$215,000
$10K PRICE DROP

181 Calhoun Loop Rd Calhoun, LA 71225

Estimated payment $1,269/month

Total Views 65,081
3 Beds
2 Baths
2,044 Sq Ft
$105 Price per Sq Ft

Highlights

  • Landscaped Professionally
  • Double Pane Windows
  • Walk-In Closet
  • Ranch Style House
  • Brick Veneer
  • 1-minute walk to West Ouachita Sports Complex

About This Home

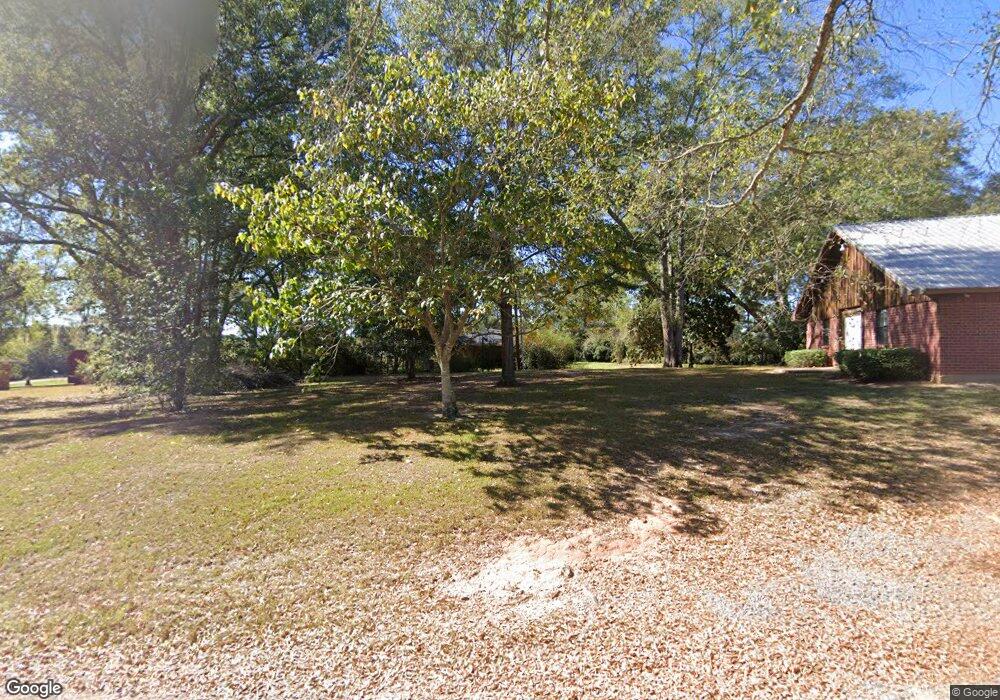
Welcome to 181 Calhoun Loop Rd, a charming brick home with a functional and inviting layout. As you step through the front door, you’re greeted by an open living room that seamlessly flows into the kitchen, creating a comfortable space for everyday living. The kitchen features butcher block countertops and connects directly to the laundry room, which provides convenient access to the attached two-car carport. From the kitchen, the home opens into a spacious dining area highlighted by a sliding glass door that leads to the backyard—perfect for indoor-outdoor enjoyment. Just off the dining area, a hallway leads to the bedroom wing. On the right, you’ll find a full bathroom with butcher block countertops, tile flooring, ample cabinet storage, and a tile shower/tub combination. On the left is a bedroom with accordion-style closet doors, followed by a second bedroom at the end of the hallway, also featuring accordion-style closet doors. The primary bedroom is located to the right of the hallway and offers a private en-suite bathroom with butcher block countertops, tile flooring, a tile backsplash, and a tile shower/tub combination. Outside, enjoy entertaining from large, fenced back yard. HVAC unit was replaced April 2026. With its brick exterior, thoughtful layout, and comfortable living spaces, this home offers great potential and functionality.

Listing Agent

Harrison Lilly

Harrison Lilly License #0995692997 Listed on: 01/09/2026

Co-Listing Agent

Kelsea Hebert

Harrison Lilly License #995696963

Home Details

Home Type

  • Single Family

Year Built

  • 1968

Lot Details

  • 1 Acre Lot
  • Wood Fence
  • Chain Link Fence
  • Landscaped Professionally
  • Cleared Lot

Home Design

  • Ranch Style House
  • Brick Veneer
  • Asphalt Shingled Roof

Interior Spaces

  • Ceiling Fan
  • Double Pane Windows
  • Crawl Space
  • Fire and Smoke Detector
  • Laundry Room

Kitchen

  • Electric Oven
  • Electric Range
  • Dishwasher

Bedrooms and Bathrooms

  • 3 Bedrooms
  • Walk-In Closet
  • 2 Full Bathrooms

Parking

  • 2 Car Garage
  • Attached Carport

Schools

  • Calhoun/Central Elementary School
  • Calhoun O Middle School
  • West Ouachita High School

Utilities

  • Central Air
  • Heating System Uses Natural Gas
  • Gas Available
  • Gas Water Heater
  • Septic Tank

Additional Features

  • Rain Gutters
  • Mineral Rights

Listing and Financial Details

  • Assessor Parcel Number 28300

Home Details

Home Type

Single Family

Year Built

1968

Lot Details

1 Acres

Listing Details

  • Class: RESIDENTIAL
  • Type: Site Build
  • Style: Ranch/Rambler
  • Age: 50+
  • Estimated Heated Sq Ft: 1998
  • Estimated Total Sq Ft: 2044
  • Estimated Number of Acres: 0.92
  • Parish: OUACHITA
  • Stories: One
  • Year Built: 1968
  • Directions: From Hwy 151 S, turn right onto Hwy 144, right onto Calhoun Loop Rd, then left onto Calhoun Baseball Rd. Continue 0.1 miles to 181 Calhoun Loop Rd.
  • Elementary School: CALHOUN/CENTRAL
  • Geo Longitude: -92.362273
  • High School: WEST OUACHITA
  • Middle School: CALHOUN O
  • Mls Number: 217636
  • Subdivision: OTHER
  • System ID: 217636
  • Special Features: None
  • Property Sub Type: Detached

Interior Features

  • Appliances: Dishwasher, Electric Range/Oven
  • Interior Amenities: Ceiling Fan(s), Smoke Detector, Walk In Closet
  • Windows: Double Pane
  • Number Of Bedrooms: 3
  • Master Bedroom: On Level: 1, Dimensions: 13.7x10.7, LVP
  • Bedroom 2: On Level: 1, Dimensions: 10x9.7, LVP
  • Bedroom 3: On Level: 1, Dimensions: 10x10.8, LVP
  • Full Bathrooms: 2
  • Living Room: On Level: 1, Dimensions: 11.7x17.10, LVP
  • Kitchen: On Level: 1, Dimensions: 12.8x12.9, LVP
  • Breakfast Room: On Level: 1, Dimensions: 10.4x10.10, LVP
  • Dining Room: On Level: 1, Dimensions: 10.7x7, LVP
  • Windows Treatments: Negotiable

Exterior Features

  • Landscaping: Professional Landscaping
  • Exterior: Brick Veneer
  • Exterior Amenities: Paved Street, Gutters
  • Foundation: Crawl Space
  • Roof: Asphalt Shingle

Garage/Parking

  • Garage Type: Attached Carport
  • Garage Capacity: Two

Utilities

  • Cooling: Central Air
  • Gas: Available
  • Heating: Natural Gas
  • Sewer: Septic
  • Water: Public
  • Water Heater: Gas

Lot Info

  • Acreage: Less than 1 Acre
  • Fencing: Chain Link, Wood
  • Geo Subdivision: LA
  • Lot Description: Cleared Lot
  • Mineral Rights: Purchase to Acquire
  • Parcel Number: 28300

Map

Range of Values:

--
Value Increase
--
Percent Increase
--
Adjusted for Inflation
Collateral Analytics

Collateral Analytics Collateral Analytics AVMs (Automated Valuation Model) employ a number of statistical approaches combined with neighborhood-specific comparable selection guarantees the most up-to-date and precise valuations.

Not Available

Collateral Analytics does not have data for the current month. Please view the chart for historical values.

ICE

ICE Mortgage Technology ICE Mortgage Technology’s AVM (Automated Valuation Model) is a state-of-the-art online residential property valuation tool that provides a quick and accurate estimate of the value of almost any home in the U.S.

Not Available

ICE Mortgage Technology does not have data for the current month. Please view the chart for historical values.

First American

First American First American Data & Analytics’ next-generation AVM combines unrivaled data assets with a blended ensemble of valuation models to produce highly accurate, reliable valuations you can trust.

Not Available

First American does not have data for the current month. Please view the chart for historical values.

Quantarium

Quantarium Quantarium’s valuation service, repeatedly proven the industry’s most accurate and comprehensive, is supercharged with a self-learning and auto-tuning AI engine that continually becomes smarter and more accurate as it processes daily inputs from the industry’s leading RE data lake.

Not Available

Quantarium does not have data for the current month. Please view the chart for historical values.

Average Value
Not Available
List Price
Sold Price
Create a Home Valuation Report for This Property
The Home Valuation Report is an in-depth analysis detailing your home's value as well as a comparison with similar homes in the area

Tax History

Year Tax Paid Tax Assessment Tax Assessment Total Assessment is a certain percentage of the fair market value that is determined by local assessors to be the total taxable value of land and additions on the property. Land Improvement
2025 $1,273 $13,989 $2,238 $11,751
2024 $1,273 $13,989 $2,238 $11,751
2023 $603 $13,989 $2,238 $11,751
2022 $1,241 $13,989 $2,238 $11,751
2021 $1,257 $13,989 $2,238 $11,751
2020 $1,257 $13,989 $2,238 $11,751
2019 $1,253 $13,989 $2,238 $11,751
2018 $581 $13,989 $2,238 $11,751
2017 $1,128 $12,591 $2,015 $10,576
2016 $939 $13,990 $2,238 $11,752
2015 $580 $13,990 $2,238 $11,752
2014 $580 $13,990 $2,238 $11,752
2013 $578 $13,990 $2,238 $11,752
Source: Public Records

Property History

Date Event Price List to Sale Price per Sq Ft Prior Sale
05/26/2026 05/26/26 Price Changed $215,000 -2.3% $105 / Sq Ft
02/24/2026 02/24/26 Price Changed $220,000 -2.2% $108 / Sq Ft
01/09/2026 01/09/26 For Sale $225,000 +60.8% $110 / Sq Ft
05/09/2012 05/09/12 Sold -- -- -- View Prior Sale
04/02/2012 04/02/12 Pending -- -- --
03/28/2012 03/28/12 For Sale $139,900 -- $68 / Sq Ft
Source: Northeast REALTORS® of Louisiana

Purchase History

We collect this data history from publicly available records. To have your information removed, we recommend requesting removal directly through your county’s website.

Date Type Sale Price Title Company
Deed $120,000 None Listed On Document
Cash Sale Deed -- North Delta Title Company In
Source: Public Records

Mortgage History

We collect this data history from publicly available records. To have your information removed, we recommend requesting removal directly through your county’s website.

Date Status Loan Amount Loan Type
Open $180,000 New Conventional
Previous Owner $142,755 New Conventional
Source: Public Records

About the Listing Agent

Harrison Lilly

Harrison Lilly

(318) 750-3098

Section Image

Harrison is the owner of THLT Realty, the #1 real estate sales team in Louisiana for over 4 years running. THLT believes in delivering a high level of service to both its clients and agents. You will find some of the best professional production, marketing plans, and sales statistics for your listings through the THLT team.
Buyers will have a specialized experience working with buyer agents who focus entirely on buyer success and helping clients navigate the home buying process with

Harrison's Other Listings

  • 211 Thorn Dr, Calhoun, LA 71225

    $415,000 $10K PRICE DROP

    • 4 Beds
    • 3 Baths
    • 3,264 Sq Ft
    • 211 Thorn Dr
    • Calhoun, LA

    Nestled on Thorn Dr in Calhoun, this spacious 4-bedroom, 3-bath home offers the perfect blend of country living and modern convenience—just 8 minutes from the interstate. Inside, you’ll find a versatile layout designed for real life. The main level features generous living space, while upstairs offers a private retreat complete with its own kitchen, living area, bedroom, and bathroom—ideal for

    Harrison Lilly Harrison Lilly

    Section Image
  • 399 Britton Rd, Calhoun, LA 71225

    $150,000

    • Land
    • -- per Acre
    • 399 Britton Rd
    • Calhoun, LA

    Contact Kelsea Hebert for all communications and documents. "Information provided for this listing is deemed reliable, but not guaranteed." THLT Realty does not accept Deposits/Escrow Checks. Schedule everything through Broker Bay we are no longer using ShowingTime.

    Harrison Lilly Harrison Lilly

    Section Image
  • 594 Zodie Sims Rd, Calhoun, LA 71225

    $650,000

    • 3 Beds
    • 5 Baths
    • 5,783 Sq Ft
    • 594 Zodie Sims Rd
    • Calhoun, LA

    Welcome to 594 Zodie Sims — a stunning 2-story brick home situated on approximately 9.11 acres with a custom barn, offering space, privacy, and exceptional outdoor living. From the moment you arrive, the long paved and lighted driveway creates a grand entrance leading to the home’s expansive open front porch, perfect for relaxing and enjoying the peaceful surroundings. A barn located to the right

    Harrison Lilly Harrison Lilly

    Section Image
  • 242 Saint Andrews Dr, Calhoun, LA 71225

    $635,000 Under Contract

    • 6 Beds
    • 4.5 Baths
    • 4,164 Sq Ft
    • 242 Saint Andrews Dr
    • Calhoun, LA

    Welcome to this stunning 6-bedroom, 4.5-bath brick home located in the desirable Calhoun area. This spacious property offers the perfect blend of comfort and elegance, featuring a beautiful waterfront view that creates a peaceful, scenic backdrop. Inside, you’ll find generous living spaces designed for both everyday living and hosting guests, including a versatile upstairs family room/loft that

    Harrison Lilly Harrison Lilly

    Section Image
  • 0 Plum Hill Rd, Eros, LA 71238

    $36,500

    • Land
    • 3.01 Acres
    • $12,126 per Acre
    • 0 Plum Hill Rd
    • Eros, LA

    Contact Jade Trainer for all communications and documents. "Information provided for this listing is deemed reliable, but not guaranteed." THLT Realty does not accept Deposits/Escrow Checks.

    Harrison Lilly Harrison Lilly

    Section Image
  • 370 J T Griggs Rd, Calhoun, LA 71225

    $575,000 $75K PRICE DROP

    • 4 Beds
    • 3 Baths
    • 4,772 Sq Ft
    • 370 J T Griggs Rd
    • Calhoun, LA

    Welcome to 370 J T Griggs Rd, a spacious brick home offering comfort, versatility, and located on 9.45 gorgeous acres! Motivated seller! This 4-bedroom, 3-bath residence includes a very large living room with ample space for gatherings, while the bedrooms feature comfortable carpet throughout. The primary suite offers a private retreat with its own en-suite bathroom and private screened-in patio.

    Harrison Lilly Harrison Lilly

    Section Image
  • 205 Chapel Hill Place, West Monroe, LA 71291

    $90,000

    • Land
    • 1.8 Acres
    • $50,000 per Acre
    • 205 Chapel Hill Place
    • West Monroe, LA

    Contact Kelsea Hebert for all communications and documents. "Information provided for this listing is deemed reliable, but not guaranteed." THLT Realty does not accept Deposits/Escrow Checks. Schedule everything through Broker Bay we are no longer using ShowingTime.

    Harrison Lilly Harrison Lilly

    Section Image
  • 00 New Chapel Hill Rd, West Monroe, LA 71291

    $75,000

    • Land
    • -- per Acre
    • 00 New Chapel Hill Rd
    • West Monroe, LA

    Contact Samuel Nelson for all communications and documents. "Information provided for this listing is deemed reliable, but not guaranteed." THLT Realty does not accept Deposits/Escrow Checks.

    Harrison Lilly Harrison Lilly

    Section Image
  • 416 Highway 546, West Monroe, LA 71225

    $750,000

    • Land
    • -- per Acre
    • 416 Highway 546
    • West Monroe, LA

    Contact Harrison Lilly for all communications and documents. "Information provided for this listing is deemed reliable, but not guaranteed." THLT Realty does not accept Deposits/Escrow Checks.

    Harrison Lilly Harrison Lilly

    Section Image

Source: Northeast REALTORS® of Louisiana

MLS Number: 217636

Northeast REALTORS® of Louisiana

APN: 28300

Your Personal Tour Guide

Ask me questions while you tour the home.