
Henri Vasquez
Responds Quickly
House Select Realty, Inc.
(630) 349-7684
89 Total Sales
2 in Balstrode Park
$230K - $355K Price Range


Estimated Value: $317,890
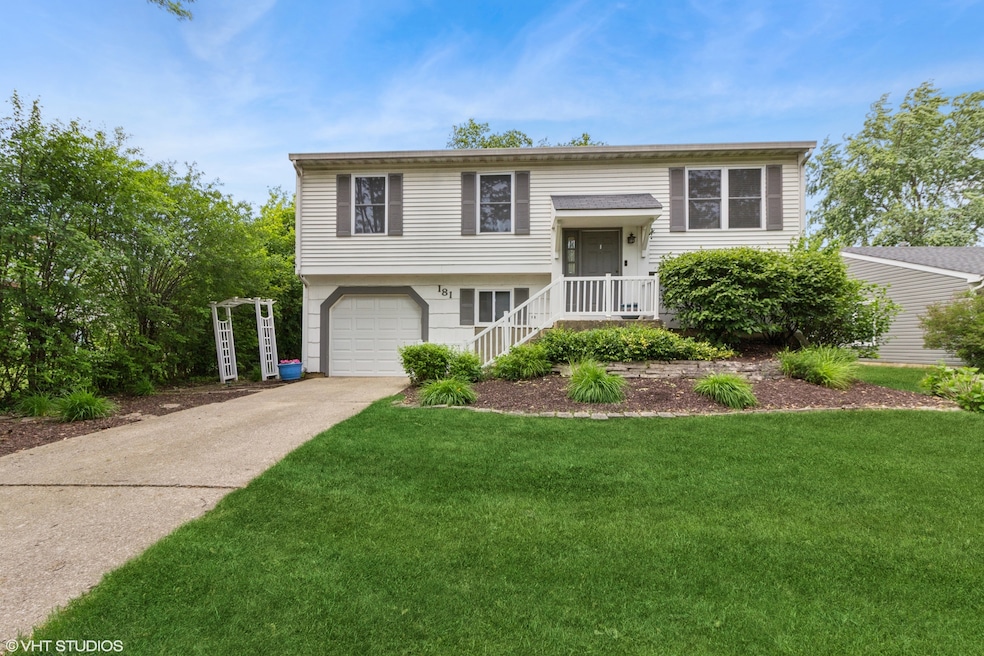
Nestled in an established, character filled neighborhood with tree lined streets, this cute raised ranch will check off all the boxes! This home boasts the seller's story of a lovingly cared for home for the last 30 years! On the main level, be welcomed by the calm neutral colors in the main living room which flows seamlessly into the dining area. Tons of light streams through the windows and welcomes you to the cozy, light kitchen. Down the hall, you will find the spacious primary bedroom with 2 additional rooms and an updated hall bath. Down to the lower level, you will find a spacious office area, laundry room and a recreation room to relax and entertain. This relaxing area, leads out to a patio that overlooks a beautifully landscaped yard. Newer updates include A/C (2023) furnace (2021) Windows (2020) This home is close to all the best of Bolingbrook, with shopping, restaurants, and expressway nearby! Book your showing today before it is gone!
Last Agent to Sell the Property
Baird & Warner Real Estate License #471022119 Listed on: 06/05/2025
We collect this data history from publicly available records. To have your information removed, we recommend requesting removal directly through your county’s website.
Henri Vasquez
House Select Realty, Inc.
(630) 349-7684
89 Total Sales
2 in Balstrode Park
$230K - $355K Price Range
Tisha Krakowski
RE/MAX Ultimate Professionals
(815) 524-0126
113 Total Sales
1 in Balstrode Park
$295,000 Price
Hugo Araujo
Coldwell Banker Realty
(773) 819-6179
159 Total Sales
1 in Balstrode Park
$299,000 Price
Larissa Magajne
@properties Christie's International Real Estate
(844) 679-0536
57 Total Sales
1 in Balstrode Park
$318,000 Price
Jessica Nevarez
Jessica N Nevarez
(844) 661-0848
20 Total Sales
1 in Balstrode Park
$346,000 Price
Syed Hashmi
Guidance Realty
(833) 908-3401
115 Total Sales
1 in Balstrode Park
$369,900 Price
We collect this data history from publicly available records. To have your information removed, we recommend requesting removal directly through your county’s website.
| Date | Buyer | Sale Price | Title Company |
|---|---|---|---|
| $315,000 | First American Title |
We collect this data history from publicly available records. To have your information removed, we recommend requesting removal directly through your county’s website.
| Date | Status | Borrower | Loan Amount |
|---|---|---|---|
| Open | $279,000 | ||
| Previous Owner | $75,000 |
We collect this data history from publicly available records. To have your information removed, we recommend requesting removal directly through your county’s website.
| Date | Event | Price | List to Sale | Price per Sq Ft |
|---|---|---|---|---|
| 07/24/2025 07/24/25 | Sold | $315,000 | +6.8% | $216 / Sq Ft |
| 06/10/2025 06/10/25 | Pending | -- | -- | -- |
| 06/05/2025 06/05/25 | For Sale | $295,000 | -- | $203 / Sq Ft |
We collect this data history from publicly available records. To have your information removed, we recommend requesting removal directly through your county’s website.
| Year | Tax Paid | Tax Assessment Tax Assessment Total Assessment is a certain percentage of the fair market value that is determined by local assessors to be the total taxable value of land and additions on the property. | Land | Improvement |
|---|---|---|---|---|
| 2024 | $7,351 | $83,206 | $20,885 | $62,321 |
| 2023 | $6,946 | $74,866 | $18,792 | $56,074 |
| 2022 | $6,079 | $67,496 | $16,942 | $50,554 |
| 2021 | $5,750 | $63,110 | $15,841 | $47,269 |
| 2020 | $5,567 | $61,035 | $15,320 | $45,715 |
| 2019 | $5,378 | $58,128 | $14,590 | $43,538 |
| 2018 | $5,155 | $55,635 | $13,964 | $41,671 |
| 2017 | $4,898 | $52,735 | $13,236 | $39,499 |
| 2016 | $4,747 | $50,200 | $12,600 | $37,600 |
| 2015 | $4,683 | $48,200 | $12,100 | $36,100 |
| 2014 | $4,683 | $48,200 | $12,100 | $36,100 |
| 2013 | $4,683 | $48,200 | $12,100 | $36,100 |
Seller's Agent in 2025
Vicki Tyne
Baird Warner
(815) 341-7696
1 in this area
90 Total Sales
L
Buyer's Agent in 2025
Lorena Raffa
john greene Realtor
(630) 281-0453
1 in this area
47 Total Sales
Source: Midwest Real Estate Data (MRED)
MLS Number: 12383326
APN: 12-02-08-406-038
Disclaimer: Certain information contained herein is derived from information provided by parties other than Homes.com. All information provided is deemed reliable, but is not guaranteed to be accurate and should be independently verified.
All data is obtained from various sources and may not have been verified by broker or MLS GRID. Supplied Open House Information is subject to change without notice. All information should be independently reviewed and verified for accuracy. Properties may or may not be listed by the office/agent presenting the information. Some IDX listings have been excluded from this website.
Listings courtesy of Midwest Real Estate Data (MRED) as distributed by MLS GRID.
Based on information submitted to the MLS GRID
Ask me questions while you tour the home.