
Jeremy Galloway
EXP Realty LLC
(205) 894-6266
122 Total Sales
2 in Chelsea
$285K - $317K Price Range




Estimated Value: $378,000 - $412,000
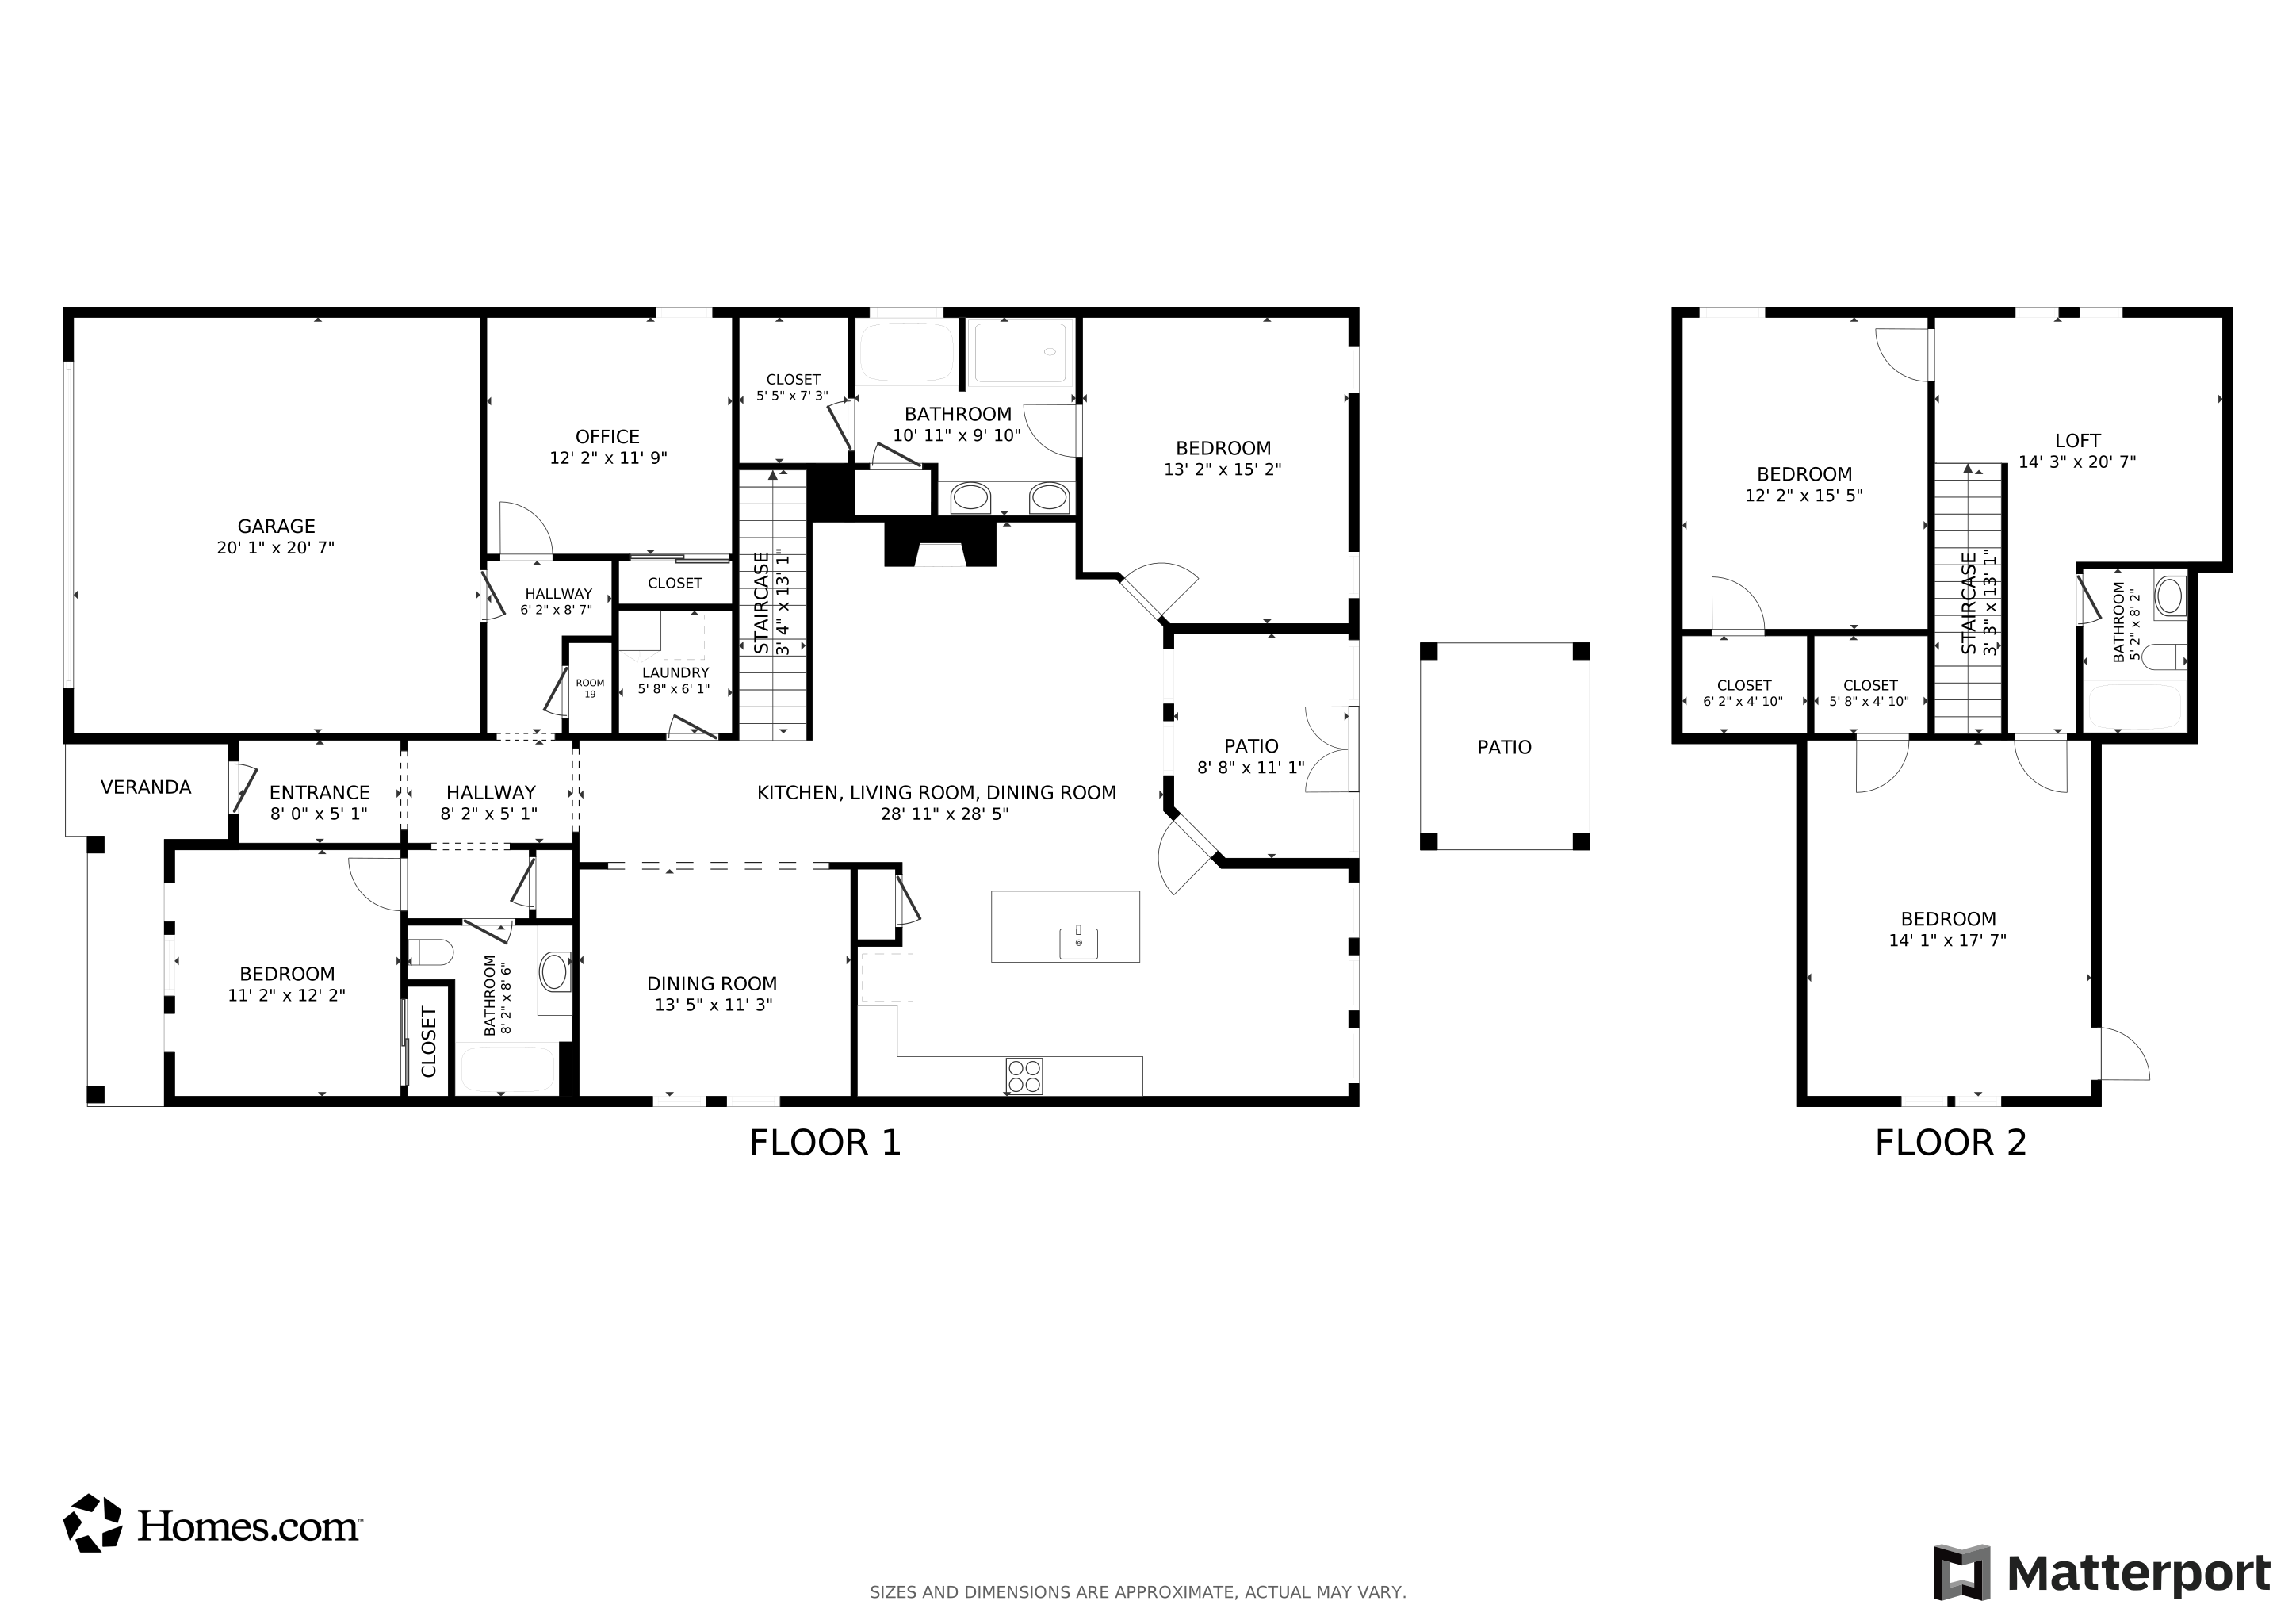
Perfect for growing families or those looking to downsize while still having space for visiting kids and grandkids, this beautifully designed 1.5-story home is in the sought-after Chesser Plantation in Chelsea. Rooftop solar panels and a Tesla Powerwall 2 battery offer excellent energy efficiency and help lower utility bills. With 4 beds and 3 baths, it features a warm, inviting layout with bamboo flooring on the main level, crown molding, and natural light throughout. You'll love the formal dining room, spacious family room with fireplace, and kitchen with quartz counters, tile backsplash, pantry, and eat-in area. The main-level primary suite features tray ceilings and a spa-like bath with double vanities, garden tub, and separate shower. Upstairs includes a loft and large bonus room. Enjoy a landscaped backyard with pergola, blooming flowers, and an enclosed sunroom. Close to Chelsea’s top shopping, dining, and award-winning schools!
Last Agent to Sell the Property
Keller Williams Realty Vestavia Listed on: 07/01/2025
We collect this data history from publicly available records. To have your information removed, we recommend requesting removal directly through your county’s website.
Jeremy Galloway
EXP Realty LLC
(205) 894-6266
122 Total Sales
2 in Chelsea
$285K - $317K Price Range
Jay Barrett
RealtySouth The Harbin Company
(659) 204-7955
109 Total Sales
1 in Chelsea
$499,900 Price
Lauren Zapf
ARC Realty 280
(205) 946-3973
23 Total Sales
3 in Chelsea
$276K - $585K Price Range
Barbara Turbville
eXp Realty, LLC Central
(205) 813-8840
147 Total Sales
1 in Chelsea
$304,900 Price
Chris Vonderau
RE/MAX Advantage
(659) 207-5927
109 Total Sales
4 in Chelsea
$231K - $1.4M Price Range
Peggy Lucas
EXP REALTY LLC
(659) 204-7271
97 Total Sales
2 in Chelsea
$320K - $420K Price Range
We collect this data history from publicly available records. To have your information removed, we recommend requesting removal directly through your county’s website.
| Date | Buyer | Sale Price | Title Company |
|---|---|---|---|
| $389,000 | None Listed On Document | ||
| Smith William H | $235,563 | None Available | |
| D R Horton Inc Birmingham | $30,500 | None Available |
We collect this data history from publicly available records. To have your information removed, we recommend requesting removal directly through your county’s website.
| Date | Status | Borrower | Loan Amount |
|---|---|---|---|
| Open | $350,100 | ||
| Closed | Girard Christopher John | $350,100 |
We collect this data history from publicly available records. To have your information removed, we recommend requesting removal directly through your county’s website.
| Date | Event | Price | List to Sale | Price per Sq Ft | Prior Sale |
|---|---|---|---|---|---|
| 10/28/2025 10/28/25 | Sold | $389,000 | 0.0% | $149 / Sq Ft | |
| 08/17/2025 08/17/25 | Price Changed | $389,000 | -2.5% | $149 / Sq Ft | |
| 07/14/2025 07/14/25 | Price Changed | $399,000 | -3.9% | $153 / Sq Ft | |
| 07/01/2025 07/01/25 | For Sale | $415,000 | +76.3% | $159 / Sq Ft | |
| 01/31/2015 01/31/15 | Sold | $235,356 | -0.1% | $90 / Sq Ft | View Prior Sale |
| 01/30/2015 01/30/15 | Pending | -- | -- | -- | |
| 01/30/2015 01/30/15 | For Sale | $235,563 | -- | $90 / Sq Ft |
We collect this data history from publicly available records. To have your information removed, we recommend requesting removal directly through your county’s website.
| Year | Tax Paid | Tax Assessment Tax Assessment Total Assessment is a certain percentage of the fair market value that is determined by local assessors to be the total taxable value of land and additions on the property. | Land | Improvement |
|---|---|---|---|---|
| 2025 | $1,690 | $38,400 | $0 | $0 |
| 2024 | $1,706 | $38,780 | $0 | $0 |
| 2023 | $1,412 | $38,060 | $0 | $0 |
| 2022 | $1,112 | $30,060 | $0 | $0 |
| 2021 | $1,008 | $27,280 | $0 | $0 |
| 2020 | $968 | $26,200 | $0 | $0 |
| 2019 | $937 | $25,380 | $0 | $0 |
| 2017 | $862 | $23,380 | $0 | $0 |
| 2015 | $284 | $6,460 | $0 | $0 |
| 2014 | $284 | $6,460 | $0 | $0 |
Seller's Agent in 2025
Kristie Gholston
Keller Williams Realty Vestavia
(205) 962-9344
35 Total Sales
MS
Seller's Agent in 2015
Meghan Stewart
Century 21 Prestige
Source: Greater Alabama MLS
MLS Number: 21423705
APN: 09-8-27-0-006-065-000
Disclaimer: Certain information contained herein is derived from information provided by parties other than Homes.com. All information provided is deemed reliable, but is not guaranteed to be accurate and should be independently verified.
IDX information is provided exclusively for personal, non-commercial use, and may not be used for any purpose other than to identify prospective properties consumers may be interested in purchasing. Information is deemed reliable but not guaranteed.
Ask me questions while you tour the home.