
Dwayne Ogles
Horizon Realty Carolinas
(659) 207-2852
88 Total Sales
1 in Blowing Rock
$450,000 Price
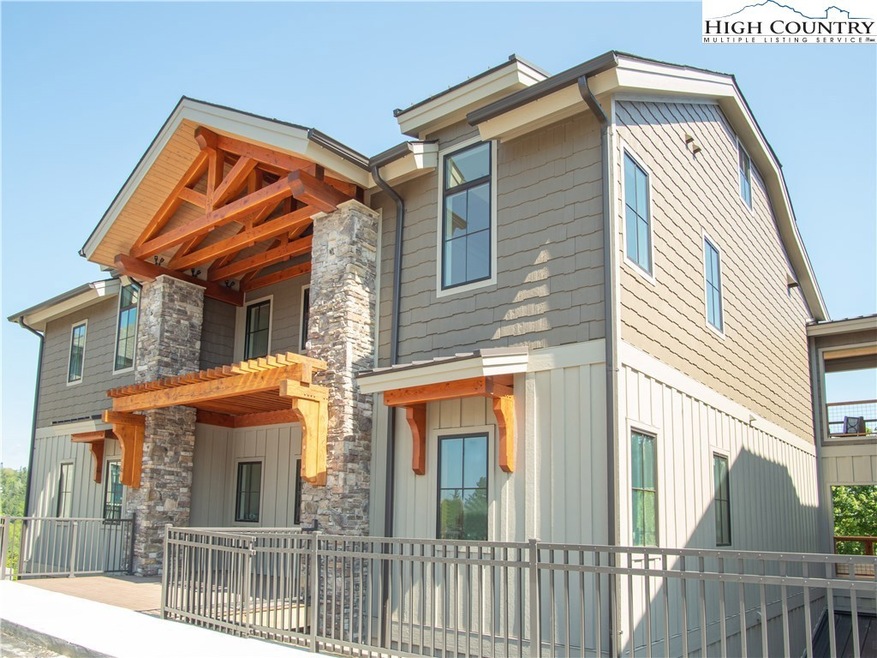
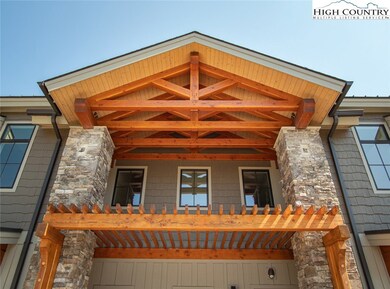
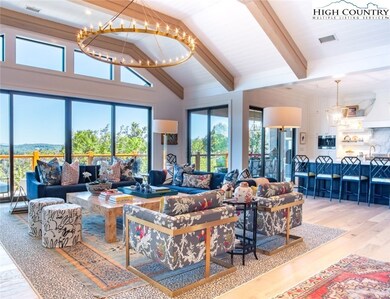
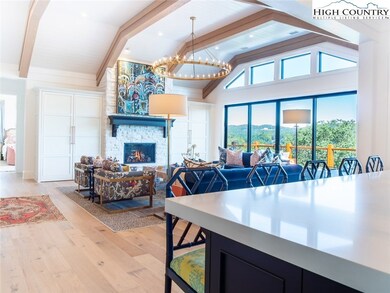
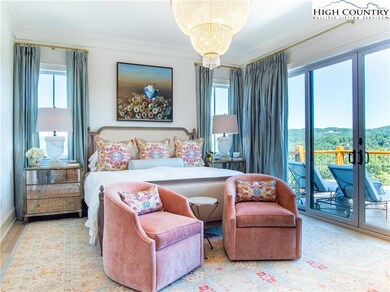
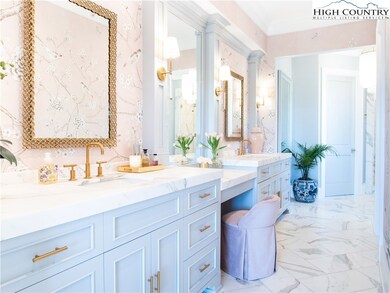
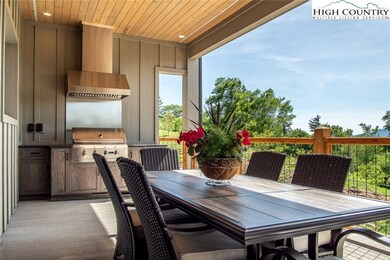
Located near the Blue Ridge Parkway atop the Eastern Continental Divide, in the idyllic village of Blowing Rock, North Carolina, awaits Chestnut at Blowing Rock - a secluded enclave of 23 single-story luxury residences surrounded by natural scenery with views of Moses H. Cone Memorial Park and Grandfather Mountain State Park. Modern conveniences and the quaint and charming shops and restaurants of Main Street are moments from your doorstep. Refining luxury living, Chestnut at Blowing Rock features open and airy living spaces, natural finishes, large windows, stone fireplace, heavy beams, custom cabinetry, custom granite and stone, professional-grade appliances and 775 square feet of outdoor living space including covered decks and grilling area. Each residence has an individual, heated, oversized two-car garage and storage area on the ground level with elevator access to owner's residence. This penthouse residence offers 2,970 square feet of open concept living, barrel cathedral ceilings in great room, four bedrooms, four full baths and a full laundry/pantry.
Last Agent to Sell the Property
Premier Sotheby's Int'l Realty Listed on: 03/27/2020
Dwayne Ogles
Horizon Realty Carolinas
(659) 207-2852
88 Total Sales
1 in Blowing Rock
$450,000 Price
Sarah Benfield
Home & Heart Realty, LLC
(828) 624-3793
48 Total Sales
1 in Blowing Rock
$400,000 Price
Tim Carter
Peak Mountain Properties, Inc
(336) 490-9128
24 Total Sales
2 in Blowing Rock
$1,437,500 Price Range
James Kemper
Mountainscape Realty
(704) 741-9098
66 Total Sales
2 in Blowing Rock
$80K - $392K Price Range
John Nosek
Berkshire Hathaway HomeServices Yost & Little Realty
(743) 222-3216
44 Total Sales
2 in Blowing Rock
$2,475,000 Price Range
Lisa Parrish
Berkshire Hathaway HomeServices Carolinas Realty
(336) 999-6619
103 Total Sales
1 in Blowing Rock
$2,475,000 Price
We collect this data history from publicly available records. To have your information removed, we recommend requesting removal directly through your county’s website.
| Date | Event | Price | List to Sale | Price per Sq Ft |
|---|---|---|---|---|
| 06/05/2020 06/05/20 | Sold | $1,727,110 | 0.0% | $581 / Sq Ft |
| 05/06/2020 05/06/20 | Pending | -- | -- | -- |
| 03/27/2020 03/27/20 | For Sale | $1,727,110 | -- | $581 / Sq Ft |
We collect this data history from publicly available records. To have your information removed, we recommend requesting removal directly through your county’s website.
| Year | Tax Paid | Tax Assessment Tax Assessment Total Assessment is a certain percentage of the fair market value that is determined by local assessors to be the total taxable value of land and additions on the property. | Land | Improvement |
|---|---|---|---|---|
| 2025 | $2,766 | $43,210 | $11,990 | $11,990 |
| 2024 | $3,046 | $45,160 | $7,710 | $37,450 |
| 2023 | $2,980 | $45,160 | $7,710 | $37,450 |
| 2022 | $2,033 | $32,510 | $11,820 | $20,690 |
| 2021 | $1,962 | $33,450 | $12,160 | $21,290 |
| 2020 | $1,733 | $30,510 | $12,160 | $18,350 |
| 2019 | $1,685 | $30,510 | $12,160 | $18,350 |
| 2018 | $1,591 | $27,770 | $12,240 | $15,530 |
| 2017 | $1,587 | $27,770 | $12,240 | $15,530 |
| 2016 | $1,561 | $27,100 | $11,940 | $15,160 |
| 2015 | $1,495 | $27,100 | $11,940 | $15,160 |
| 2014 | $1,144 | $21,740 | $7,164 | $14,576 |
Seller's Agent in 2020
Ashley Hutchens
Premier Sotheby's Int'l Realty
(828) 964-5438
22 Total Sales
NM
Buyer's Agent in 2020
NONMLS MEMBER
NONMLS
2,418 Total Sales
Source: High Country Association of REALTORS®
MLS Number: 221002
Disclaimer: Certain information contained herein is derived from information provided by parties other than Homes.com. All information provided is deemed reliable, but is not guaranteed to be accurate and should be independently verified.
IDX information is provided exclusively for consumers' personal, non-commercial use, that it may not be used for any purpose other than to identify prospective properties consumers may be interested in purchasing. Data is deemed reliable but is not guaranteed accurate by the MLS.
Ask me questions while you tour the home.