181 Dove Ln Leesville, LA 71446
Leesville AreaEstimated payment $867/month
About This Home
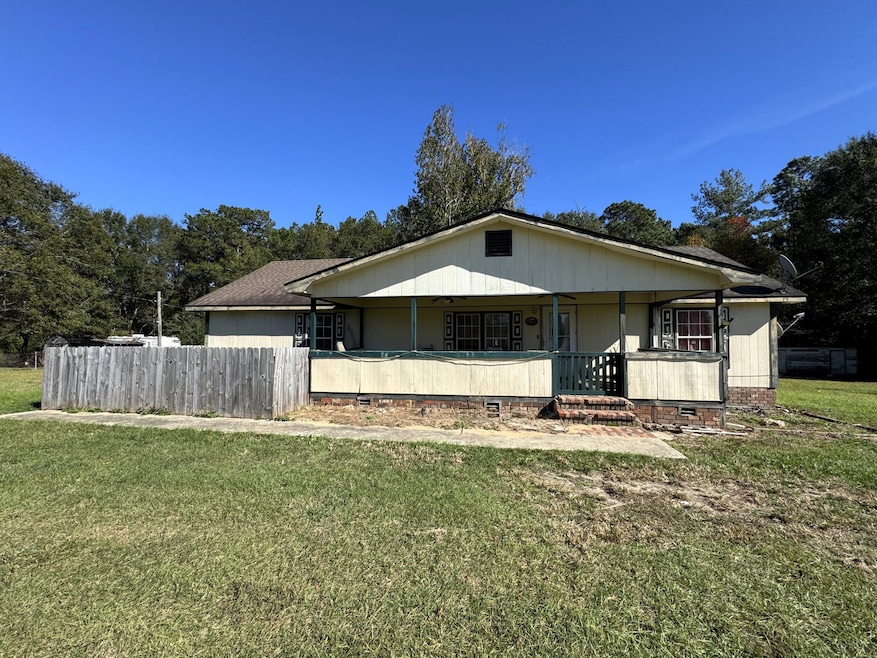
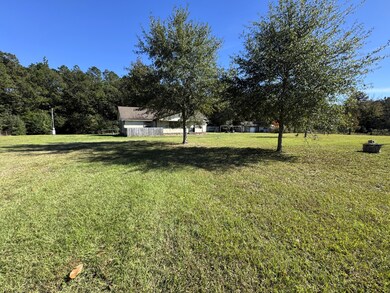
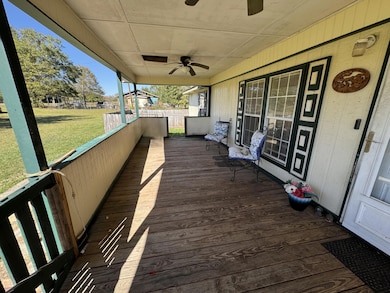
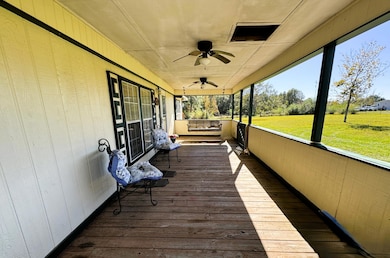
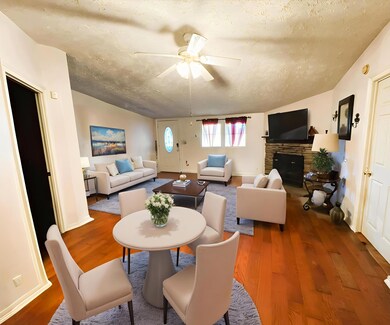
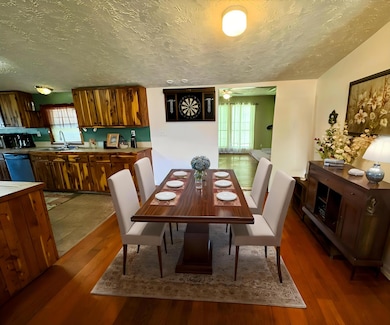
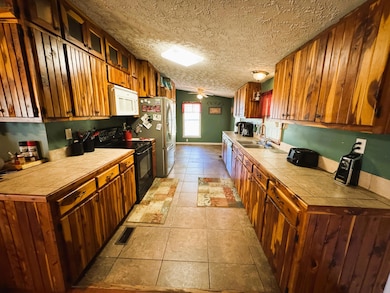
Charming Country Home on 3 acres of land in Rosepine. This home boasts an inviting open-concept floor plan, ideal for entertaining and family living. Living room features hardwood floors, and a cozy fireplace flowing seamlessly into the dining room and kitchen. The huge kitchen offers tons of cabinet space, ceramic tile countertops, and a breakfast nook. Enjoy a large den with hardwood floors and an awesome sunroom filled with natural light from tons of windows. Unbeatable Outdoor Amenities include the spectacular 34' x 34' ''Man Cave'' (or she-shed/guest space) includes its own kitchen, making it the ultimate spot for parties and gatherings, 24' x 24' workshop comes equipped with electricity and workbenches. Plus, a cute playhouse, chicken coop, and barn. Call your Realtor today.
Property Details
Home Type
- Mobile/Manufactured
Year Built
- Built in 1996
Home Design
- Composition Roof
Interior Spaces
- 1,800 Sq Ft Home
- 1-Story Property
- Sheet Rock Walls or Ceilings
- Gas Fireplace
Kitchen
- Range
- Dishwasher
Bedrooms and Bathrooms
- 4 Bedrooms
- 2 Full Bathrooms
Additional Features
- 3.01 Acre Lot
- Septic System
Map
Tax History
We collect this data history from publicly available records. To have your information removed, we recommend requesting removal directly through your county’s website.
| Year | Tax Paid | Tax Assessment Tax Assessment Total Assessment is a certain percentage of the fair market value that is determined by local assessors to be the total taxable value of land and additions on the property. | Land | Improvement |
|---|---|---|---|---|
| 2025 | $839 | $6,500 | $1,500 | $5,000 |
| 2024 | $836 | $6,500 | $1,500 | $5,000 |
| 2023 | $781 | $6,500 | $1,500 | $5,000 |
| 2022 | $860 | $6,500 | $1,500 | $5,000 |
| 2021 | $887 | $6,500 | $1,500 | $5,000 |
| 2020 | $880 | $6,500 | $1,500 | $5,000 |
| 2019 | $891 | $6,500 | $1,500 | $5,000 |
| 2018 | $883 | $6,500 | $1,500 | $5,000 |
| 2017 | $217 | $1,600 | $1,500 | $100 |
| 2015 | $220 | $1,600 | $1,500 | $100 |
| 2014 | $214 | $1,600 | $1,500 | $100 |
| 2013 | $217 | $1,600 | $1,500 | $100 |
Property History
We collect this data history from publicly available records. To have your information removed, we recommend requesting removal directly through your county’s website.
| Date | Event | Price | List to Sale | Price per Sq Ft |
|---|---|---|---|---|
| 07/29/2026 07/29/26 | Price Changed | $150,000 | +3.4% | $83 / Sq Ft |
| 07/28/2026 07/28/26 | For Sale | $145,000 | 0.0% | $81 / Sq Ft |
| 07/02/2026 07/02/26 | Pending | -- | -- | -- |
| 06/20/2026 06/20/26 | Price Changed | $145,000 | +20.9% | $81 / Sq Ft |
| 04/30/2026 04/30/26 | Price Changed | $119,900 | -4.1% | $67 / Sq Ft |
| 02/24/2026 02/24/26 | Price Changed | $125,000 | -3.8% | $69 / Sq Ft |
| 01/31/2026 01/31/26 | Price Changed | $130,000 | -10.3% | $72 / Sq Ft |
| 01/12/2026 01/12/26 | Price Changed | $145,000 | -3.3% | $81 / Sq Ft |
| 12/03/2025 12/03/25 | For Sale | $150,000 | -- | $83 / Sq Ft |
Purchase History
We collect this data history from publicly available records. To have your information removed, we recommend requesting removal directly through your county’s website.
| Date | Type | Sale Price | Title Company |
|---|---|---|---|
| Deed | -- | None Available | |
| Cash Sale Deed | $55,900 | -- |
Mortgage History
We collect this data history from publicly available records. To have your information removed, we recommend requesting removal directly through your county’s website.
| Date | Status | Loan Amount | Loan Type |
|---|---|---|---|
| Open | $8,743 | New Conventional | |
| Closed | $5,305 | New Conventional | |
| Closed | $11,382 | New Conventional | |
| Closed | $11,383 | FHA | |
| Previous Owner | $53,105 | Stand Alone First | |
| Previous Owner | $55,900 | Cash |
Source: Greater Fort Polk Area REALTORS®
MLS Number: 02-6234

Disclaimer: Certain information contained herein is derived from information provided by parties other than Homes.com. All information provided is deemed reliable, but is not guaranteed to be accurate and should be independently verified.
IDX information is provided exclusively for personal, non-commercial use, and may not be used for any purpose other than to identify prospective properties consumers may be interested in purchasing. Information is deemed reliable but not guaranteed.
- 405 Dove Ln
- 0 Claude Gill Rd
- 168 Liberty Dr
- 0 Simmons Rd Unit SWL26001214
- 0 State Route 1146
- 130 Carter Dr
- 151 Liberty Dr
- 387 Liberty Dr
- 5276 Carla St Unit street
- 1696 Donna Dr
- 1778 Byron
- 6083 First St
- 0 Lake Charles Hwy Unit 48-56
- 0 Tbd Highway 171 Lot 1 Unit Lot 1
- 6628 Bailey Rd
- 0 Tbd Highway 171 Lot 2 Unit Lot 2
- TBD Hwy 171 Lot 1
- TBD Hwy 171 None
- 205 Barbara Dr
- TBD Hwy 171 Lot 2
- 2604 Bailey Rd
- 136 Reese Run
- 8119 Hawks Rd Unit 1
- 1746 Par Rd 7139
- 1804 Byron Dr
- 1362 Pitkin Rd Unit 1
- 1761 Bass Rd
- 305 Greenbriar St Unit 24
- 9810 Lewis Rd
- 2018 Hickory Dr
- 1258 Harmony Ln
- 2205 Mustang St
- 2201 Angus St
- 110 Maverick St
- 5300 Magnolia Dr
- 1605 Plough St
- 1412 Rose St
- 310 Parkview Ave
- 100 Sycamore Ave
- 1334 State St
Ask me questions while you tour the home.