
Kristyn Martin
Kandor Real Estate
(717) 935-8696
182 Total Sales
3 in Fayetteville
$68K - $265K Price Range
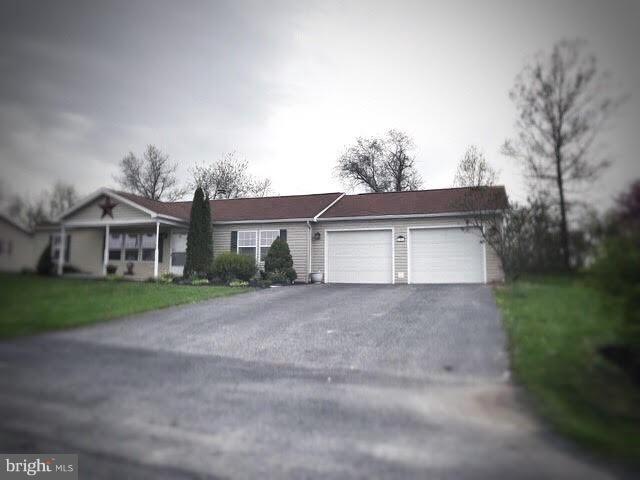
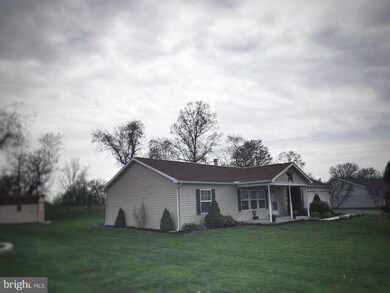
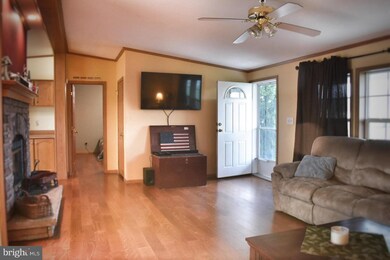
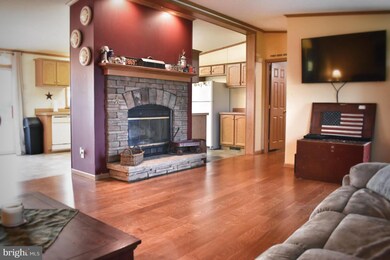
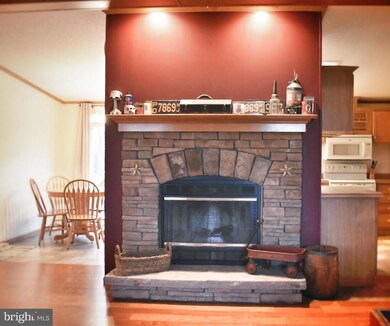
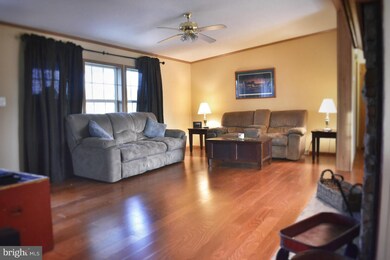
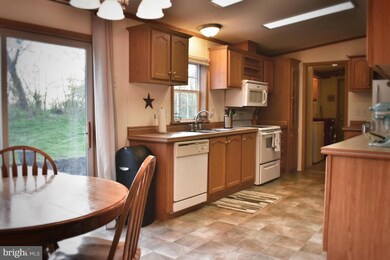
This beautiful 3 bedroom 2 bath rancher won't last long! You will find all new flooring throughout with a open kitchen/dining combo. Spacious living room with a beautiful fireplace. The master suite has a separate shower and garden tub. Outside the home it has newly finished landscaping with a back patio and pond along with beautiful sunsets and mountain views.
Last Agent to Sell the Property
(717) 210-5500 hj.shadle@gmail.com Iron Valley Real Estate of Chambersburg Listed on: 05/04/2018
Last Buyer's Agent
(717) 210-5500 hj.shadle@gmail.com Iron Valley Real Estate of Chambersburg Listed on: 05/04/2018
We collect this data history from publicly available records. To have your information removed, we recommend requesting removal directly through your county’s website.
Kristyn Martin
Kandor Real Estate
(717) 935-8696
182 Total Sales
3 in Fayetteville
$68K - $265K Price Range
Kayla Dillon
Coldwell Banker Realty
(717) 912-6694
50 Total Sales
3 in Fayetteville
$220K - $359K Price Range
Ronnie Martin
Ronnie Martin Realty, Inc.
(717) 946-8572
157 Total Sales
2 in Fayetteville
$70K - $255K Price Range
Lisa Mack
Coldwell Banker Realty
(717) 906-7938
162 Total Sales
1 in Fayetteville
$49,995 Price
Lethea Myers
Berkshire Hathaway HomeServices Homesale Realty
(717) 844-6102
234 Total Sales
1 in Fayetteville
$252,000 Price
Linda Barkdoll
Ronnie Martin Realty, Inc.
(717) 748-4399
135 Total Sales
1 in Fayetteville
$236,000 Price
We collect this data history from publicly available records. To have your information removed, we recommend requesting removal directly through your county’s website.
| Date | Buyer | Sale Price | Title Company |
|---|---|---|---|
| $165,000 | None Available | ||
| Vanderwall Sean | $102,900 | True Concept Title | |
| Kondaur Capital Corporation | -- | Tru Concept Title |
We collect this data history from publicly available records. To have your information removed, we recommend requesting removal directly through your county’s website.
| Date | Status | Borrower | Loan Amount |
|---|---|---|---|
| Open | $6,000 | ||
| Open | Hann Chalmer William | $162,011 | |
| Previous Owner | Vanderwall Sean | $101,035 | |
| Previous Owner | Helm Danelle N | $137,569 |
We collect this data history from publicly available records. To have your information removed, we recommend requesting removal directly through your county’s website.
| Date | Event | Price | List to Sale | Price per Sq Ft |
|---|---|---|---|---|
| 06/29/2018 06/29/18 | Sold | $165,000 | -2.9% | $118 / Sq Ft |
| 05/11/2018 05/11/18 | Pending | -- | -- | -- |
| 05/04/2018 05/04/18 | For Sale | $169,900 | -- | $121 / Sq Ft |
We collect this data history from publicly available records. To have your information removed, we recommend requesting removal directly through your county’s website.
| Year | Tax Paid | Tax Assessment Tax Assessment Total Assessment is a certain percentage of the fair market value that is determined by local assessors to be the total taxable value of land and additions on the property. | Land | Improvement |
|---|---|---|---|---|
| 2026 | $3,162 | $18,950 | $2,250 | $16,700 |
| 2025 | $3,087 | $18,950 | $2,250 | $16,700 |
| 2024 | $2,990 | $18,950 | $2,250 | $16,700 |
| 2023 | $2,897 | $18,950 | $2,250 | $16,700 |
| 2022 | $2,830 | $18,950 | $2,250 | $16,700 |
| 2021 | $2,830 | $18,950 | $2,250 | $16,700 |
| 2020 | $2,756 | $18,950 | $2,250 | $16,700 |
| 2019 | $2,649 | $18,950 | $2,250 | $16,700 |
| 2018 | $2,550 | $18,950 | $2,250 | $16,700 |
| 2017 | $2,464 | $18,950 | $2,250 | $16,700 |
| 2016 | $543 | $18,950 | $2,250 | $16,700 |
| 2015 | $506 | $18,950 | $2,250 | $16,700 |
| 2014 | $506 | $18,950 | $2,250 | $16,700 |
Seller's Agent in 2018
Heidi Shadle
Iron Valley Real Estate of Chambersburg
(717) 729-8704
159 Total Sales
Seller's Agent in 2014
Jeff George
Samson Properties
(717) 729-6354
67 Total Sales
Source: Bright MLS
MLS Number: 1000489862
Disclaimer: Certain information contained herein is derived from information provided by parties other than Homes.com. All information provided is deemed reliable, but is not guaranteed to be accurate and should be independently verified.
The data relating to real estate for sale on this website appears in part through the BRIGHT Internet Data Exchange program, a voluntary cooperative exchange of property listing data between licensed real estate brokerage firms, and is provided by BRIGHT through a licensing agreement.
Listing information is from various brokers who participate in the Bright MLS IDX program and not all listings may be visible on the site.
The property information being provided on or through the website is for the personal, non-commercial use of consumers and such information may not be used for any purpose other than to identify prospective properties consumers may be interested in purchasing.
Some properties which appear for sale on the website may no longer be available because they are for instance, under contract, sold or are no longer being offered for sale.
Property information displayed is deemed reliable but is not guaranteed.
Copyright 2026 Bright MLS, Inc.
Ask me questions while you tour the home.