
Doreen Courtright
Douglas Elliman Real Estate
(844) 917-1891
43 Total Sales
9 in Lenox Hill
$390K - $2.9M Price Range
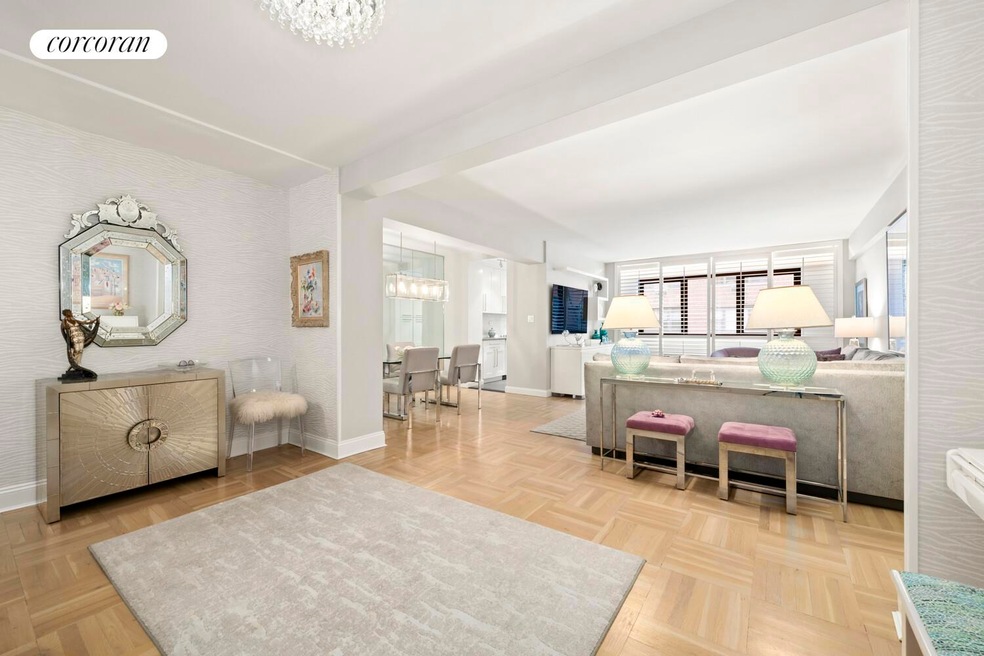
Impeccably renovated south-facing corner 2BR/2BA on beautiful tree-lined block on Manhattan's Upper East Side. With 1400 square feet and a combined living room and entrance gallery which is 30 feet long, the apartment feels quite spacious. The 2 bedrooms and 2 baths are located on a separate hallway with an ensuite bath in the primary bedroom and the other outside the second bedroom and available for guest use. The primary bath has a walk-in shower, and the secondary bath has a tub/shower combination. Both bedrooms have excellent closet space. Adjacent to the living room is a separate dining area and a top-of-the-line windowed kitchen which includes a generous pantry. The living room and 2nd bedroom have attractive high quality custom plantation shutters on the windows. There is a convenient coat closet in the entry and a large storage closet in the entrance gallery which some people have converted to a home office. Thru-wall air conditioning. WASHERS AND DRYERS ARE NOT PERMITTED IN THE APARTMENTS.
181 E 73rd Street is a well-managed building with full-time doormen and a live-in super. There is a bike room, a central laundry room and an on-site garage with discounted rates, currently $640 per month, for shareholders. The building permits 70% financing. There is a 2% flip tax which is paid by the seller. Spectrum bulk cable rate is $75 per month. Dogs and in-unit washers and dryers are not permitted. Pied-a-terre ownership is not permitted. The building is located in a beautiful and vibrant area of Manhattan with easy access to mass transportation including the amazing go-everywhere Q subway line, the Lexington line and nearby crosstown buses.
Last Agent to Sell the Property
Corcoran Group License #30DU0901592 Listed on: 11/11/2025
Doreen Courtright
Douglas Elliman Real Estate
(844) 917-1891
43 Total Sales
9 in Lenox Hill
$390K - $2.9M Price Range
Ken Laino
Manhattan Network Inc
(888) 618-6301
48 Total Sales
1 in Lenox Hill
$800,000 Price
Marie Bianco
Douglas Elliman Real Estate
(877) 846-6266
11 Total Sales
1 in Lenox Hill
$1,800,000 Price
Steve Halpern
Compass
(833) 246-3065
43 Total Sales
1 in Lenox Hill
$1,260,000 Price
Javier Lattanzio
Time Equities Inc
(646) 553-4068
39 Total Sales
6 in Lenox Hill
$525K - $2.2M Price Range
Kristin Poellot
Keller Williams Prestige Prop.
(914) 350-6365
144 Total Sales
1 in Lenox Hill
$442,500 Price
We collect this data history from publicly available records. To have your information removed, we recommend requesting removal directly through your county’s website.
| Date | Event | Price | List to Sale | Price per Sq Ft |
|---|---|---|---|---|
| 06/24/2026 06/24/26 | Sold | $1,274,000 | -5.6% | $905 / Sq Ft |
| 03/26/2026 03/26/26 | Pending | -- | -- | -- |
| 01/26/2026 01/26/26 | Price Changed | $1,350,000 | -10.0% | $959 / Sq Ft |
| 11/11/2025 11/11/25 | For Sale | $1,500,000 | -- | $1,066 / Sq Ft |
Seller's Agent in 2026
Patricia Dugan
Corcoran Group
(917) 757-6842
1 in this area
7 Total Sales
Seller Co-Listing Agent in 2026
Katherine Slattery
Corcoran Group
(917) 855-0222
2 in this area
34 Total Sales
Seller Co-Listing Agent in 2026
John Slattery
Corcoran Group
(646) 258-8762
2 in this area
32 Total Sales
Buyer's Agent in 2026
Lori Ben-Ari
Compass
(917) 848-1953
6 in this area
61 Total Sales
Source: Real Estate Board of New York (REBNY)
MLS Number: RLS20059281
Disclaimer: Certain information contained herein is derived from information provided by parties other than Homes.com. All information provided is deemed reliable, but is not guaranteed to be accurate and should be independently verified.
This information is not verified for authenticity or accuracy and is not guaranteed and may not reflect all real estate activity in the market. ©2026 The Real Estate Board of New York, Inc., All rights reserved.
RLS Data display by Homes.com LLC
Ask me questions while you tour the home.