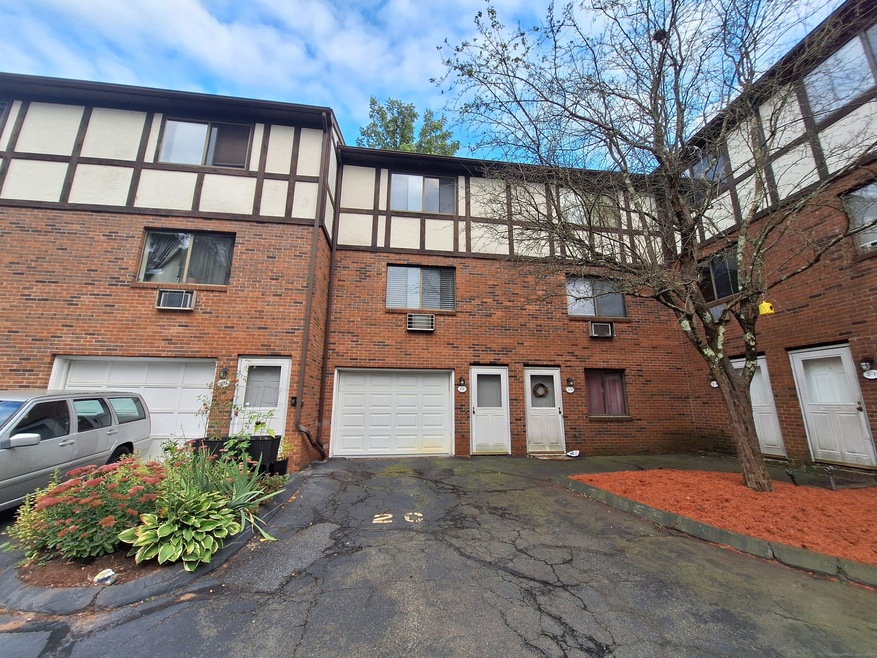
NOT LISTED FOR SALE

181 Hicks St Unit 2C Meriden, CT 06450

Meriden Area
2 Beds
1.5 Baths
1,088 Sq Ft
1985 Built

Sale Details

Date Sold: October 31, 2024

Last sale price $205,000 $188 Per Sq Ft

41 Days on Market

Highlights

  • Deck
  • Cul-De-Sac
  • Baseboard Heating

About This Home

As of October 2024

Affordable Condo in Quiet Cul-de-Sac This charming and affordable condo is located on a peaceful cul-de-sac. Step inside to discover a spacious living room with beautiful hardwood floors, perfect for relaxing or entertaining. The condo features large bedrooms with ample closet space, ensuring you'll never run out of storage. A huge bonus is the extra-large garage, offering plenty of room for parking and storage. Water and sewer are included in the HOA fee, making it even more budget-friendly. Don't miss out on this opportunity for a comfortable and convenient lifestyle!

Last Agent to Sell the Property

Richard Tirado

New England Realty Assoc LLC License #RES.0790695 Listed on: 09/20/2024

Last Buyer's Agent

Alex Goodman

Eagle Eye Realty PLLC License #RES.0828946

Eagle Eye Realty PLLC
Create a Home Valuation Report for This Property
The Home Valuation Report is an in-depth analysis detailing your home's value as well as a comparison with similar homes in the area

Townhouse Details

Home Type

  • Townhome

Est. Annual Taxes

  • $2,933

Year Built

  • Built in 1985

HOA Fees

  • $295 Monthly HOA Fees

Home Design

  • 1,088 Sq Ft Home
  • Brick Exterior Construction
  • Frame Construction
  • Concrete Siding
  • Masonry Siding

Kitchen

  • Oven or Range
  • Microwave
  • Dishwasher
  • Disposal

Bedrooms and Bathrooms

  • 2 Bedrooms

Parking

  • 1 Car Garage
  • Parking Deck

Utilities

  • Cooling System Mounted In Outer Wall Opening
  • Baseboard Heating
  • Electric Water Heater

Additional Features

  • Laundry on lower level
  • Deck
  • Cul-De-Sac

Listing and Financial Details

  • Assessor Parcel Number 1182668

Community Details

Overview

  • Association fees include grounds maintenance, trash pickup, snow removal, water, sewer, property management, insurance
  • 29 Units
  • Property managed by Paladin Property Manageme

Pet Policy

  • Pets Allowed with Restrictions

Townhouse Details

Home Type

Townhome

Est. Annual Taxes

$2,933

Year Built

Built in 1985

HOA Fees

$295 per month

Listing Details

  • Neighborhood: N/A
  • Property Type: Condo/Co-Op For Sale
  • Style: Townhouse
  • Sq Ft Est Heated Above Grade: 1088
  • Total Sq Ft: 1088
  • Year Built: 1985
  • New Construction: No/Resale
  • Property Sub Type: Condominium
  • Direct Waterfront: No
  • End Unit: No
  • Home Warranty Offered: No
  • Directions: No Colony to Hicks St
  • Financing Used: Conventional Fixed
  • Spec Assoc Asses: No
  • Street Type: Street
  • Special Features: None

Interior Features

  • Total Bedrooms: 2
  • Total Bathrooms: 2
  • Full Bathrooms: 1
  • Half Bathrooms: 1
  • Basement Description: None
  • Appliances: Oven/Range, Microwave, Refrigerator, Dishwasher, Disposal
  • Laundry Room Location: Garage
  • Laundry Room Info: Lower Level
  • Attic: No

Exterior Features

  • Exterior Features: Deck
  • Exterior Siding: Brick
  • Waterfront Description: Not Applicable
  • Swimming Pool: No
  • Construction Description: Frame, Brick, Concrete

Garage/Parking

  • Garages Number: 1
  • Total Parking Spaces: 2
  • Garage And Parking: Attached Garage, Paved, Off Street Parking, Driveway

Utilities

  • Cooling System: Wall Unit
  • Heat Type: Baseboard
  • Heat Fuel Type: Electric
  • Hot Water Description: Electric, 30 Gallon Tank
  • Water Source: Public Water Connected
  • Sewer: Public Sewer Connected

Condo/Co-op/Association

  • Association Fee Includes: Grounds Maintenance, Trash Pickup, Snow Removal, Water, Sewer, Property Management, Insurance
  • HOA Fees: 295
  • HOA Fee Frequency: Monthly
  • Property Management Type: Professional-Off Site
  • Property Manager Email: Ben@PaladinPropertyManagement.com
  • Property Manager Name: Ben Whitmore
  • Property Manager Phone: (860) 395-8863
  • Property Mgt Company Name: Paladin Property Manageme
  • Property Mgt Phone: (860) 395-8863
  • Total Number of Units In Complex: Olde Colony Commons

Lot Info

  • Lot Description: On Cul-De-Sac
  • Zoning: Condominium
  • Parcel #: 1182668

Rental Info

  • Pets Allowed Info: 1 dog gentle nature, 20 i
  • Pets Allowed: Restrictions

Multi Family

  • Total Number Of Units: 29

Tax Info

  • Tax Year: July 2024-June 2025
  • Property Tax: 2933

MLS Schools

  • Elementary School: Per Board of Ed
  • High School: Per Board of Ed

Home Values in the Area

Source: Public Records

Average Home Value in this Area


Source: Public Records

Agents Specializing in Meriden, CT

See All Agents

Property History

We collect this data history from publicly available records. To have your information removed, we recommend requesting removal directly through your county’s website.

Date Event Price List to Sale Price per Sq Ft
10/31/2024 10/31/24 Sold $205,000 +2.6% $188 / Sq Ft
09/20/2024 09/20/24 For Sale $199,900 -- $184 / Sq Ft
Source: SmartMLS

Agents Affiliated with this Home

  • Section Image
  • Section Image
See All Agents

Map

Source: SmartMLS

MLS Number: 24048405

SmartMLS
Your Personal Tour Guide

Ask me questions while you tour the home.