
David Tucker
David Otis Tucker
(469) 606-4255
49 Total Sales
48 in Byron
$244K - $315K Price Range
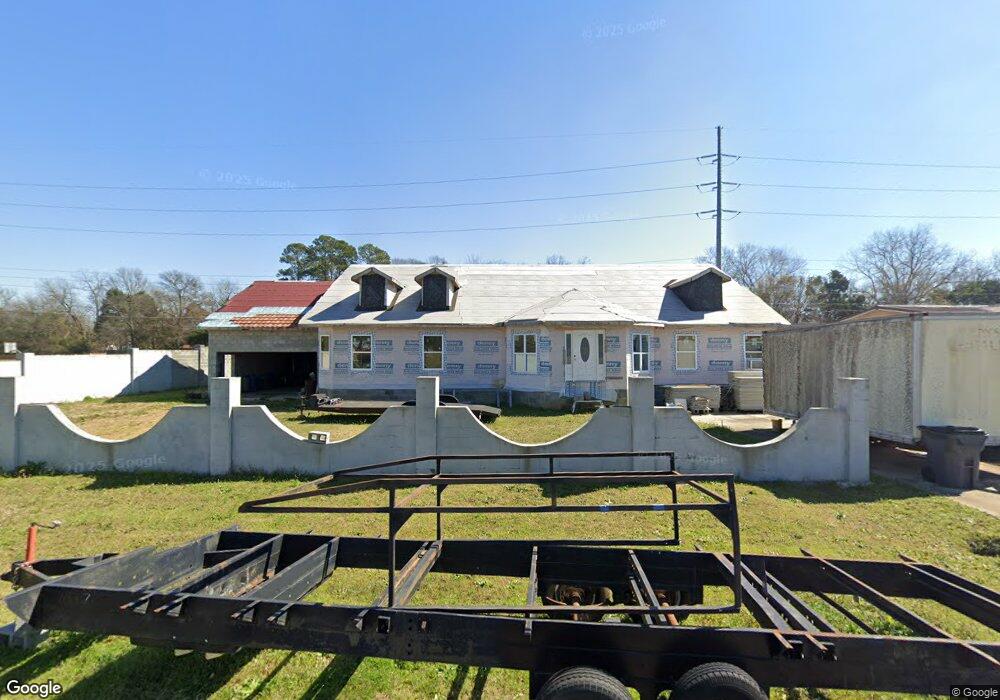

This 4 bedroom 2 bath split floor plan home offers a desk in the kitchen, separate dining room, garden tub with separate shower in master bath with double sinks, and master bedroom has two closets. This home is situated on a corner lot with two decks on the rear.
Last Agent to Sell the Property
S K SMITH REALTY & ASSOCIATES INC License #261202 Listed on: 05/29/2014
Last Buyer's Agent
Judy Williams
S K SMITH REALTY & ASSOCIATES INC
David Tucker
David Otis Tucker
(469) 606-4255
49 Total Sales
48 in Byron
$244K - $315K Price Range
David Hickox
Keller Williams River Cities
(912) 800-4184
185 Total Sales
2 in Byron
$190,000 Price Range
LaShonda Jones
Compass
(877) 847-7245
12 Total Sales
1 in Byron
$270,000 Price
Kent Kilko
LANDMARK REALTY
(478) 245-4745
62 Total Sales
6 in Byron
$217K - $470K Price Range
Shari McNeil
ASSIST-2-SELL, SMART CHOICE REAL ESTATE
(478) 245-5835
48 Total Sales
1 in Byron
$1,300 Price
Jennifer Waldrop
EXP Realty, LLC
(888) 477-4928
36 Total Sales
1 in Byron
$250,000 Price
We collect this data history from publicly available records. To have your information removed, we recommend requesting removal directly through your county’s website.
| Date | Buyer | Sale Price | Title Company |
|---|---|---|---|
| $26,026 | -- | ||
| Georgia Housing & Finance Au | $59,225 | -- | |
| Sec Of Housing & Urban D | $59,225 | -- | |
| Bell Bobby J | $20,000 | -- | |
| Spooner George R | $12,600 | -- | |
| Moore Stephen E | $16,000 | -- |
We collect this data history from publicly available records. To have your information removed, we recommend requesting removal directly through your county’s website.
| Date | Status | Borrower | Loan Amount |
|---|---|---|---|
| Previous Owner | $64,490 |
We collect this data history from publicly available records. To have your information removed, we recommend requesting removal directly through your county’s website.
| Date | Event | Price | List to Sale | Price per Sq Ft |
|---|---|---|---|---|
| 06/30/2014 06/30/14 | Sold | $26,025 | +0.1% | $13 / Sq Ft |
| 06/10/2014 06/10/14 | Pending | -- | -- | -- |
| 05/29/2014 05/29/14 | For Sale | $26,000 | -- | $13 / Sq Ft |
We collect this data history from publicly available records. To have your information removed, we recommend requesting removal directly through your county’s website.
| Year | Tax Paid | Tax Assessment Tax Assessment Total Assessment is a certain percentage of the fair market value that is determined by local assessors to be the total taxable value of land and additions on the property. | Land | Improvement |
|---|---|---|---|---|
| 2025 | $923 | $27,780 | $9,640 | $18,140 |
| 2024 | $941 | $27,620 | $9,480 | $18,140 |
| 2023 | $953 | $28,072 | $7,600 | $20,472 |
| 2022 | $828 | $23,184 | $7,600 | $15,584 |
| 2021 | $870 | $21,344 | $7,600 | $13,744 |
| 2020 | $926 | $23,120 | $7,600 | $15,520 |
| 2019 | $1,019 | $25,960 | $7,600 | $18,360 |
| 2018 | $1,023 | $25,960 | $7,600 | $18,360 |
| 2017 | $1,100 | $28,280 | $7,600 | $20,680 |
| 2016 | $777 | $18,160 | $7,600 | $10,560 |
| 2015 | $533 | $18,160 | $7,600 | $10,560 |
| 2014 | $827 | $19,680 | $7,600 | $12,080 |
| 2013 | -- | $19,680 | $7,600 | $12,080 |
TH
Seller's Agent in 2014
Theresa Harp
S K SMITH REALTY & ASSOCIATES INC
(478) 952-6383
8 Total Sales
ST
Seller Co-Listing Agent in 2014
Susan Timm
S K SMITH REALTY & ASSOCIATES INC
(478) 390-2000
11 Total Sales
JW
Buyer's Agent in 2014
Judy Williams
S K SMITH REALTY & ASSOCIATES INC
Source: Central Georgia MLS
MLS Number: 118540
APN: 064E 027
Disclaimer: Certain information contained herein is derived from information provided by parties other than Homes.com. All information provided is deemed reliable, but is not guaranteed to be accurate and should be independently verified.
IDX information is provided exclusively for personal, non-commercial use, and may not be used for any purpose other than to identify prospective properties consumers may be interested in purchasing. Information is deemed reliable but not guaranteed.
Ask me questions while you tour the home.