
Ward Sibold
Keller Williams Summit Realty
(706) 944-8205
96 Total Sales
3 in Rock Spring
$206K - $250K Price Range
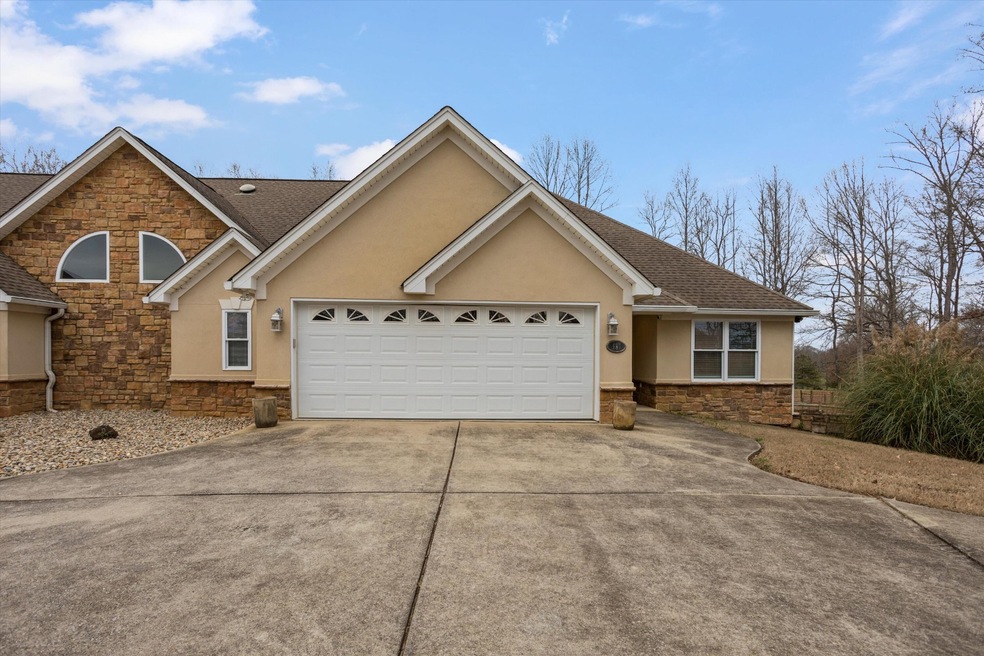

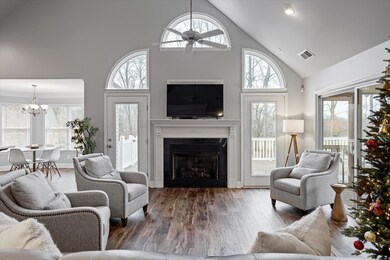
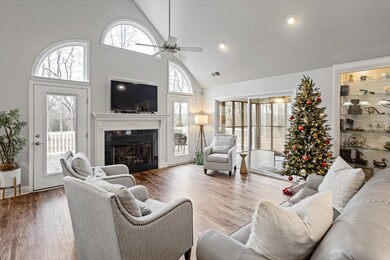
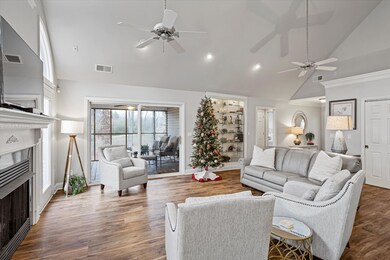
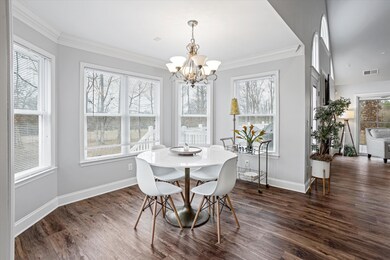
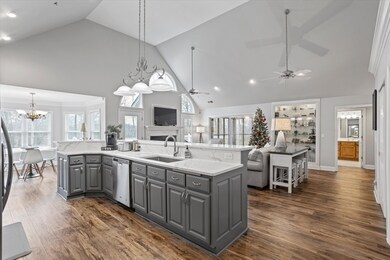
This beautiful 2 bedroom, 2 bath unit features breathtaking views of pastures, free roaming cattle and everything you'd ask for in a perfect country setting. This home is only 20 minutes to Downtown Chattanooga and offers a large open living area with luxury vinyl flooring, an updated kitchen and stainless steel appliances, a large master suite, additional guest room and separate bath, a large screened porch and a 2 car garage. This unit is also handicap accessible making it appealing for those with special needs. Pets may be approved at the owners sole discretion based on breed, size and training. No Cats will be permitted. Home will be available effective April 1, 2024
Last Agent to Rent the Property
Greater Downtown Realty dba Keller Williams Realty License #334155 Listed on: 05/13/2024
Last Renter's Agent
Greater Downtown Realty dba Keller Williams Realty License #334155 Listed on: 05/13/2024
We collect this data history from publicly available records. To have your information removed, we recommend requesting removal directly through your county’s website.
Ward Sibold
Keller Williams Summit Realty
(706) 944-8205
96 Total Sales
3 in Rock Spring
$206K - $250K Price Range
Jake Kellerhals
Greater Downtown Realty dba Keller Williams Realty
(762) 760-2407
1,630 Total Sales
60 in Rock Spring
$35K - $700K Price Range
Diane Patty
Greater Downtown Realty dba Keller Williams Realty
(706) 944-8917
341 Total Sales
4 in Rock Spring
$190K - $363K Price Range
Cindi Arendale
Greater Chattanooga Realty, Keller Williams Realty
(423) 482-9863
45 Total Sales
2 in Rock Spring
$711,500 Price Range
Marie Pangle
Real Broker
(762) 201-3862
86 Total Sales
1 in Rock Spring
$389,000 Price
Connie Moore
Keller Williams Realty
(706) 944-8294
184 Total Sales
4 in Rock Spring
$130K - $230K Price Range
We collect this data history from publicly available records. To have your information removed, we recommend requesting removal directly through your county’s website.
| Date | Buyer | Sale Price | Title Company |
|---|---|---|---|
| -- | -- | ||
| -- | -- |
We collect this data history from publicly available records. To have your information removed, we recommend requesting removal directly through your county’s website.
| Date | Status | Borrower | Loan Amount |
|---|---|---|---|
| Open | $230,000 | ||
| Closed | $230,000 |
We collect this data history from publicly available records. To have your information removed, we recommend requesting removal directly through your county’s website.
| Date | Event | Price | List to Sale | Price per Sq Ft |
|---|---|---|---|---|
| 09/21/2024 09/21/24 | Off Market | $1,600 | -- | -- |
| 09/21/2024 09/21/24 | Off Market | $2,200 | -- | -- |
| 05/13/2024 05/13/24 | Rented | -- | -- | -- |
| 05/13/2024 05/13/24 | Under Contract | -- | -- | -- |
| 05/13/2024 05/13/24 | Rented | $1,600 | -15.8% | -- |
| 03/28/2024 03/28/24 | Price Changed | $1,900 | -17.4% | $1 / Sq Ft |
| 03/11/2024 03/11/24 | For Rent | -- | -- | -- |
| 03/11/2024 03/11/24 | For Rent | $2,300 | +4.5% | -- |
| 01/26/2023 01/26/23 | Rented | -- | -- | -- |
| 01/26/2023 01/26/23 | Under Contract | -- | -- | -- |
| 01/26/2023 01/26/23 | Rented | -- | -- | -- |
| 01/26/2023 01/26/23 | Rented | $2,200 | 0.0% | -- |
| 01/17/2023 01/17/23 | Price Changed | $2,200 | -12.0% | $1 / Sq Ft |
| 12/22/2022 12/22/22 | For Rent | -- | -- | -- |
| 12/22/2022 12/22/22 | For Rent | $2,500 | -- | -- |
We collect this data history from publicly available records. To have your information removed, we recommend requesting removal directly through your county’s website.
| Year | Tax Paid | Tax Assessment Tax Assessment Total Assessment is a certain percentage of the fair market value that is determined by local assessors to be the total taxable value of land and additions on the property. | Land | Improvement |
|---|---|---|---|---|
| 2022 | $5,649 | $243,168 | $15,911 | $227,257 |
| 2021 | $5,888 | $204,022 | $15,911 | $188,111 |
| 2020 | $5,177 | $169,990 | $15,911 | $154,079 |
| 2019 | $5,267 | $169,990 | $15,911 | $154,079 |
| 2018 | $4,498 | $169,990 | $15,911 | $154,079 |
| 2017 | $5,733 | $169,990 | $15,911 | $154,079 |
| 2016 | $4,498 | $196,477 | $15,911 | $180,566 |
| 2015 | $5,170 | $182,823 | $14,852 | $167,971 |
| 2014 | $4,792 | $182,823 | $14,852 | $167,971 |
| 2013 | -- | $182,822 | $14,852 | $167,970 |
Landlord's Agent in 2024
Wade Trammell
Greater Downtown Realty dba Keller Williams Realty
(423) 664-1900
3 in this area
542 Total Sales
D
Buyer's Agent in 2023
DARREN FLANAGAN
Bender Realty
M
Buyer's Agent in 2023
Matias Marin
The Ferguson Company
C
Buyer's Agent in 2023
CHARLENE BROWN
Highlands Real Estate Sea Glass
C
Buyer's Agent in 2023
Connie Weathers
RE/MAX Properties
(423) 400-5188
1 in this area
41 Total Sales
Source: Realtracs
MLS Number: RTC2711762
APN: 0337 004A
Disclaimer: Certain information contained herein is derived from information provided by parties other than Homes.com. All information provided is deemed reliable, but is not guaranteed to be accurate and should be independently verified.
All data is obtained from various sources and may not have been verified by broker or MLS GRID. Supplied Open House Information is subject to change without notice. All information should be independently reviewed and verified for accuracy. Properties may or may not be listed by the office/agent presenting the information. Some IDX listings have been excluded from this website.
Listings courtesy of Realtracs as distributed by MLS GRID.
Based on information submitted to the MLS GRID
Ask me questions while you tour the home.