NOT LISTED FOR SALE

Estimated Value: $507,000 - $526,000

4 Beds
2.5 Baths
2,376 Sq Ft
$217/Sq Ft Est. Value

Sale Details

Date Sold: February 27, 2026

Last sale price $528,000 $222 Per Sq Ft

Est. 2% decrease in value since last sale

Current estimated payment $3,195 / mo

57 Days on Market

Highlights

  • Traditional Architecture
  • Quartz Countertops
  • Soaking Tub
  • Greenbrier Eastside Elementary School Rated A
  • Porch
  • Walk-In Closet

About This Home

As of February 2026

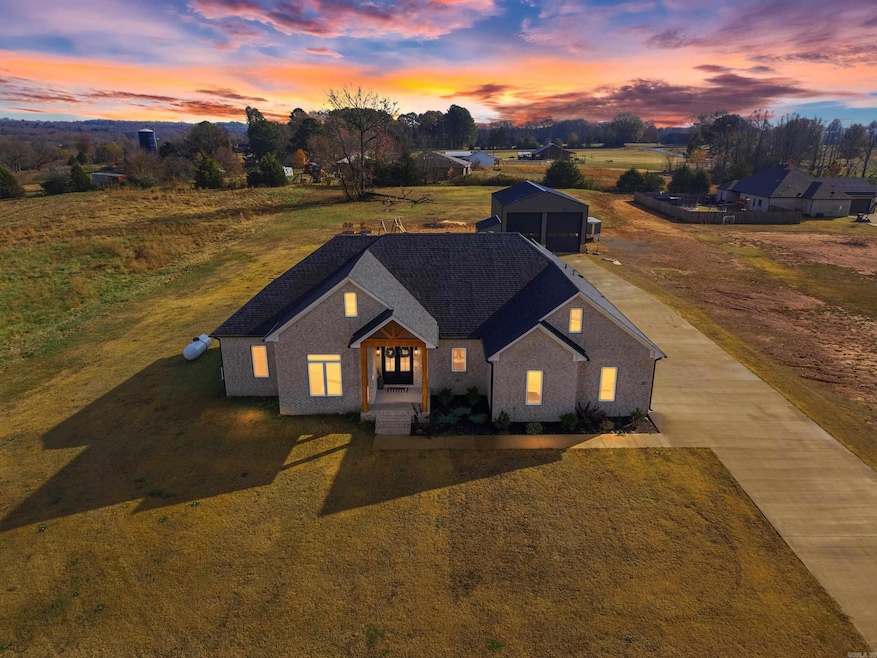
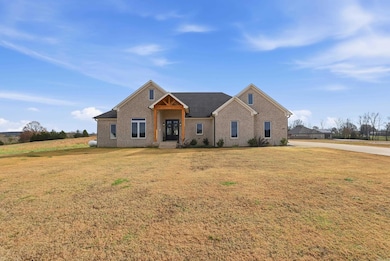
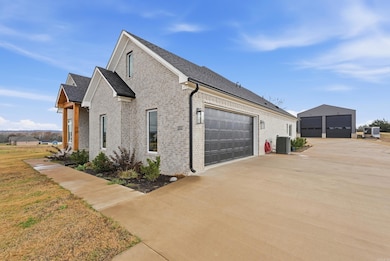
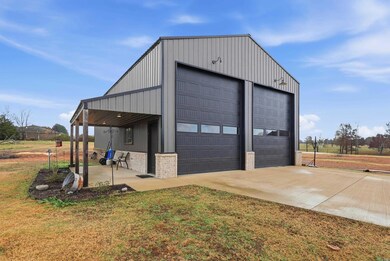
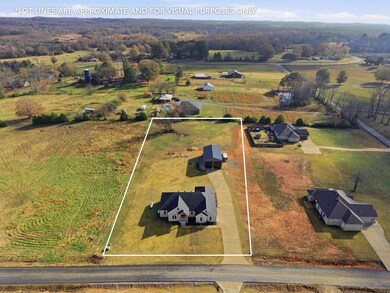
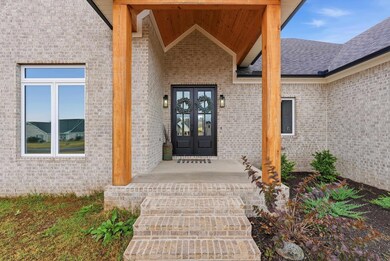
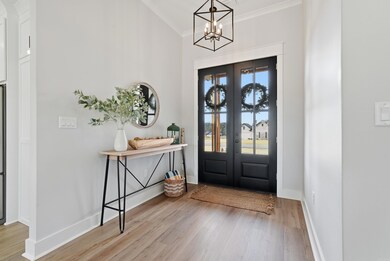
Why build your dream home when all of the work has been done for you on this one? Built in 2024, this stunning home with tons of upgrades offers the desirable open, split floor plan with a versatile 4th bedroom that also makes an ideal office. The living room features soaring 11-ft ceilings, gas fireplace and energy-efficient windows filling the space with natural light. The chef’s kitchen has stainless appliances, gas range, decorative hood, quartz countertops, custom cabinets to the ceiling, tile backsplash, large island, and a hidden pantry with sink and under-counter fridge. The spacious primary suite is a true retreat with a soaking tub, curbless tile shower with wand, towel warmer, dual sinks and large walk-in closet with built-ins that connects to the laundry room with sink. Lockers and half bath sit conveniently off the two-car insulated garage. Enjoy a wood-accented front and back porch plus an extended back patio all on a beautiful 1.41 acre lot. The 30x50 shop with electricity, 3 overhead insulated doors and porch is a hobbyist’s dream. Water filtration system & whole-house Generac generator included! Won’t last long-schedule a tour today! Agents see remark

Last Agent to Sell the Property

Karen Ferguson

LPT Realty Conway Listed on: 11/22/2025

LPT Realty Conway

Last Buyer's Agent

Rhonda Rowlett

Rowlett Realty, Inc.

Home Details

Home Type

  • Single Family

Est. Annual Taxes

  • $3,994

Year Built

  • Built in 2024

Lot Details

  • 1.41 Acre Lot
  • Level Lot

Home Design

  • Traditional Architecture
  • Brick Exterior Construction
  • Slab Foundation
  • Architectural Shingle Roof

Interior Spaces

  • 2,376 Sq Ft Home
  • 1-Story Property
  • Ceiling Fan
  • Self Contained Fireplace Unit Or Insert
  • Fireplace With Gas Starter
  • Insulated Windows
  • Insulated Doors
  • Combination Kitchen and Dining Room
  • Attic Floors

Kitchen

  • Breakfast Bar
  • Stove
  • Gas Range
  • Microwave
  • Dishwasher
  • Quartz Countertops
  • Disposal

Flooring

  • Tile
  • Luxury Vinyl Tile

Bedrooms and Bathrooms

  • 4 Bedrooms
  • Walk-In Closet
  • Soaking Tub
  • Walk-in Shower

Laundry

  • Laundry Room
  • Washer Hookup

Parking

  • 2 Car Garage
  • Side or Rear Entrance to Parking
  • Automatic Garage Door Opener

Outdoor Features

  • Shop
  • Porch

Utilities

  • Dual Heating Fuel
  • Power Generator
  • Propane
  • Gas Water Heater
  • Septic System

Home Details

Home Type

Single Family

Est. Annual Taxes

$3,994

Year Built

Built in 2024

Lot Details

1.41 Acres

Listing Details

  • Class: Residential
  • Style: Traditional
  • Ext Features: Porch, Guttering, Shop
  • LVT Date: 11/22/2025
  • Road Surface: Paved
  • Street Designation: Circle
  • Type: Detached
  • Estimated Year Built: 2024
  • Special Features: NewHome
  • Property Sub Type: Detached
  • Year Built: 2024

Interior Features

  • Dining Room: Kitchen/Dining Combo, Breakfast Bar
  • Fireplace: Gas Starter, Insert Unit
  • Bedrooms: Primary Bedroom Apart, 4 Bedrooms Same Level
  • Estimated Sq Ft: 2376
  • Bedrooms: 4
  • Floors: Tile, Luxury Vinyl
  • Foundation: Slab
  • Full Bathrooms: 2
  • Half Bathrooms: 1
  • Interiors: Washer Connection, Water Heater-Gas, Floored Attic, Walk-In Closet(s), Ceiling Fan(s), Walk-In Shower, Kit Counter-Quartz
  • Kitchen Equip: Free-Standing Stove, Microwave, Gas Range, Dishwasher, Disposal, Pantry
  • Other Rooms: Laundry
  • Stories: One Story

Exterior Features

  • Exterior: Brick
  • Roof: Architectural Shingle

Garage/Parking

  • Parking: Garage, Two Car, Auto Door Opener, Side Entry

Utilities

  • Utilities: Septic, Water-Public, Elec-Municipal (+Entergy), Gas-Propane/Butane
  • Heat Air: Dual Fuel Heat Pump

Lot Info

  • Estimated Lot Size: 1.41
  • Estimated Lot Size: 1.41
  • Lot: Level, In Subdivision
  • Geo Subdivision: AR

Green Features

  • Energy Features: Insulated Windows, Insulated Doors, Generator

Tax Info

  • Annual Taxes: 3994

Ownership History

We collect this data history from publicly available records. To have your information removed, we recommend requesting removal directly through your county’s website.

Date Name Owned For Owner Type

Purchase Details

Listed on
Nov 22, 2025
Closed on
Feb 27, 2026
Sold by
Bought by
Seller's Agent
Karen Ferguson
LPT Realty Conway
Buyer's Agent
Rhonda Rowlett
Rowlett Realty, Inc.
List Price
$535,000
Sold Price
$528,000
Premium/Discount to List
-$7,000
-1.31%
Views
69
Current Estimated Value
$516,067

Home Financials for this Owner

Home Financials are based on the most recent Mortgage that was taken out on this home.
Estimated Appreciation
-$11,933
Avg. Annual Appreciation
-5.42%
Original Mortgage
$528,000
Interest Rate
0.0609%
Mortgage Type
Construction

Purchase Details

Listed on
Jan 21, 2022
Closed on
Apr 20, 2023
Sold by
Bought by
Seller's Agent
Laura Davis
REMAX Ultimate
Buyer's Agent
Laura Davis
REMAX Ultimate
List Price
$45,000
Sold Price
$45,000
Views
95

Home Financials for this Owner

Home Financials are based on the most recent Mortgage that was taken out on this home.
Avg. Annual Appreciation
136.55%
Original Mortgage
$3,810,650
Interest Rate
0.0628%
Mortgage Type
Construction

Purchase Details

Listed on
Jan 21, 2022
Closed on
Apr 19, 2023
Sold by
Bought by
Seller's Agent
Laura Davis
REMAX Ultimate
Buyer's Agent
Laura Davis
REMAX Ultimate
List Price
$45,000
Sold Price
$45,000
Views
95

Home Financials for this Owner

Home Financials are based on the most recent Mortgage that was taken out on this home.
Original Mortgage
$3,810,650
Interest Rate
0.0628%
Mortgage Type
Construction

Purchase Details

Listed on
Jan 21, 2022
Closed on
Apr 18, 2023
Sold by
Bought by
Seller's Agent
Laura Davis
REMAX Ultimate
Buyer's Agent
Laura Davis
REMAX Ultimate
List Price
$45,000
Sold Price
$45,000
Views
95

Home Financials for this Owner

Home Financials are based on the most recent Mortgage that was taken out on this home.
Original Mortgage
$3,810,650
Interest Rate
0.0628%
Mortgage Type
Construction

Purchase Details

Listed on
Jan 21, 2022
Closed on
Apr 17, 2023
Sold by
Bought by
Seller's Agent
Laura Davis
REMAX Ultimate
Buyer's Agent
Laura Davis
REMAX Ultimate
List Price
$45,000
Sold Price
$45,000
Views
95

Home Financials for this Owner

Home Financials are based on the most recent Mortgage that was taken out on this home.
Original Mortgage
$3,810,650
Interest Rate
0.0628%
Mortgage Type
Construction

Purchase Details

Listed on
Jan 21, 2022
Closed on
Apr 14, 2023
Sold by
Bought by
Seller's Agent
Laura Davis
REMAX Ultimate
Buyer's Agent
Laura Davis
REMAX Ultimate
List Price
$45,000
Sold Price
$45,000
Views
95

Home Financials for this Owner

Home Financials are based on the most recent Mortgage that was taken out on this home.
Original Mortgage
$3,810,650
Interest Rate
0.0628%
Mortgage Type
Construction

Purchase Details

Closed on
Feb 8, 2023
Sold by
Bought by

Purchase Details

Closed on
Oct 5, 2022
Sold by
Bought by

Home Financials for this Owner

Home Financials are based on the most recent Mortgage that was taken out on this home.
Original Mortgage
$80,000
Interest Rate
0.0609%
Mortgage Type
New Conventional

Purchase Details

Closed on
Dec 23, 2020
Sold by
Bought by
Source: Public Records
Create a Home Valuation Report for This Property
The Home Valuation Report is an in-depth analysis detailing your home's value as well as a comparison with similar homes in the area

Purchase History

We collect this data history from publicly available records. To have your information removed, we recommend requesting removal directly through your county’s website.

Date Buyer Sale Price Title Company
$528,000 Faulkner County Title Company
$55,000 None Listed On Document
$62,500 All American Title & Abstract
$45,000 Faulkner County Title Company
-- Lenders Title Company
$99,500 None Listed On Document
$609,749 None Listed On Document
-- None Listed On Document
$1,000,000 None Listed On Document
-- None Listed On Document
$80,000 None Listed On Document
-- None Listed On Document
Source: Public Records

Mortgage History

We collect this data history from publicly available records. To have your information removed, we recommend requesting removal directly through your county’s website.

Date Status Borrower Loan Amount
Open $528,000
Previous Owner $3,810,650
Previous Owner $168,000
Previous Owner $326,400
Previous Owner $590,750
Previous Owner $80,000
Source: Public Records

Property History

We collect this data history from publicly available records. To have your information removed, we recommend requesting removal directly through your county’s website.

Date Event Price List to Sale Price per Sq Ft Prior Sale
02/27/2026 02/27/26 Sold $528,000 0.0% $222 / Sq Ft
02/01/2026 02/01/26 Off Market $528,000 -- --
01/18/2026 01/18/26 Pending -- -- --
11/22/2025 11/22/25 For Sale $535,000 +1088.9% $225 / Sq Ft
04/19/2023 04/19/23 Sold $45,000 0.0% -- View Prior Sale
03/05/2023 03/05/23 Pending -- -- --
01/21/2022 01/21/22 For Sale $45,000 -- --
Source: Cooperative Arkansas REALTORS® MLS

Tax History

We collect this data history from publicly available records. To have your information removed, we recommend requesting removal directly through your county’s website.

Year Tax Paid Tax Assessment Tax Assessment Total Assessment is a certain percentage of the fair market value that is determined by local assessors to be the total taxable value of land and additions on the property. Land Improvement
2025 $4,594 $94,141 $9,000 $85,141
2024 $443 $9,000 $9,000
2023 $221 $4,500 $4,500 $0
Source: Public Records

Agents Affiliated with this Home

  • Section Image
  • Section Image
  • Section Image
See All Agents

Map

Source: Cooperative Arkansas REALTORS® MLS

MLS Number: 25046761

Cooperative Arkansas REALTORS® MLS

APN: 590-00044-000

Your Personal Tour Guide

Ask me questions while you tour the home.