
Prabin Pokhrel
KW Vermont
(802) 278-0963
16 Total Sales
3 in Old North End
$461K - $800K Price Range
Estimated Value: $572,623
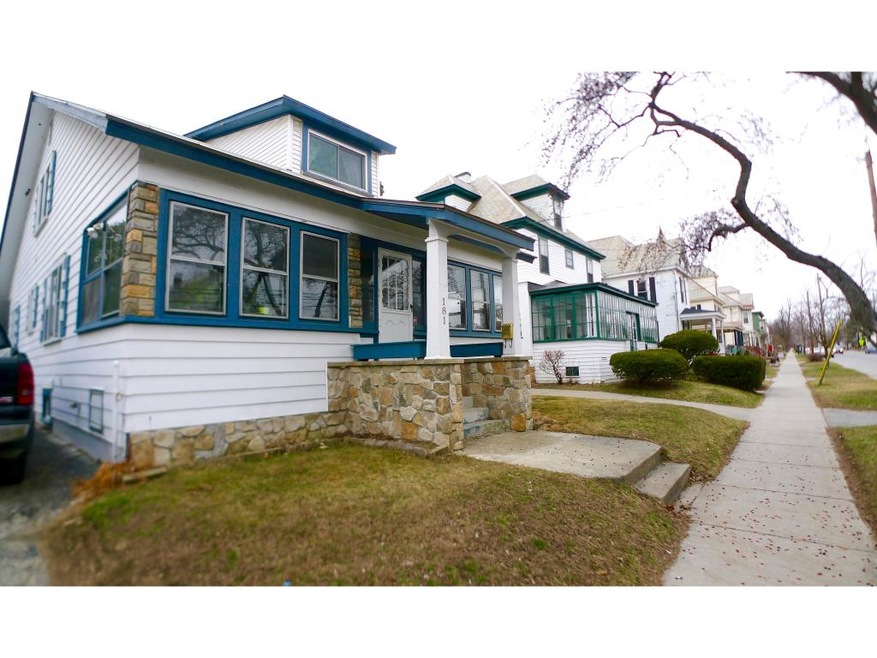
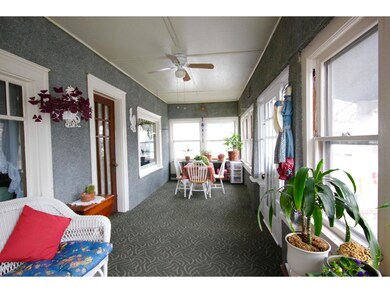
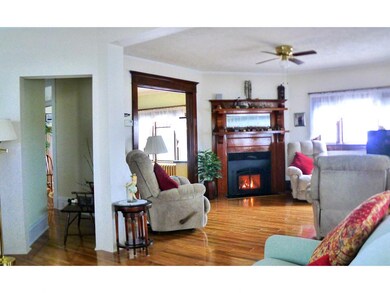
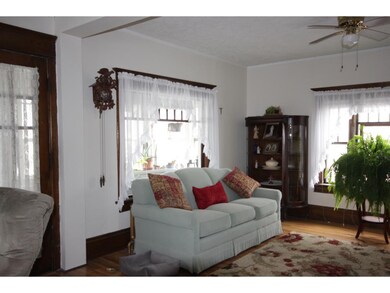
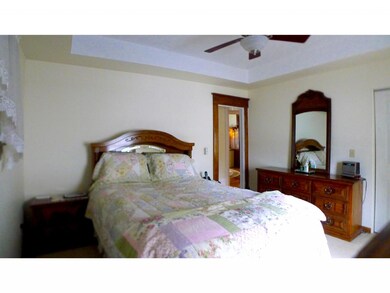
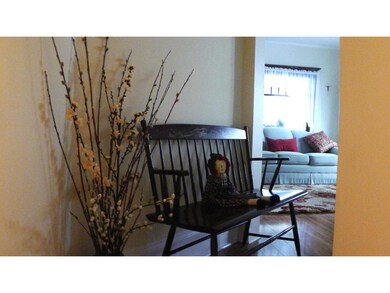
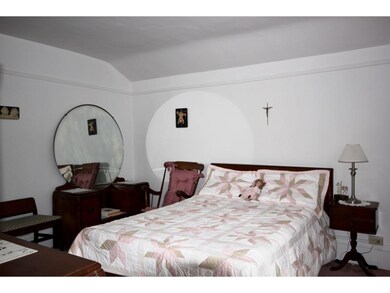
Highly desirable location! Charming duplex formally a triplex! Just a block from Lake Champlain with upper level lake views! Relax and enjoy spacious inviting sun porches both in the front and the back! Inviting living rooms one with a with fireplace. Charming kitchens with tons of light! Lots of large windows, real hardwood doors, cabinets, and molding. Detached garage with attached quaint greenhouse/workshop in and a partially finished basement. Small backyard retreat with garden areas and a water feature. Enjoy early morning coffee or after dinner homemade ice cream at Scout & Co just steps away. Walking distance to downtown Burlington. Close to everything hard to beat 100+ walk score. Great home for those that love great charm and to be 5 minutes away from Burlington's best shopping, restaurants, beaches, playgrounds, and bike path.
Last Agent to Sell the Property
RE/MAX North Professionals License #082.0007959 Listed on: 04/05/2016
We collect this data history from publicly available records. To have your information removed, we recommend requesting removal directly through your county’s website.
Prabin Pokhrel
KW Vermont
(802) 278-0963
16 Total Sales
3 in Old North End
$461K - $800K Price Range
Matt Havers
FLAT FEE REAL ESTATE
(802) 992-1868
187 Total Sales
1 in Old North End
$323,400 Price
Pete Kelly
KW Vermont-Stowe
(802) 823-8682
60 Total Sales
1 in Old North End
$300,000 Price
Carrie Paquette
BHHS Vermont Realty Group/S Burlington
(802) 455-4880
64 Total Sales
2 in Old North End
$185K - $482K Price Range
The Nancy Jenkins Team
Nancy Jenkins Real Estate
(802) 230-0597
574 Total Sales
11 in Old North End
$300K - $1.5M Price Range
Matt Hurlburt
RE/MAX North Professionals - Burlington
(800) 639-4520
137 Total Sales
2 in Old North End
$515K - $570K Price Range
We collect this data history from publicly available records. To have your information removed, we recommend requesting removal directly through your county’s website.
| Date | Buyer | Sale Price | Title Company |
|---|---|---|---|
| $380,000 | -- | ||
| $135,000 | -- |
We collect this data history from publicly available records. To have your information removed, we recommend requesting removal directly through your county’s website.
| Date | Event | Price | List to Sale | Price per Sq Ft |
|---|---|---|---|---|
| 06/28/2016 06/28/16 | Sold | $380,000 | +1.6% | $185 / Sq Ft |
| 04/17/2016 04/17/16 | Pending | -- | -- | -- |
| 04/05/2016 04/05/16 | For Sale | $374,000 | -- | $182 / Sq Ft |
We collect this data history from publicly available records. To have your information removed, we recommend requesting removal directly through your county’s website.
| Year | Tax Paid | Tax Assessment Tax Assessment Total Assessment is a certain percentage of the fair market value that is determined by local assessors to be the total taxable value of land and additions on the property. | Land | Improvement |
|---|---|---|---|---|
| 2025 | $6,558 | $435,100 | $111,800 | $323,300 |
| 2024 | $10,516 | $435,100 | $111,800 | $323,300 |
| 2023 | $9,194 | $435,100 | $111,800 | $323,300 |
| 2022 | $9,192 | $435,100 | $111,800 | $323,300 |
| 2021 | $9,577 | $435,100 | $111,800 | $323,300 |
| 2020 | $7,091 | $230,400 | $100,000 | $130,400 |
| 2019 | $5,058 | $230,400 | $100,000 | $130,400 |
| 2018 | $4,846 | $230,400 | $100,000 | $130,400 |
| 2017 | $6,137 | $230,400 | $100,000 | $130,400 |
| 2016 | $3,847 | $230,400 | $100,000 | $130,400 |
| 2015 | $3,847 | $2,304 | $0 | $0 |
| 2014 | $3,847 | $2,304 | $0 | $0 |
| 2013 | $3,847 | $2,304 | $0 | $0 |
Seller's Agent in 2016
Rich Gardner
RE/MAX
(802) 373-7527
8 in this area
473 Total Sales
Buyer's Agent in 2016
Nancy Jenkins
Nancy Jenkins Real Estate
(802) 578-2613
2 Total Sales
Source: PrimeMLS
MLS Number: 4481415
APN: (035) 043-3-067-000
Disclaimer: Certain information contained herein is derived from information provided by parties other than Homes.com. All information provided is deemed reliable, but is not guaranteed to be accurate and should be independently verified.
Copyright 2026 PrimeMLS, Inc. All rights reserved. This information is deemed reliable, but not guaranteed. The data relating to real estate displayed on this display comes in part from the IDX Program of PrimeMLS. The information being provided is for consumers’ personal, non-commercial use and may not be used for any purpose other than to identify prospective properties consumers may be interested in purchasing.
Ask me questions while you tour the home.