HP
Seller's Agent in 2024
Haylee Powders
eXp Realty, LLC (BO)
(918) 392-0900
17 Total Sales


Estimated Value: $208,000 - $219,599
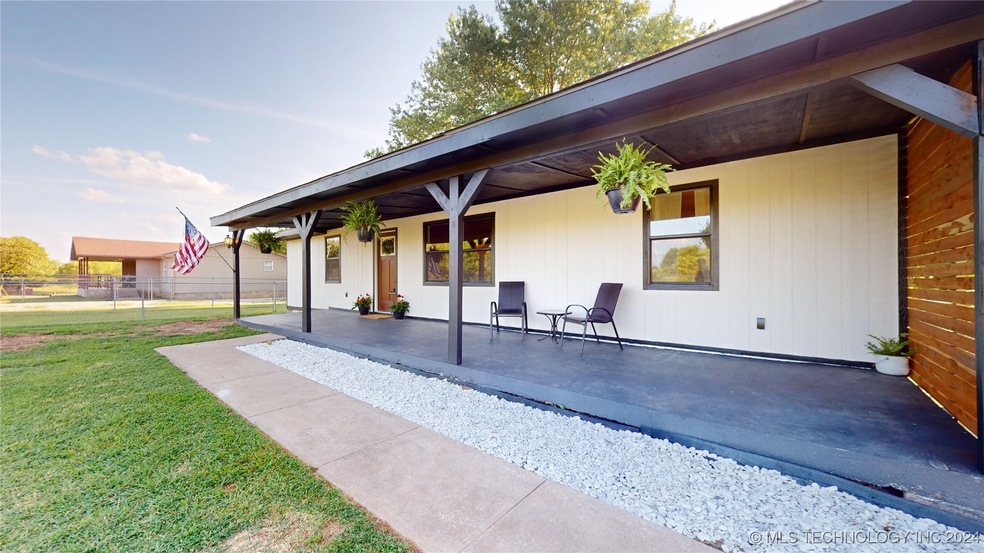
Welcome to this beautiful totally remodeled 3-bedroom 2 full bathroom home that boasts a plethora of desirable
features! Situated within walking distance to Prue schools and less than one mile from Keystone Lake, offering two swim areas, a boat ramp, a community park with basketball court, and a courtesy dock for your recreational activities. The property is equipped with a French drain system and a fire hydrant for added safety and convenience. This home features a new roof installed in 2016, a new water heater in Aug. 2024, and all-new PEX plumbing for reliability and efficiency. New electrical wiring, sewer lines, and black windows throughout. Nestled on 2.5 lots totaling .38 acres and featuring an enormous maple tree, a producing pecan tree, and honeysuckles, this home offers a tranquil setting that is frequently visited by wildlife. The property includes a 300 sq ft covered front porch, a back deck/porch, a lot for boat or RV parking and a fenced-in front yard for outdoor enjoyment. Inside, you'll find brand-new stainless gas appliances, HVAC that is well-maintained and efficient, beautifully designed bathrooms and brand-new cabinetry/vanities, upgraded with high end light fixtures throughout for a modern/farmhouse touch. Custom touches such as a custom cultured marble shower in the en suite and a costume master closet with 2 Apple charging docks for all your devices. You won't want to miss this one!! Approximately 35 minutes to downtown Tulsa.
Last Agent to Sell the Property
eXp Realty, LLC (BO) License #184843 Listed on: 08/15/2024

We collect this data history from publicly available records. To have your information removed, we recommend requesting removal directly through your county’s website.
We collect this data history from publicly available records. To have your information removed, we recommend requesting removal directly through your county’s website.
| Date | Buyer | Sale Price | Title Company |
|---|---|---|---|
| $199,000 | Apex Title & Closing Service | ||
| Owens Caitlyn Sue | $60,000 | First American Title | |
| Goins Anthony D | $60,000 | -- |
We collect this data history from publicly available records. To have your information removed, we recommend requesting removal directly through your county’s website.
| Date | Status | Borrower | Loan Amount |
|---|---|---|---|
| Open | $179,100 | ||
| Previous Owner | Goins Anthony D | $59,529 |
We collect this data history from publicly available records. To have your information removed, we recommend requesting removal directly through your county’s website.
| Date | Event | Price | List to Sale | Price per Sq Ft |
|---|---|---|---|---|
| 10/18/2024 10/18/24 | Sold | $199,000 | 0.0% | $159 / Sq Ft |
| 09/13/2024 09/13/24 | Pending | -- | -- | -- |
| 09/04/2024 09/04/24 | For Sale | $199,000 | 0.0% | $159 / Sq Ft |
| 08/23/2024 08/23/24 | Pending | -- | -- | -- |
| 08/15/2024 08/15/24 | For Sale | $199,000 | -- | $159 / Sq Ft |
We collect this data history from publicly available records. To have your information removed, we recommend requesting removal directly through your county’s website.
| Year | Tax Paid | Tax Assessment Tax Assessment Total Assessment is a certain percentage of the fair market value that is determined by local assessors to be the total taxable value of land and additions on the property. | Land | Improvement |
|---|---|---|---|---|
| 2025 | $1,891 | $23,880 | $300 | $23,580 |
| 2024 | $785 | $9,914 | $300 | $9,614 |
| 2023 | $785 | $9,914 | $300 | $9,614 |
| 2022 | $785 | $9,562 | $300 | $9,262 |
| 2021 | $758 | $9,562 | $300 | $9,262 |
| 2020 | $779 | $9,562 | $300 | $9,262 |
| 2019 | $790 | $9,562 | $300 | $9,262 |
| 2018 | $803 | $9,562 | $300 | $9,262 |
| 2017 | $745 | $10,361 | $300 | $10,061 |
| 2016 | $753 | $10,361 | $300 | $10,061 |
| 2015 | $685 | $10,065 | $300 | $9,765 |
| 2014 | $661 | $9,586 | $300 | $9,286 |
| 2013 | $604 | $8,751 | $300 | $8,451 |
HP
Seller's Agent in 2024
Haylee Powders
eXp Realty, LLC (BO)
(918) 392-0900
17 Total Sales
Source: MLS Technology
MLS Number: 2429126
APN: 570001592
Disclaimer: Certain information contained herein is derived from information provided by parties other than Homes.com. All information provided is deemed reliable, but is not guaranteed to be accurate and should be independently verified.
IDX information is provided exclusively for personal, non-commercial use, and may not be used for any purpose other than to identify prospective properties consumers may be interested in purchasing.
Information is deemed reliable but not guaranteed.
Ask me questions while you tour the home.