
Flavia Rivera Parker
Alabama Lake Homes
(256) 418-8354
101 Total Sales
2 in Piedmont
$165K - $315K Price Range


Estimated Value: $401,119
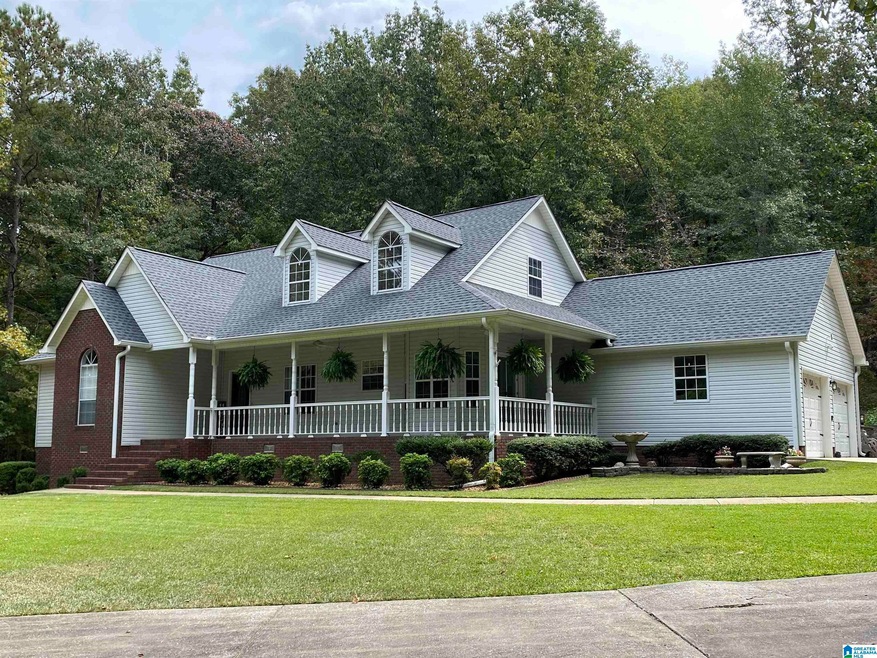
MOVE-IN READY!!! Beautiful home just minutes from town and only steps to the Talladega National Forest. The Chief Ladiga Trail is also less than 1/2 mile from your beautiful front porch. Located at the end of Pine Glenn Drive on over 3 acres offering complete privacy. The homeowners have taken great care of this home and you will recognize it as you tour the property. New architectural shingle roof has been installed. The square footage includes a new heated and cooled sun room. Built in equity on the second level with over 800 square feet that is already insulated and wired waiting for you to finish to your taste. The main level has hardwood floors in living area and new carpet in the bedrooms. Master bedroom has a reading nook and ample closet space. Kitchen has solid surface counters and updated appliances. The crawl space has been encapsulated with a dehumidifier system to control humidity. Bring your family and enjoy all of our natural resources and our great school system.
We collect this data history from publicly available records. To have your information removed, we recommend requesting removal directly through your county’s website.
Flavia Rivera Parker
Alabama Lake Homes
(256) 418-8354
101 Total Sales
2 in Piedmont
$165K - $315K Price Range
Vickie Beck
Southland Realty & Auction LLC
(850) 876-5448
35 Total Sales
1 in Piedmont
$252,400 Price
Dawn Williams
Re/Max Hometown Properties
(659) 204-5720
80 Total Sales
1 in Piedmont
$129,900 Price
Bryan Booth
eXp Realty, LLC Central
(256) 530-2385
50 Total Sales
2 in Piedmont
$75K - $90K Price Range
Rhonda Hood
ERA King Real Estate
(256) 530-7645
84 Total Sales
4 in Piedmont
$265K - $535K Price Range
Amie Autrey
Epique Realty Inc
(256) 680-9844
92 Total Sales
2 in Piedmont
$107K - $239K Price Range
We collect this data history from publicly available records. To have your information removed, we recommend requesting removal directly through your county’s website.
| Date | Buyer | Sale Price | Title Company |
|---|---|---|---|
| $275,000 | None Available |
We collect this data history from publicly available records. To have your information removed, we recommend requesting removal directly through your county’s website.
| Date | Event | Price | List to Sale | Price per Sq Ft | Prior Sale |
|---|---|---|---|---|---|
| 11/30/2023 11/30/23 | Sold | $369,900 | 0.0% | $172 / Sq Ft | |
| 10/04/2023 10/04/23 | For Sale | $369,900 | +34.5% | $172 / Sq Ft | |
| 09/23/2021 09/23/21 | Sold | $275,000 | -5.1% | $154 / Sq Ft | View Prior Sale |
| 08/07/2021 08/07/21 | Pending | -- | -- | -- | |
| 08/01/2021 08/01/21 | For Sale | $289,900 | -- | $162 / Sq Ft |
We collect this data history from publicly available records. To have your information removed, we recommend requesting removal directly through your county’s website.
| Year | Tax Paid | Tax Assessment Tax Assessment Total Assessment is a certain percentage of the fair market value that is determined by local assessors to be the total taxable value of land and additions on the property. | Land | Improvement |
|---|---|---|---|---|
| 2025 | $1,271 | $28,240 | $0 | $0 |
| 2024 | $1,271 | $27,544 | $2,900 | $24,644 |
| 2023 | $1,240 | $26,268 | $2,900 | $23,368 |
| 2022 | $1,183 | $26,268 | $2,900 | $23,368 |
| 2021 | $905 | $20,094 | $1,960 | $18,134 |
| 2020 | $905 | $20,094 | $1,960 | $18,134 |
| 2019 | $941 | $20,900 | $1,964 | $18,936 |
| 2018 | $941 | $20,900 | $0 | $0 |
| 2017 | $820 | $18,220 | $0 | $0 |
| 2016 | $820 | $18,220 | $0 | $0 |
| 2013 | -- | $18,520 | $0 | $0 |
K
Seller's Agent in 2023
Kevin Cunningham
Foothills Realty LLC
(256) 337-3930
18 Total Sales
Buyer's Agent in 2023
Phillip Winkles
KW Realty Group
(256) 282-6446
365 Total Sales
Seller's Agent in 2021
Bobby Hardin
Pope Realty and Appraisal
(256) 591-5652
68 Total Sales
Buyer's Agent in 2021
Betty McGinnis
Kelly Right Real Estate of Ala
(256) 473-6223
257 Total Sales
Source: Greater Alabama MLS
MLS Number: 21367310
APN: 08-06-13-0-000-011.010
Disclaimer: Certain information contained herein is derived from information provided by parties other than Homes.com. All information provided is deemed reliable, but is not guaranteed to be accurate and should be independently verified.
IDX information is provided exclusively for personal, non-commercial use, and may not be used for any purpose other than to identify prospective properties consumers may be interested in purchasing. Information is deemed reliable but not guaranteed.
Ask me questions while you tour the home.