NOT LISTED FOR SALE

181 Ridge Trail Warrior, AL 35180

Warrior Area

Estimated Value: $173,000 - $242,725

3 Beds
2 Baths
1,512 Sq Ft
$145/Sq Ft Est. Value

Sale Details

Date Sold: September 12, 2025

Last sale price $225,000 $149 Per Sq Ft

Est. 2% decrease in value since last sale

Current estimated payment $1,250 / mo

10 Days on Market

Highlights

  • In Ground Pool
  • Deck
  • Attic
  • Hayden Primary School Rated 10
  • Wood Flooring
  • Porch

About This Home

As of September 2025

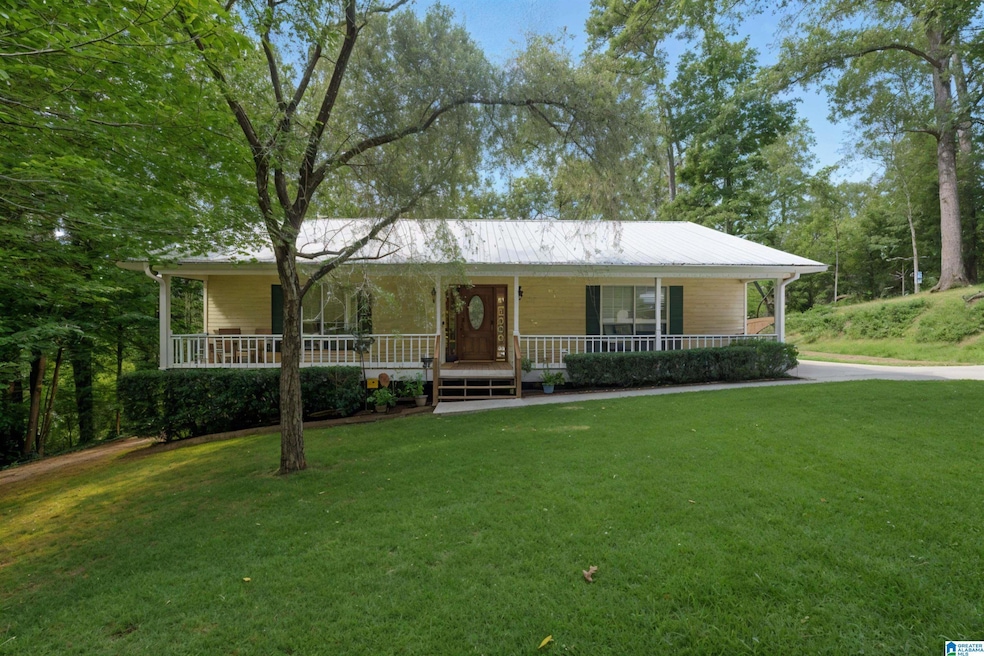
Tucked on approximately 1.3 private acres, this inviting 3-bedroom, 2-bath home (about 1,512± sq ft, built 1997) is the country retreat you’ve been looking for located in the Smokerise Community. A classic front porch sets the tone—perfect for morning coffee. Inside, you’ll find hardwoods in the foyer, den, and kitchen, the den is spacious and features a large picture window. Bedrooms are split to give kids their space and you privacy. The large eat-in kitchen offers great prep space, beautiful oak cabinets and French doors that open to a private back deck for easy grilling and entertaining. The primary suite features a huge walk-in closet, and all bedrooms are comfortably sized. Laundry room has ample storage. Gas line ran for stove if gas cooking is your choice. On this property enjoy room to roam, space for a garden, and the peaceful feeling of owning your own home in Smokerise. Easy commute to Birmingham within 25-30 minutes. Move-in ready comfort with the setting you want!

Last Agent to Sell the Property

Teresa Ellard

RE/MAX on Main Listed on: 08/13/2025

RE/MAX on Main

Last Buyer's Agent

Jeff Easter

RE/MAX on Main

RE/MAX on Main
Create a Home Valuation Report for This Property
The Home Valuation Report is an in-depth analysis detailing your home's value as well as a comparison with similar homes in the area

Home Details

Home Type

  • Single Family

Year Built

  • Built in 1997

Lot Details

  • 1.3 Acre Lot

Parking

  • Driveway

Home Design

  • Vinyl Siding

Interior Spaces

  • 1,512 Sq Ft Home
  • 1-Story Property
  • Window Treatments
  • Living Room
  • Crawl Space
  • Attic

Kitchen

  • Stove
  • Dishwasher
  • Laminate Countertops

Flooring

  • Wood
  • Carpet
  • Vinyl

Bedrooms and Bathrooms

  • 3 Bedrooms
  • 2 Full Bathrooms
  • Bathtub and Shower Combination in Primary Bathroom

Laundry

  • Laundry Room
  • Laundry on main level
  • Washer and Electric Dryer Hookup

Outdoor Features

  • In Ground Pool
  • Deck
  • Porch

Schools

  • Hayden Elementary And Middle School
  • Hayden High School

Utilities

  • Central Heating and Cooling System
  • Heating System Uses Gas
  • Electric Water Heater
  • Septic Tank

Listing and Financial Details

Community Details

Overview

Recreation

  • Community Pool

Home Details

Home Type

Single Family

Year Built

Built in 1997

Lot Details

1.3 Acres

Listing Details

  • Class: RESIDENTIAL
  • Down Payment Assistance: Yes
  • Down Payment Assistance URL: https://www.workforce-resource.com/dpr/listing/GALMLS/21428064?w=PubMLS
  • Living Area: 1512
  • Legal Description: LOT 237 A SMOKE RISE SECTOR 2, PB 2A/297-
  • Number Levels: 1-Story
  • Property Type: Single Family
  • Year Built Description: Existing
  • Year Built: 1997
  • Special Features: None
  • Property Sub Type: Detached
  • Year Built: 1997

Interior Features

  • Floors: Carpet, Hardwood, Vinyl
  • Windows Treatments: All
  • Bedroom/Bathroom Features: Tub/Shower Combo
  • Bedrooms: 3
  • Full Bathrooms: 2
  • Total Bathrooms: 2
  • Concatenated Rooms: |Living1|Kitchen1|MasterBR1|MasterBath1|Bedroom1|FullBath1|Bedroom1|Laundry1|
  • Room 1: Living, On Level: 1
  • Room 2: Kitchen, On Level: 1
  • Room 3: Master Bedroom, On Level: 1
  • Room 4: Master Bath, On Level: 1
  • Room 5: Bedroom, On Level: 1
  • Room 6: Full Bath, On Level: 1
  • Room 7: Bedroom, On Level: 1
  • Room 8: Laundry, On Level: 1
  • Rooms Level 1: Bedroom (LVL 1), Full Bath (LVL 1), Kitchen (LVL 1), Laundry (LVL 1), Living (LVL 1), Master Bath (LVL 1), Master Bedroom (LVL 1)
  • Kitchen Countertops: Laminate
  • Kitchen Equipment: Dishwasher Built-In, Stove-Electric
  • Kitchen Features: Eating Area
  • Laundry: Yes
  • Laundry Dryer Hookup: Dryer-Electric
  • Laundry Features: Washer Hookup
  • Laundry Location: Laundry (MLVL)
  • Laundry Space: Room
  • Attic: Yes
  • Main Level Sq Ft: 1512

Exterior Features

  • Construction: Siding-Vinyl
  • Decks: Yes
  • Decks Type: Open (DECK)
  • Exterior Features: Porch
  • Foundation: Crawl Space
  • Pool: Yes
  • Pool Features: In-Ground
  • Pool: Community
  • Water Heater: Electric (WTRHTR)

Garage/Parking

  • Parking Features: Driveway Parking

Utilities

  • Heating: Central (HEAT), Gas Heat
  • Cooling: Central (COOL)
  • Sewer/Septic System: Septic
  • Water: Public Water
  • HVAC Area: 1512
  • Internet Service Availability: Yes
  • Internet Service Provider: ATT

Fee Information

  • Fire Fee: Yes
  • Fire Fee Amount: 150
  • Fire Fee Per: Yearly
  • Garbage Fee: Yes
  • Garbage Fee Amount: 55
  • Garbage Fee Per: Quarterly

Lot Info

  • Assessor Parcel Number: 23-07-26-0-002-030.000
  • Lot Description: Acreage
  • Number Acres: 1.3

Tax Info

  • Tax District: DISTRICT 02

MLS Schools

  • Elementary School: HAYDEN
  • High School: HAYDEN
  • Jr Middle School: HAYDEN

Ownership History

We collect this data history from publicly available records. To have your information removed, we recommend requesting removal directly through your county’s website.

Date Name Owned For Owner Type

Purchase Details

Listed on
Aug 13, 2025
Closed on
Sep 12, 2025
Sold by
Bought by
Seller's Agent
Teresa Ellard
RE/MAX on Main
Buyer's Agent
Jeff Easter
RE/MAX on Main
List Price
$239,900
Sold Price
$225,000
Premium/Discount to List
-$14,900
-6.21%
Views
69
Current Estimated Value
$219,931

Home Financials for this Owner

Home Financials are based on the most recent Mortgage that was taken out on this home.
Estimated Appreciation
-$5,069
Avg. Annual Appreciation
-2.42%

Purchase Details

Listed on
Aug 20, 2014
Closed on
Oct 24, 2014
Sold by
Bought by
Seller's Agent
Kelley Smith
RE/MAX on Main
Buyer's Agent
Teresa Ellard
RE/MAX on Main
List Price
$119,900
Sold Price
$116,000
Premium/Discount to List
-$3,900
-3.25%

Home Financials for this Owner

Home Financials are based on the most recent Mortgage that was taken out on this home.
Avg. Annual Appreciation
6.27%
Original Mortgage
$118,367
Interest Rate
4.26%
Mortgage Type
New Conventional

Purchase Details

Closed on
May 4, 2010
Sold by
Bought by
Source: Public Records

Purchase History

We collect this data history from publicly available records. To have your information removed, we recommend requesting removal directly through your county’s website.

Date Buyer Sale Price Title Company
$225,000 None Listed On Document
$116,000 --
-- --
Source: Public Records

Mortgage History

We collect this data history from publicly available records. To have your information removed, we recommend requesting removal directly through your county’s website.

Date Status Borrower Loan Amount
Previous Owner $118,367
Previous Owner $83,000
Source: Public Records

Property History

We collect this data history from publicly available records. To have your information removed, we recommend requesting removal directly through your county’s website.

Date Event Price List to Sale Price per Sq Ft Prior Sale
09/12/2025 09/12/25 Sold $225,000 -6.2% $149 / Sq Ft
08/13/2025 08/13/25 For Sale $239,900 +106.8% $159 / Sq Ft
10/24/2014 10/24/14 Sold $116,000 -3.3% $77 / Sq Ft View Prior Sale
08/28/2014 08/28/14 Pending -- -- --
08/20/2014 08/20/14 For Sale $119,900 -- $79 / Sq Ft
Source: Greater Alabama MLS

Tax History

We collect this data history from publicly available records. To have your information removed, we recommend requesting removal directly through your county’s website.

Year Tax Paid Tax Assessment Tax Assessment Total Assessment is a certain percentage of the fair market value that is determined by local assessors to be the total taxable value of land and additions on the property. Land Improvement
2025 $492 $16,920 $0 $0
2024 $492 $15,820 $2,340 $13,480
2023 $456 $15,820 $2,340 $13,480
2022 $387 $13,680 $2,340 $11,340
2021 $371 $13,200 $2,500 $10,700
2020 $348 $12,300 $2,500 $9,800
2019 $337 $12,140 $2,340 $9,800
2018 $322 $11,680 $2,340 $9,340
2017 $291 $10,740 $0 $0
2015 -- $10,660 $0 $0
2014 -- $0 $0 $0
2013 -- $11,400 $0 $0
Source: Public Records

Agents Affiliated with this Home

  • Section Image
  • Section Image
  • Section Image
See All Agents

Map

Source: Greater Alabama MLS

MLS Number: 21428064

Greater Alabama MLS

APN: 23-07-26-0-002-030.000

Your Personal Tour Guide

Ask me questions while you tour the home.