
Jennifer Coward
Semonin REALTORS
(930) 300-4431
38 Total Sales
2 in Hanover
$546,250 Price Range
Estimated Value: $289,402
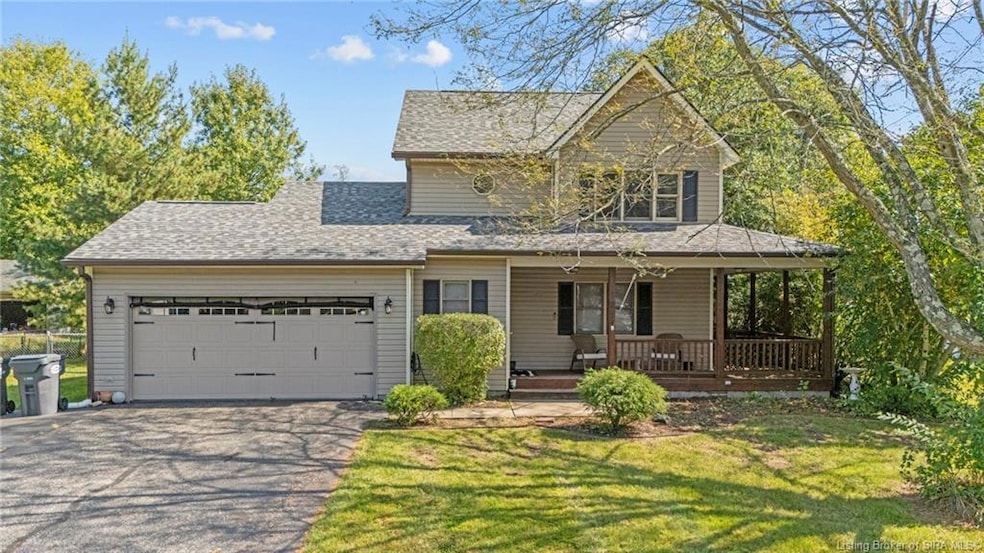
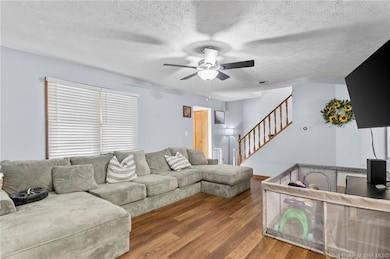
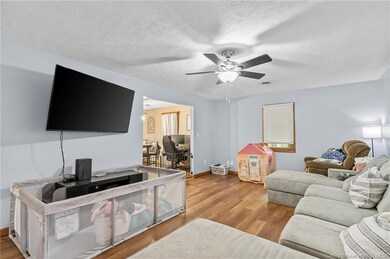
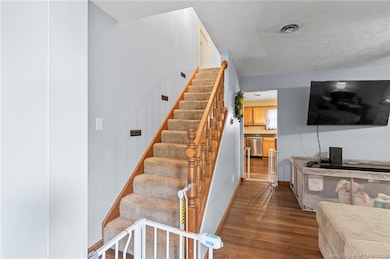
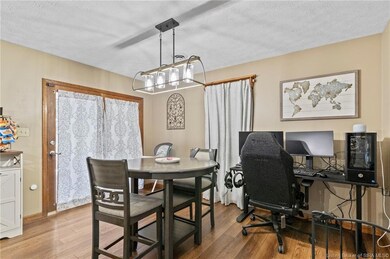
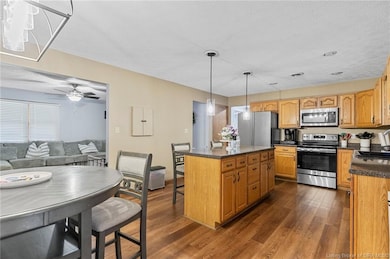
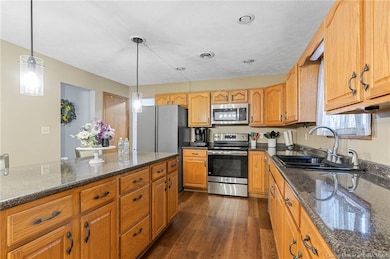
Definitely a Must See!!!! The home offers 3 bedrooms, 2.5 baths, large fenced in yard with above ground pool, and lots of living space. Located close to Madison Hilltop and downtown Madison. Some updates include: New roof and gutter (1 year old), some new flooring, new paint, refrigerator, dishwasher, sealed crawl space, granite counter tops and more. Bonus room at the top of stairs on second floor, Main bedroom offers a full bath with walk in shower. Laundry room with wash basin. The kitchen has lots of cabinetry for extra storage space, and new granite counter tops. There is a large living great for a family to relax and enjoy time together. The seller is providing a 1-year home warranty through Americas Preferred Home Warranty.
Last Agent to Sell the Property
ReaL Broker, LLC License #RB14035692 Listed on: 10/06/2025
We collect this data history from publicly available records. To have your information removed, we recommend requesting removal directly through your county’s website.
Jennifer Coward
Semonin REALTORS
(930) 300-4431
38 Total Sales
2 in Hanover
$546,250 Price Range
William Andes
eXp Realty, LLC
(502) 547-0869
104 Total Sales
1 in Hanover
$178,500 Price
Christi Sauley-Kernen
F.C. Tucker/Scott Lynch Group
(812) 818-2603
15 Total Sales
3 in Hanover
$150K - $546K Price Range
Chris Koerner
Property Advancement Realty
(812) 920-5816
196 Total Sales
1 in Hanover
$132,000 Price
Madonna Moody
RE/MAX FIRST
(930) 300-4320
47 Total Sales
1 in Hanover
$232,500 Price
CF
Candice Fulk McDole
Century 21 River Valley
(812) 818-2643
14 Total Sales
2 in Hanover
$199K - $211K Price Range
We collect this data history from publicly available records. To have your information removed, we recommend requesting removal directly through your county’s website.
| Date | Buyer | Sale Price | Title Company |
|---|---|---|---|
| $268,500 | Madison Land Title | ||
| $176,200 | -- |
We collect this data history from publicly available records. To have your information removed, we recommend requesting removal directly through your county’s website.
| Date | Event | Price | List to Sale | Price per Sq Ft |
|---|---|---|---|---|
| 03/06/2026 03/06/26 | Sold | $278,891 | -2.1% | $181 / Sq Ft |
| 02/03/2026 02/03/26 | Pending | -- | -- | -- |
| 11/03/2025 11/03/25 | For Sale | $284,900 | 0.0% | $185 / Sq Ft |
| 10/30/2025 10/30/25 | Pending | -- | -- | -- |
| 10/06/2025 10/06/25 | For Sale | $284,900 | -- | $185 / Sq Ft |
We collect this data history from publicly available records. To have your information removed, we recommend requesting removal directly through your county’s website.
| Year | Tax Paid | Tax Assessment Tax Assessment Total Assessment is a certain percentage of the fair market value that is determined by local assessors to be the total taxable value of land and additions on the property. | Land | Improvement |
|---|---|---|---|---|
| 2025 | $989 | $245,700 | $12,500 | $233,200 |
| 2024 | $1,612 | $214,500 | $12,500 | $202,000 |
| 2023 | $1,274 | $188,300 | $12,500 | $175,800 |
| 2022 | $1,620 | $165,800 | $12,500 | $153,300 |
| 2021 | $1,475 | $153,000 | $12,500 | $140,500 |
| 2020 | $1,498 | $152,700 | $12,500 | $140,200 |
| 2019 | $1,436 | $153,000 | $12,500 | $140,500 |
| 2018 | $1,400 | $153,000 | $12,500 | $140,500 |
| 2017 | $1,356 | $152,400 | $12,500 | $139,900 |
| 2016 | $1,341 | $152,400 | $12,500 | $139,900 |
| 2014 | $944 | $128,300 | $12,500 | $115,800 |
Seller's Agent in 2026
Nancy Sobeck
ReaL Broker, LLC
(812) 701-4623
49 Total Sales
D
Buyer's Agent in 2026
David Jenkins
Real Estate Inc
(812) 701-4663
48 Total Sales
Source: Southern Indiana REALTORS® Association
MLS Number: 2025011615
APN: 39-14-01-100-036-000-002
Disclaimer: Certain information contained herein is derived from information provided by parties other than Homes.com. All information provided is deemed reliable, but is not guaranteed to be accurate and should be independently verified.
IDX information is provided exclusively for consumers’ personal, noncommercial use, and it may not be used for any purpose other than to identify prospective properties consumers may be interested in purchasing. Listing data is deemed reliable but is not guaranteed accurate by the SIRA MLS.
Ask me questions while you tour the home.