

Estimated payment $2,396/month
Total Views
1,601
3
Beds
2.5
Baths
1,962
Sq Ft
$188
Price per Sq Ft
Highlights
- Fitness Center
- Clubhouse
- Tennis Courts
- New Construction
- Community Pool
About This Home

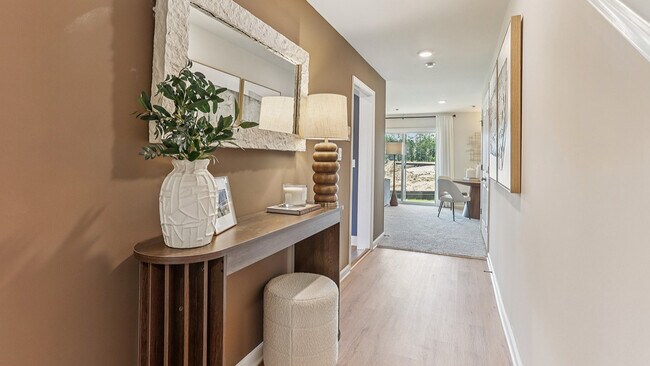
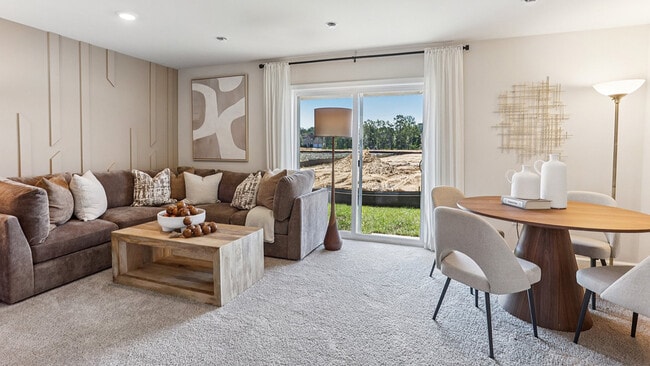
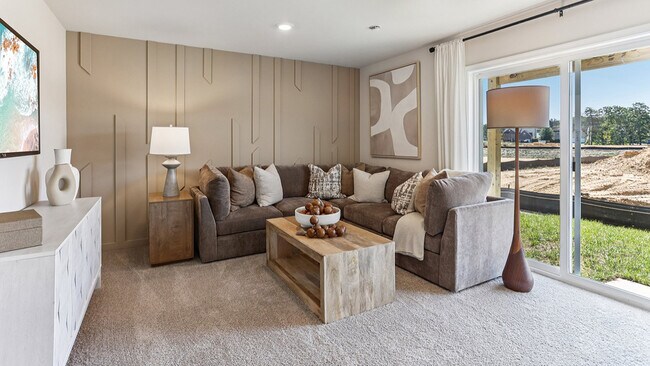
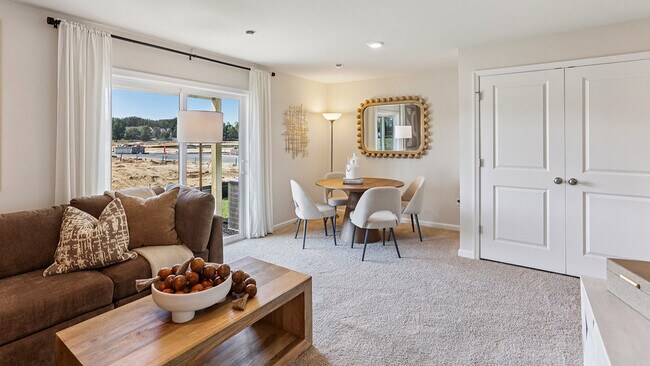
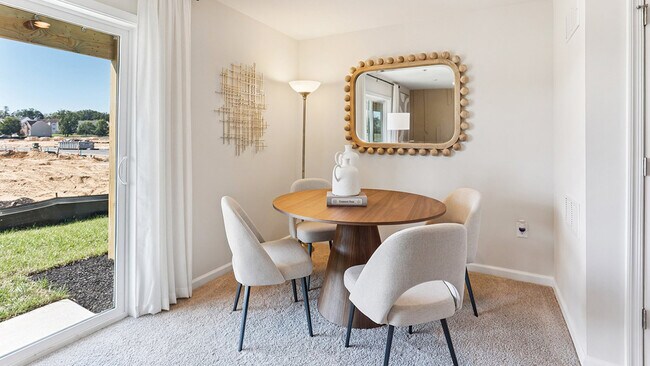
The Lafayette by D.R. Horton is a stunning new construction townhome plan featuring nearly 2,000 square feet of living space, 3 bedrooms, 2.5 baths and a 1-car garage. The convenience of townhome living meets the amenities of a single-family home with the Lafayette. The main level eat-in kitchen with large modern island opens up to an airy, bright dining and living room. The upper level features 3 bedrooms, all with generous closet space, a hall bath, upstairs laundry, and spacious owner’s suite that highlights a large walk-in closet. The lower level features a finished recreation room and powder room, a nice additional space for both entertaining and storage.
Townhouse Details
Home Type
- Townhome
Year Built
- Built in 2025 | New Construction
- Expected Delivery September 2025
Parking
- 1 Car Garage
Bedrooms and Bathrooms
- 3 Bedrooms
Additional Features
- 3-Story Property
- 602 Sq Ft Lot
Community Details
Amenities
- Clubhouse
Recreation
- Tennis Courts
- Community Basketball Court
- Volleyball Courts
- Community Playground
- Fitness Center
- Community Pool
- Tot Lot
Community Map
Map
Move In Ready Homes with LAFAYETTE Plan
About the Builder
D.R. Horton began in 1978 as a homebuilding business in Texas and has grown into a national builder serving buyers across the United States. The company builds homes for first-time buyers, move-up buyers, active-adult buyers, and luxury buyers, with offerings that span both home construction and related purchase support. D.R. Horton also provides mortgage financing, title services, and insurance agency services, and it operates rental housing businesses alongside its homebuilding operations. The business further holds a majority stake in Forestar Group Inc., extending its involvement in residential lot development.
Frequently Asked Questions
How many homes are planned at Sandy Ridge
How many floor plans are available at Sandy Ridge?
How many move-in ready homes are available at Sandy Ridge?
Nearby Homes
- 1 Gosling Ct
- 1490 Kearsley Rd
- 191 Washington Ave
- 1214 Jarvis Rd
- 1214 Jarvis Rd
- 251 Cross Keys Rd
- 0 Binker Ave Unit NJCD2118780
- 277 Berlin - Cross Keys Rd
- 58 E Buttonwood Ave
- 50 E Buttonwood Ave
- 51 E Spring St
- 54 E Buttonwood Ave
- 31 Morgan St
- 100 Essex Ave
- 1700 Erial Clementon Rd
- 1 W Wilby Rd
- 0 Angelow Rd
- 0 Jones Ln
- 1721 Sicklerville Rd
- 0 W Woodburn Ave
- Sandy Ridge
- Chase Pointe
- Emerson Square
- Jefferson Mews
- Villages At Hays Mill Creek - Townhomes
- Villages At Hays Mill Creek
- Grandview Mews
- Lakeside Village
- Ashbrook Landing
- Deptford Walk
- West End
- Townhomes
- Orchard View at Mullica Hill - Carriage Homes
- Villages at Moorestown
- Kings Meadow - 55+ Townhomes
- Kings Meadow - 55+ Single-Family Homes
- The Enclave at Moorestown
- Ashburn Crossing
- Halladay Reserve
- Wallingford Mews
Builder
Your Personal Tour Guide
Ask me questions while you tour the home.