NOT LISTED FOR SALE

Estimated Value: $249,000 - $296,820

4 Beds
2 Baths
2,462 Sq Ft
$109/Sq Ft Est. Value

Sale Details

Date Sold: November 2, 2015

Last sale price $165,000 $67 Per Sq Ft

Est. 62% increase in value since last sale

Current estimated payment $1,987 / mo

176 Days on Market

Highlights

  • Spa
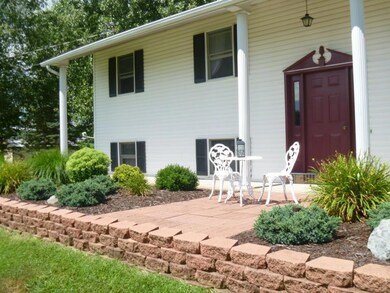
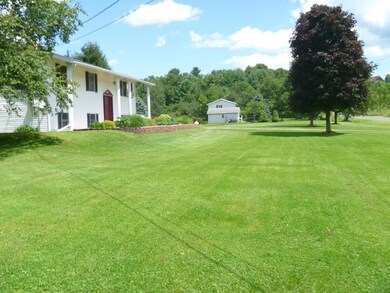
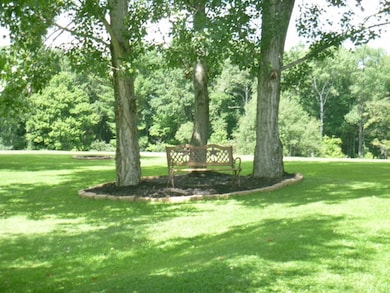
  • Mature Trees
  • Raised Ranch Architecture
  • 401,623 Sq Ft lot
  • Deck
  • Oversized Parking

About This Home

As of November 2015

Are you ready to kick off your shoes, run in bare feet where the grass, the dirt & the gravel all meet? This beautiful 4 bedroom raised ranch boasts a scenic view of country hillside from the comfort of an oversize deck, perfect for entertaining. New Septic, hot tub, many updates. âSavor Your New Home, Scenic Views & Serenity Includedâ

Last Agent to Sell the Property

Weslie VanVoorhis

EXIT REALTY FRONT AND CENTER License #10301212895 Listed on: 03/16/2015

EXIT REALTY FRONT AND CENTER

Last Buyer's Agent

Weslie VanVoorhis

EXIT REALTY FRONT AND CENTER License #10301212895 Listed on: 03/16/2015

EXIT REALTY FRONT AND CENTER

Home Details

Home Type

  • Single Family

Est. Annual Taxes

  • $4,353

Year Built

  • Built in 1986

Lot Details

  • 9.22 Acre Lot
  • Landscaped
  • Lot Sloped Down
  • Mature Trees
  • Wooded Lot

Home Design

  • Raised Ranch Architecture
  • Aluminum Siding
  • Vinyl Siding
  • Concrete Perimeter Foundation

Interior Spaces

  • 2,462 Sq Ft Home
  • Insulated Windows
  • Property Views

Kitchen

  • Oven
  • Cooktop
  • Dishwasher

Flooring

  • Carpet
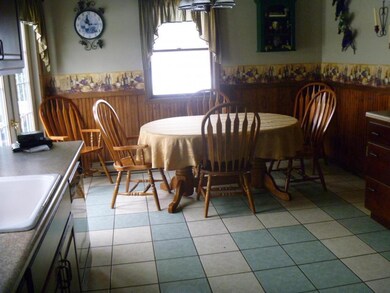
  • Tile
  • Vinyl

Bedrooms and Bathrooms

  • 4 Bedrooms
  • 2 Full Bathrooms

Laundry

  • Dryer
  • Washer

Parking

  • Oversized Parking
  • Driveway

Outdoor Features

  • Spa
  • Deck
  • Open Patio

Schools

  • Greene Elementary School

Utilities

  • Pellet Stove burns compressed wood to generate heat
  • Radiant Heating System
  • Well
  • Electric Water Heater
  • Septic Tank

Listing and Financial Details

  • Assessor Parcel Number 083089-269-000-0003-022-000-0000

Home Details

Home Type

Single Family

Est. Annual Taxes

$4,353

Year Built

Built in 1986

Lot Details

9.22 Acres

Listing Details

  • Property Sub Type: Single Family Residence
  • Prop. Type: Residential
  • Inclusions: CARBON MONOXIDE DETECTOR,SMOKE DETECTORS
  • Ownership: OWNER
  • Directions: NYS 369 to NYS 79, Left on Cnty Rd 9, take first right off cnty rd 9 and house is on left
  • Above Grade Finished Sq Ft: 1232.0
  • Architectural Style: Raised Ranch
  • Garage Yn: No
  • Year Built: 1986
  • Property Sub Type Additional: Single Family Residence
  • Special Features: None

Interior Features

  • Spa Features: Hot Tub
  • Private Spa: Yes
  • Appliances: Cooktop, Dryer, Dishwasher, Electric Water Heater, Oven, Range, Refrigerator, Washer
  • Full Bathrooms: 2
  • Total Bedrooms: 4
  • Below Grade Sq Ft: 1230.0
  • Flooring: Carpet, Tile, Vinyl
  • Interior Amenities: Bedroom on Main Level, Hot Tub/Spa
  • Living Area: 2462.0
  • Window Features: Insulated Windows

Exterior Features

  • Lot Features: Sloped Down, Views, Wooded
  • View: Yes
  • Construction Type: Aluminum Siding, Vinyl Siding
  • Exterior Features: Deck, Landscaping, Mature Trees/Landscape
  • Foundation Details: Concrete Perimeter
  • Patio And Porch Features: Deck, Open

Garage/Parking

  • Parking Features: Driveway, Oversized

Utilities

  • Laundry Features: Electric Dryer Hookup
  • Heating: Pellet Stove, Radiant
  • Heating Yn: Yes
  • Sewer: Septic Tank
  • Water Source: Well

Schools

  • Elementary School: Greene
  • Junior High Dist: Greene

Lot Info

  • Lot Size Sq Ft: 401623.2
  • Parcel #: 083089-269-000-0003-022-000-0000
  • Zoning Description: None
  • Zoning: None

Tax Info

  • Tax Annual Amount: 4353.0
  • Tax Book Number: 269.-3-22

Ownership History

We collect this data history from publicly available records. To have your information removed, we recommend requesting removal directly through your county’s website.

Date Name Owned For Owner Type

Purchase Details

Listed on
Mar 16, 2015
Closed on
Nov 4, 2015
Sold by
Bought by
Seller's Agent
Weslie VanVoorhis
EXIT REALTY FRONT AND CENTER
Buyer's Agent
Weslie VanVoorhis
EXIT REALTY FRONT AND CENTER
List Price
$171,900
Sold Price
$165,000
Premium/Discount to List
-$6,900
-4.01%
Current Estimated Value
$267,455

Home Financials for this Owner

Home Financials are based on the most recent Mortgage that was taken out on this home.
Estimated Appreciation
$102,455
Avg. Annual Appreciation
4.60%

Purchase Details

Closed on
Jun 29, 1995
Source: Public Records
Create a Home Valuation Report for This Property
The Home Valuation Report is an in-depth analysis detailing your home's value as well as a comparison with similar homes in the area

Home Values in the Area

Source: Public Records

Average Home Value in this Area


Source: Public Records

Purchase History

We collect this data history from publicly available records. To have your information removed, we recommend requesting removal directly through your county’s website.

Date Buyer Sale Price Title Company
$163,000 Christopher Neville
-- --
Source: Public Records

Mortgage History

We collect this data history from publicly available records. To have your information removed, we recommend requesting removal directly through your county’s website.

Date Status Borrower Loan Amount
Previous Owner $118,800
Source: Public Records

Property History

We collect this data history from publicly available records. To have your information removed, we recommend requesting removal directly through your county’s website.

Date Event Price List to Sale Price per Sq Ft
11/02/2015 11/02/15 Sold $165,000 -4.0% $67 / Sq Ft
09/08/2015 09/08/15 Pending -- -- --
03/16/2015 03/16/15 For Sale $171,900 -- $70 / Sq Ft
Source: Greater Binghamton Association of REALTORS®

Tax History

We collect this data history from publicly available records. To have your information removed, we recommend requesting removal directly through your county’s website.

Year Tax Paid Tax Assessment Tax Assessment Total Assessment is a certain percentage of the fair market value that is determined by local assessors to be the total taxable value of land and additions on the property. Land Improvement
2025 $6,220 $158,400 $31,800 $126,600
2024 $6,240 $158,400 $31,800 $126,600
2023 $5,871 $158,400 $31,800 $126,600
2022 $5,713 $152,900 $31,800 $121,100
2021 $5,671 $152,900 $31,800 $121,100
2020 $5,066 $140,100 $31,800 $108,300
2019 $4,785 $140,100 $31,800 $108,300
2018 $4,785 $140,100 $31,800 $108,300
2017 $4,751 $140,100 $31,800 $108,300
2016 $4,706 $140,100 $31,800 $108,300
2015 -- $140,100 $31,800 $108,300
2014 -- $140,100 $31,800 $108,300
Source: Public Records

Agents Affiliated with this Home

  • Section Image
See All Agents

Map

Source: Greater Binghamton Association of REALTORS®

MLS Number: 198104

APN: 083089-269-000-0003-022-000-0000

Your Personal Tour Guide

Ask me questions while you tour the home.