NOT LISTED FOR SALE

181 Stanwich Rd Greenwich, CT 06830

Cos Cob Area

Estimated Value: $2,548,000

5 Beds
6 Baths
4,890 Sq Ft
$521/Sq Ft Est. Value

Sale Details

Date Sold: May 23, 2025

Last sale price $3,750,000 $767 Per Sq Ft

Est. 32% decrease in value since last sale

Current estimated payment $16,432 / mo

3 Days on Market

Highlights

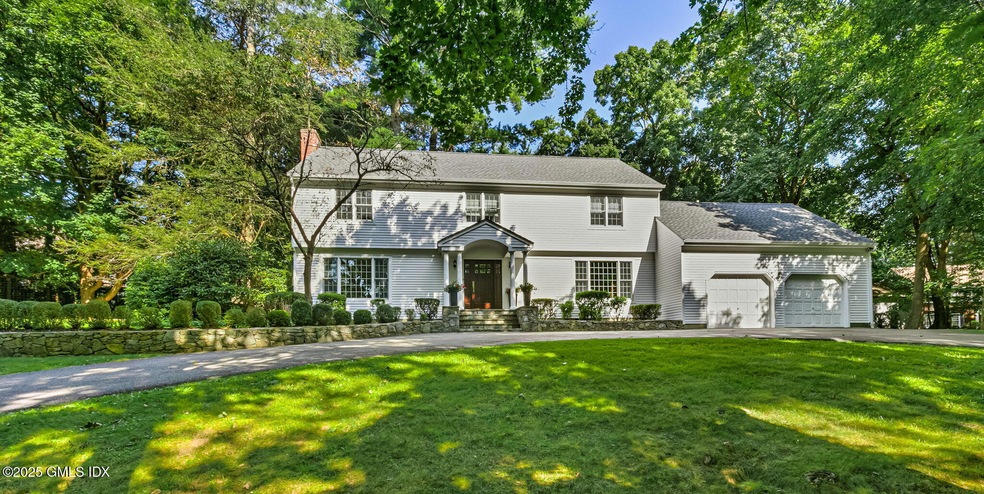
  • 1.18 Acre Lot
  • Colonial Architecture
  • Vaulted Ceiling
  • North Street School Rated A+
  • Deck
  • Whirlpool Bathtub

About This Home

As of May 2025

Turn of the century stone pillars and a scenic private drive lead to this stately 5-bedroom colonial in an idyllic cul-de-sac once known as ''Apple Tree Farm''. First time on the market in over 30 years, the property has been expanded, renovated and meticulously maintained throughout. The traditional center-hall, first floor layout has exceptional room scale and flow, and is highlighted by the stunning family room with picture windows overlooking the expansive custom wood deck and level 1.18 acre lawn. Up the main staircase are 4 well-appointed bedrooms including a generous primary and 3 family bedrooms. The separate 5th bedroom with en-suite bath is perfect for a nanny or in-law suite. Two deluxe home offices and exercise area with Palladian windows complete the 3rd floor. The gracious circular drive accents the spectacular private property with specimen trees, mature plantings and expansive lawns for recreation. 13 homes, including the historic "Dimon Bird House" comprise this magical neighborhood where kids and dogs can safely explore, and where neighbors gather. Conveniently located minutes to all town amenities, public and private schools, Metro-North and the 170 acres of the Pinetum and Pomerance Parks, this property is unmatched.

Last Agent to Sell the Property

Cate Keeney

Sotheby's International Realty License #RES.0755441 Listed on: 03/24/2025

Sotheby's International Realty

Last Buyer's Agent

Ellen Mosher

Houlihan Lawrence License #RES.0775225

Houlihan Lawrence

Home Details

Home Type

  • Single Family

Est. Annual Taxes

  • $15,368

Year Built

  • Built in 1970 | Remodeled in 2025

Lot Details

  • 1.18 Acre Lot
  • Cul-De-Sac
  • Level Lot
  • Property is zoned RA-1

Parking

  • 2 Car Attached Garage

Home Design

  • Colonial Architecture
  • Asphalt Roof
  • Clapboard

Interior Spaces

  • 4,890 Sq Ft Home
  • Beamed Ceilings
  • Vaulted Ceiling
  • 2 Fireplaces
  • Double Pane Windows
  • Mud Room
  • Entrance Foyer
  • Formal Dining Room
  • Home Office
  • Home Gym
  • Unfinished Basement
  • Basement Fills Entire Space Under The House
  • Finished Attic

Bedrooms and Bathrooms

  • 5 Bedrooms
  • Walk-In Closet
  • Whirlpool Bathtub
  • Separate Shower

Laundry

  • Laundry Room
  • Washer and Dryer

Outdoor Features

  • Deck

Utilities

  • Forced Air Heating and Cooling System
  • Heating System Uses Gas
  • Heating System Uses Natural Gas
  • Power Generator
  • Well
  • Gas Water Heater
  • Septic Tank

Listing and Financial Details

  • Assessor Parcel Number 08A-1395

Home Details

Home Type

Single Family

Est. Annual Taxes

$15,368

Year Built

Built in 1970 | Remodeled in 2025

Lot Details

1.18 Acres

Parking

2

Listing Details

  • Prop. Type: Residential
  • Year Built: 1970
  • Property Sub Type: Single Family Residence
  • Lot Size Acres: 1.18
  • Inclusions: Washer/Dryer, All Kitchen Applncs
  • Architectural Style: Colonial
  • Garage Yn: Yes
  • Effective Year Built: 2025
  • Entry Hall Comments:Foyer: Yes
  • Cooling System:Central AC: Yes
  • Included:WasherDryer: Yes
  • Lot Description:Level: Yes
  • Features:Deck: Yes
  • Lot Description:Cul-de-Sac: Yes
  • Features:Generator: Yes
  • Entry Hall LevelFP 1st37: 1
  • Special Features: VirtualTour
  • Year Renovated: 2025

Interior Features

  • Other Equipment: Generator
  • Has Basement: Full, Unfinished
  • Full Bathrooms: 4
  • Half Bathrooms: 2
  • Total Bedrooms: 5
  • Fireplaces: 2
  • Fireplace: Yes
  • Interior Amenities: Vaulted Ceiling(s), Sep Shower, Whirlpool Tub, Entrance Foyer
  • Window Features: Double Pane Windows
  • Primary Bdrm Comments:Walk-in Closet(s): Yes
  • Laundry Comments:Separate Room: Yes
  • Other Room Comments:Office Space: Yes
  • Living Room LevelFP:FP2: 1
  • Primary Bth Comments:Sep Shower: Yes
  • Attic Finished: Yes
  • Basement Type:Full: Yes
  • Dining Room Comments:Formal: Yes
  • Basement Type:Unfinished: Yes
  • Primary Bth Comments:Whirlpool Tub: Yes
  • LibraryDen LevelFP:FP4: 1
  • Other Room Comments 3:Mudroom3: Yes
  • Family Room Ceilings:Vaulted6: Yes
  • Other Room Comments 2:Exercise Room3: Yes
  • Family Room Ceilings:Beamed6: Yes
  • Living Room LevelFP 1st38: 1
  • Dining Room LevelFP 1st39: 1
  • Family Room LevelFP 1st41: 1
  • Powder Room LevelFP 1st42: 1
  • Kitchen LevelFP 1st43: 1
  • Primary Bdrm LevelFP 2nd44: 1
  • Primary Bath LevelFP 2nd45: 1
  • LibraryDen LevelFP 1st40: 1
  • Laundry LevelFP 1st53: 1
  • Powder Room LevelFP 2nd40: 1

Exterior Features

  • Roof: Asphalt
  • Lot Features: Cul-de-Sac, Level
  • Pool Private: No
  • Exclusions: Call LB
  • Construction Type: Clapboard
  • Patio And Porch Features: Deck
  • Exterior:Clapboard: Yes
  • Roof:Asphalt: Yes
  • Features:Double Pane Windows: Yes

Garage/Parking

  • Garage Spaces: 2.0
  • General Property Info:Garage Desc: Attached

Utilities

  • Water Source: Well
  • Cooling: Central A/C
  • Laundry Features: Laundry Room
  • Cooling Y N: Yes
  • Heating: Forced Air, Natural Gas
  • Heating Yn: Yes
  • Sewer: Septic Tank
  • Heat System:Forced Air: Yes
  • Heat Fuel:Gas: Yes
  • Hot Water:Gas2: Yes
  • Water Source:Well: Yes
  • Sanitation Source:Septic Tank: Yes

Schools

  • Elementary School: North Street
  • Middle Or Junior School: Central

Lot Info

  • Zoning: RA-1
  • Lot Size Sq Ft: 51400.8
  • Parcel #: 08A-1395
  • ResoLotSizeUnits: Acres

Tax Info

  • Tax Annual Amount: 15368.0
Create a Home Valuation Report for This Property
The Home Valuation Report is an in-depth analysis detailing your home's value as well as a comparison with similar homes in the area

Home Values in the Area

Source: Public Records

Average Home Value in this Area


Source: Public Records

Property History

We collect this data history from publicly available records. To have your information removed, we recommend requesting removal directly through your county’s website.

Date Event Price List to Sale Price per Sq Ft
05/23/2025 05/23/25 Sold $3,750,000 +7.1% $767 / Sq Ft
03/28/2025 03/28/25 Pending -- -- --
03/24/2025 03/24/25 For Sale $3,500,000 -- $716 / Sq Ft
Source: Greenwich Association of REALTORS®

Agents Affiliated with this Home

  • Section Image
  • Section Image
See All Agents

Map

Source: Greenwich Association of REALTORS®

MLS Number: 122255

Greenwich Association of REALTORS®

APN: GREE M:08A B:1395

Your Personal Tour Guide

Ask me questions while you tour the home.