
Seller's Agent in 2022
Kimberly Katsenes
Coldwell Banker Realty
(815) 302-4255
82 Total Sales




Estimated Value: $362,000 - $411,000
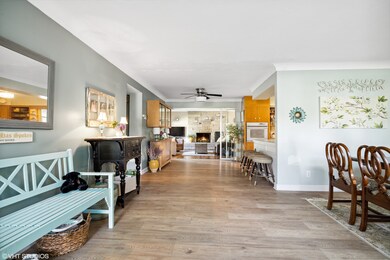

SLEEK & SWANK~ CLASSIC MID-CENTURY MODERN BEAUTY Situated on RARE Double Corner Lot on Quiet Tree-Lined Street with Rows of Lovely Manicured Lawns. ENJOY the Symphony of Nature~This Amazing Home is Situated under a Canopy of Towering Pin Oaks,Maple Trees & Mature Viburnum. A Stroll Around the Property will Tempt the senses ...you can't help but take in the sights & Sounds of this Unique Serene Setting with Lovingly Manicured Beds of Flower & Fauna where Natures Activity is busy at work w/Birds,Bees & Butterflies. The Fresh Scent of Lavender & Wild Mint Permeates Through the Air. Did you say "HE SHED,SHE SHED"? That's Right there are two Sheds to help keep You Organized or use to Create & Make Your own. Step Inside & Experience the Quintessential RETRO VIBE ...the Classic Sleek Open Lines of This Home LIVES LARGE~Massive Floor to Ceiling Windows Along the Dining Room Wall Allow for Plenty Natural Light. SEAMLESS GARDEN VIEWS from Nearly Every Window in This Home~ IMPRESSIVE Floor to Ceiling Natural Limestone Fireplace is A SHOW-OFF STUNNER~CLASSIC COVE CROWN DETAIL THRU OUT~The Family Room is a Light,Bright Delightful Space Perfect for Curling up in Front of The Fireplace and Reading That EPIC Novel you keep Meaning to Get to & The Views of the Garden are Magnificent! The Kitchen is MASSIVE & Very Conducive to Entertaining...its Open to Every Room, Its the Heartbeat of The Home Flanked by Living/Dining/Family Room and SWANK Original Built-In Banquette in the Breakfast Room is Open to INVITING SUN-ROOM Surrounded by Garden Views...This Home Has so Many Beautiful Attributes,Far too Many to Express Here, You Have to See&Feel the Beauty that Abounds in this Very Special Home~Squeaky Clean & Meticulously Cared for~Many NEWS-ROOF 2021/New Blown-In Attic Insulation/NEW ELECTRIC/NEW PLUMBING/NEW Sump Pump/Appliances/Whole House Freshly Painted/New Flooring Entry/Dining/Living Rooms/ALL Hardwoods Thru Out- ZERO Carpeting. EXCELLENT Location EZ Access Hwys/Trains/Dining/Shopping/Chicago Water/City Sewer/Blue Ribbon Grade Schools & Highly Acclaimed Lincolnway High Schools. A True JEWEL & MUST SEE NOW!
Last Agent to Sell the Property
Coldwell Banker Realty License #475138082 Listed on: 08/23/2022
We collect this data history from publicly available records. To have your information removed, we recommend requesting removal directly through your county’s website.
We collect this data history from publicly available records. To have your information removed, we recommend requesting removal directly through your county’s website.
| Date | Buyer | Sale Price | Title Company |
|---|---|---|---|
| $298,500 | Chicago Title | ||
| $169,900 | None Available |
We collect this data history from publicly available records. To have your information removed, we recommend requesting removal directly through your county’s website.
| Date | Status | Borrower | Loan Amount |
|---|---|---|---|
| Open | $283,575 | ||
| Previous Owner | $164,000 |
We collect this data history from publicly available records. To have your information removed, we recommend requesting removal directly through your county’s website.
| Date | Event | Price | List to Sale | Price per Sq Ft | Prior Sale |
|---|---|---|---|---|---|
| 11/18/2022 11/18/22 | Sold | $298,500 | 0.0% | $149 / Sq Ft | |
| 10/13/2022 10/13/22 | Pending | -- | -- | -- | |
| 10/06/2022 10/06/22 | For Sale | $298,500 | 0.0% | $149 / Sq Ft | |
| 08/28/2022 08/28/22 | Pending | -- | -- | -- | |
| 08/23/2022 08/23/22 | For Sale | $298,500 | +75.7% | $149 / Sq Ft | |
| 05/29/2014 05/29/14 | Sold | $169,900 | 0.0% | -- | View Prior Sale |
| 05/07/2014 05/07/14 | Pending | -- | -- | -- | |
| 05/06/2014 05/06/14 | For Sale | $169,900 | -- | -- |
We collect this data history from publicly available records. To have your information removed, we recommend requesting removal directly through your county’s website.
| Year | Tax Paid | Tax Assessment Tax Assessment Total Assessment is a certain percentage of the fair market value that is determined by local assessors to be the total taxable value of land and additions on the property. | Land | Improvement |
|---|---|---|---|---|
| 2024 | $9,043 | $114,842 | $30,304 | $84,538 |
| 2023 | $8,670 | $104,687 | $27,624 | $77,063 |
| 2022 | $7,826 | $96,441 | $25,448 | $70,993 |
| 2021 | $7,423 | $90,700 | $23,933 | $66,767 |
| 2020 | $7,209 | $87,464 | $23,079 | $64,385 |
| 2019 | $6,896 | $84,752 | $22,363 | $62,389 |
| 2018 | $6,734 | $81,830 | $21,592 | $60,238 |
| 2017 | $6,395 | $79,477 | $20,971 | $58,506 |
| 2016 | $6,205 | $77,350 | $20,410 | $56,940 |
| 2015 | $5,562 | $74,916 | $19,768 | $55,148 |
| 2014 | $5,562 | $73,991 | $19,524 | $54,467 |
| 2013 | $5,562 | $74,988 | $19,787 | $55,201 |
Seller's Agent in 2022
Kimberly Katsenes
Coldwell Banker Realty
(815) 302-4255
82 Total Sales
Buyer's Agent in 2022
Dan Krembuszewski
Crosstown Realtors Inc
(708) 921-0035
241 Total Sales
Seller's Agent in 2014
Cheryl Colanto
Dunn & Niemann Real Estate
(815) 405-9405
32 Total Sales
J
Seller Co-Listing Agent in 2014
Judith Niemann
Dunn & Niemann Real Estate
(815) 485-2724
22 Total Sales
Source: Midwest Real Estate Data (MRED)
MLS Number: 11611906
APN: 15-08-16-202-003
Disclaimer: Certain information contained herein is derived from information provided by parties other than Homes.com. All information provided is deemed reliable, but is not guaranteed to be accurate and should be independently verified.
All data is obtained from various sources and may not have been verified by broker or MLS GRID. Supplied Open House Information is subject to change without notice. All information should be independently reviewed and verified for accuracy. Properties may or may not be listed by the office/agent presenting the information. Some IDX listings have been excluded from this website.
Listings courtesy of Midwest Real Estate Data (MRED) as distributed by MLS GRID.
Based on information submitted to the MLS GRID
Ask me questions while you tour the home.