NOT LISTED FOR SALE

181 Webster St Lewiston, ME 04240

Estimated Value: $443,000 - $512,000

6 Beds
2 Baths
2,842 Sq Ft
$164/Sq Ft Est. Value

Sale Details

Date Sold: July 21, 2025

Last sale price $482,000 $170 Per Sq Ft

Est. 3% increase in value since last sale

Current estimated payment $3,086 / mo

4 Days on Market

Highlights

  • Deck
  • Main Floor Bedroom
  • 2 Car Detached Garage
  • Wood Flooring
  • No HOA
  • Porch

About This Home

As of July 2025

Restored. Refreshed. Ready to Shine.
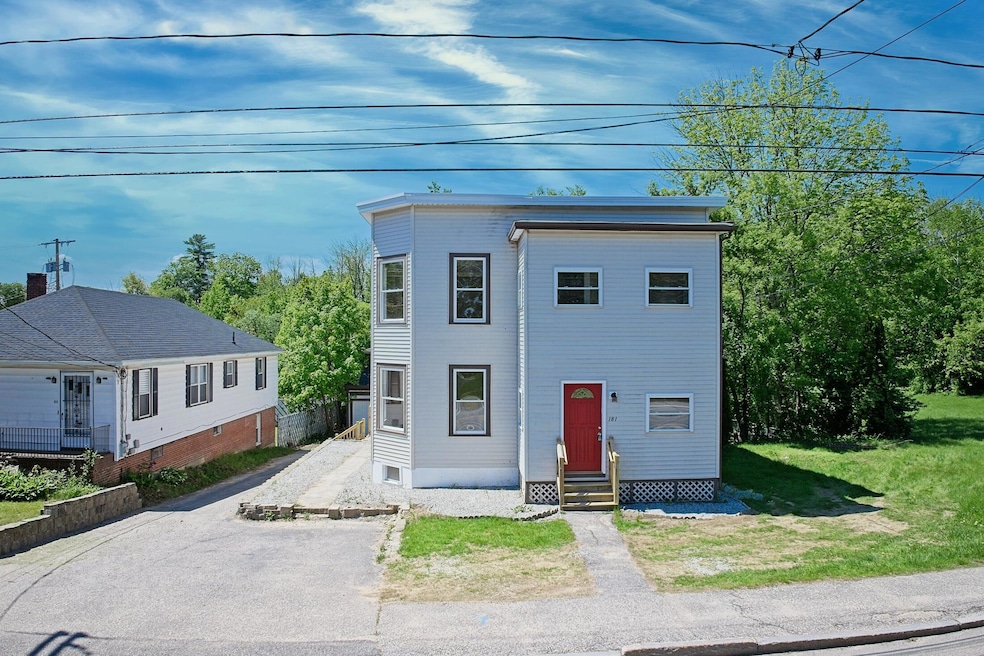
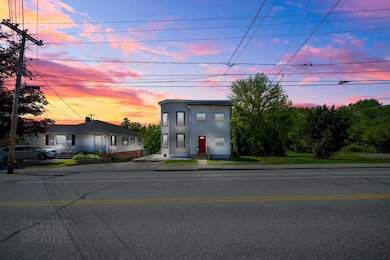
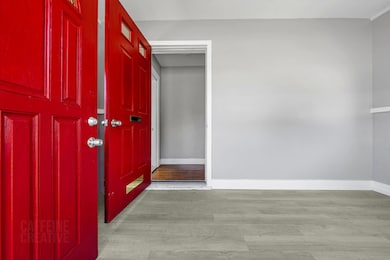
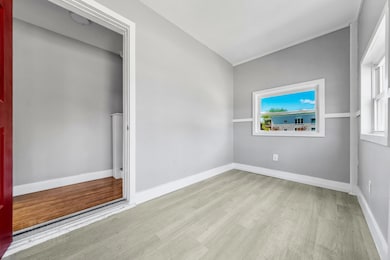
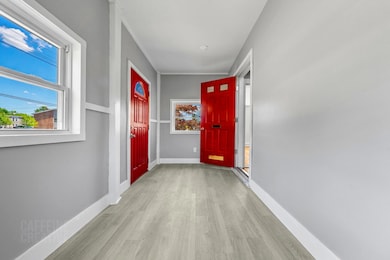
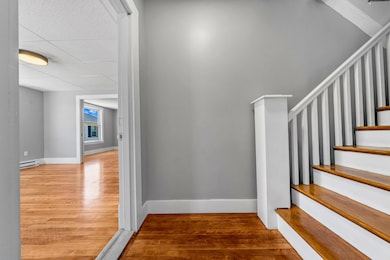
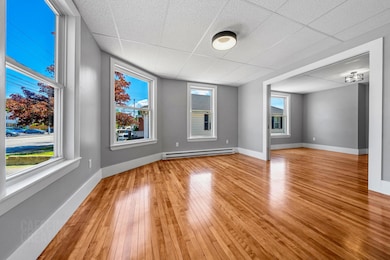
Welcome to 181 Webster Street in Lewiston - A Turn-Key Two-Unit Opportunity Attention owner-occupants and investors — this is the multi-family opportunity you've been waiting for. Thoughtfully brought back to life with style, care, and efficiency in mind, this stunning two-unit property features two expansive 3-4 bedroom units, each offering generous room sizes, updated finishes, and functional layouts. Step inside and fall in love with the gleaming hardwood floors, brand-new granite countertops, and sleek stainless steel appliances — blending timeless character with fresh, modern appeal. Whether you're living in one unit or renting both, this property delivers on comfort and quality. The true value? High-efficiency, low-cost, low-maintenance living.
This building was designed with the investor in mind — separate utilities mean tenants cover their own expenses, while thoughtful upgrades reduce long-term maintenance and maximize ROI. It's an ideal addition to any portfolio — whether you're just getting started or adding another gem to your collection. Outside, enjoy ample off-street parking, a detached two-car garage, and a location that can't be beat — just 2 miles from Turnpike Exit 80 and walking distance to public transit and city conveniences. Location. Layout. Lifestyle. Long-Term Value. Your next chapter or next investment starts here. Schedule your showing today! Seller is a licensed real estate agent.

Last Agent to Sell the Property

Andrea Page

Keller Williams Realty Listed on: 06/08/2025

Keller Williams Realty

Last Buyer's Agent

Nicholas Isgro

Coldwell Banker Plourde Real Estate

Property Details

Home Type

  • Multi-Family

Est. Annual Taxes

  • $3,345

Year Built

  • Built in 1924

Lot Details

  • 6,534 Sq Ft Lot
  • Property fronts a freeway
  • Open Lot

Parking

  • 2 Car Detached Garage
  • Driveway

Home Design

  • Flat Roof Shape
  • Brick Foundation
  • Concrete Foundation
  • Wood Frame Construction
  • Shingle Roof
  • Membrane Roofing
  • Vinyl Siding
  • Concrete Perimeter Foundation

Interior Spaces

  • 2,842 Sq Ft Home
  • Multi-Level Property
  • Double Pane Windows
  • ENERGY STAR Qualified Appliances

Flooring

  • Wood
  • Vinyl

Bedrooms and Bathrooms

  • Main Floor Bedroom
  • 2 Full Bathrooms
  • Low Flow Toliet

Laundry

  • Laundry on main level
  • Washer and Dryer Hookup

Unfinished Basement

  • Walk-Out Basement
  • Basement Fills Entire Space Under The House
  • Brick Basement
  • Interior Basement Entry
  • Natural lighting in basement

Accessible Home Design

  • Doors are 32 inches wide or more

Eco-Friendly Details

  • Energy-Efficient Lighting
  • ENERGY STAR/CFL/LED Lights

Outdoor Features

  • Deck
  • Porch

Location

  • Property is near golf course
  • City Lot

Utilities

  • Cooling Available
  • Heat Pump System
  • Baseboard Heating
  • Natural Gas Not Available
  • High-Efficiency Water Heater

Listing and Financial Details

  • Tax Lot 004
  • Assessor Parcel Number LEWI-000174-000000-000004

Community Details

Overview

  • No Home Owners Association
  • 2 Units

Building Details

  • Operating Expense $7,345
  • Gross Income $54,000

Property Details

Home Type

Multi-Family

Est. Annual Taxes

$3,345

Year Built

Built in 1924

Lot Details

6,534 Sq Ft Lot

Parking

2

Listing Details

  • Prop. Type: Residential Income
  • Lot Size Acres: 0.15
  • MLS Status: Closed
  • Above Grade Finished Sq Ft: 2842.0
  • Architectural Style: Other
  • Garage Yn: Yes
  • Unit Levels: Multi-Level
  • Efficiency: Water Heater, LED Light Fixtures, Insulated Foundation
  • Year Built: 1924
  • Location Information:Leased Land: No
  • Contract Information:List PriceSqFt: 167.14
  • Property Information:Seasonal: No
  • Property Information:Lot Size Acres -: 0.15
  • Property Information:Total Baths: 2.0
  • Property Information:SqFt Finished Above Grade: 2842.0
  • Property Information:Garage: Yes
  • Site:Open: Yes
  • Location:Near Golf Course: Yes
  • Water Info:Water Frontage2: No
  • Water Info:Water View2: No
  • Construction:Wood Frame: Yes
  • Basement:Daylight: Yes
  • Basement:Walkout Access: Yes
  • Roof:Shingle: Yes
  • Heat System:Baseboard: Yes
  • Floors:Vinyl: Yes
  • Floors:Wood3: Yes
  • Electric:Circuit Breakers: Yes
  • Sewer:Public Sewer: Yes
  • Water:Public3: Yes
  • Driveway:Paved2: Yes
  • Basement Entry:Interior: Yes
  • Property Information:Garage Spaces: 2.0
  • Exterior:Vinyl Siding: Yes
  • Heat System:Heat Pump: Yes
  • Heat Fuel:Electric: Yes
  • Cooling:Heat Pump3: Yes
  • Amenities:Laundry - Hookup: Yes
  • Vehicle Storage:Detached: Yes
  • Basement:Unfinished: Yes
  • Foundation Materials:Poured Concrete: Yes
  • Amenities:Laundry - 2nd Floor: Yes
  • Gas:No Gas: Yes
  • Property Information:Number of Units: 2
  • Foundation Materials:BrickMortar2: Yes
  • Income Expenses Gross Income: 54000.0
  • Income Expenses Operating Expenses: 7345.0
  • Parking:On Site2: Yes
  • Amenities:Laundry - 1st Floor: Yes
  • Basement:BrickMortar: Yes
  • Water Heater:Heat Pump2: Yes
  • Roof:Membrane: Yes
  • Green Features:Low Flow Commode: Yes
  • Roof:Flat: Yes
  • Energy Efficiency:LED Light Fixtures: Yes
  • Advertising Remarks:Advertising Remarks: Restored. Refreshed. Ready to Shine. Welcome to 181 Webster Street in Lewiston - A Turn-Key Two-Unit Opportunity Attention owner-occupants and investors — this is the multi-family opportunity you've been waiting for. Thoughtfully brought back to life with style, care, and efficiency in mind, this stunning two-unit property features two expansive 3-4 bedroom units, each offering generous room sizes, updated finishes, and functional layouts. Step inside and fall in love with the gleaming hardwood floors, brand-new granite countertops, and sleek stainless steel appliances — blending timeless character with fresh, modern appeal. Whether you're living in one unit or renting both, this property delivers on comfort and quality. The true value? High-efficiency, low-cost, low-maintenance living. This building was designed with the investor in mind — separate utilities mean tenants cover their own expenses, while thoughtful upgrades reduce long-term maintenance and maximize ROI. It's an ideal addition to any portfolio — whether you're just getting started or adding another gem to your collection. Outside, enjoy ample off-street parking, a detached two-car garage, and a location that can't be beat — just 2 miles from Turnpike Exit 80 and walking distance to public transit and city conveniences. Location. Layout. Lifestyle. Long-Term Value. Your next chapter or next investment starts here. Schedule your showing today! Seller is a licensed real estate agent.
  • Accessibilitiy Amenities 32 - 36 Inch Doors: Yes
  • Levels:Multi-Level3: Yes
  • Energy Efficiency Water Heater: Yes
  • Energy Efficiency ENERGY STAR Qualified Appliances: Yes
  • Green Features Low-Flow Fixtures: Yes
  • Special Features: VirtualTour
  • Property Sub Type: MultiFamily

Interior Features

  • Appliances: ENERGY STAR Qualified Appliances
  • Accessibility Features: 32 - 36 Inch Doors
  • Has Basement: Interior, Walk-Out Access, Brick/Mortar, Daylight, Full, Unfinished
  • Full Bathrooms: 2
  • Flooring: Wood, Vinyl
  • Interior Amenities: 1st Floor Bedroom, Pantry
  • Window Features: Double Pane Windows
  • Full Basement: Yes

Exterior Features

  • Lot Features: Open, Intown, Near Golf Course, Near Turnpike/Interstate, Near Town
  • Waterfront: No
  • Construction Type: Vinyl Siding, Wood Frame
  • Foundation Details: Concrete Perimeter, Brick/Mortar
  • Patio And Porch Features: Deck, Porch
  • Roof: Flat, Membrane, Shingle
  • Patio and Porch Features:Porch: Yes
  • Patio And Porch Features:Deck: Yes
  • Window Features:Double Pane Windows2: Yes

Garage/Parking

  • Attached Garage: No
  • Garage Spaces: 2.0
  • Parking Features: 5 - 10 Spaces, Paved, On Site, Detached

Utilities

  • Laundry Features: Laundry - 1st Floor, Upper Level, Main Level, Washer Hookup
  • Cooling: Heat Pump
  • Cooling Y N: Yes
  • Heating: Heat Pump, Baseboard
  • Heating Yn: Yes
  • Electric: Circuit Breakers
  • Sewer: Public Sewer
  • Utilities: Utilities On
  • Water Source: Public

Condo/Co-op/Association

  • Association: No

Lot Info

  • Land Lease: No
  • Lot Size Sq Ft: 6534.0
  • Parcel #: LEWI-000174-000000-000004
  • Zoning: NCA

Green Features

  • Green Water Conservation: Low-Flow Fixtures, Low Flow Commode

Multi Family

  • Number Of Units Total: 2
  • Annual Gross Income: 54000.0
  • Annual Operating Expense: 7345.0

Tax Info

  • Tax Annual Amount: 3345.0
  • Tax Lot: 004
  • Tax Year: 2024

Ownership History

We collect this data history from publicly available records. To have your information removed, we recommend requesting removal directly through your county’s website.

Date Name Owned For Owner Type

Purchase Details

Listed on
Jun 8, 2025
Closed on
Jul 21, 2025
Sold by
Bought by
Seller's Agent
Andrea Page
Keller Williams Realty
Buyer's Agent
Nicholas Isgro
Coldwell Banker Plourde Real Estate
List Price
$475,000
Sold Price
$482,000
Premium/Discount to List
$7,000
1.47%
Views
11
Current Estimated Value
$496,744

Home Financials for this Owner

Home Financials are based on the most recent Mortgage that was taken out on this home.
Estimated Appreciation
$14,744
Avg. Annual Appreciation
-3.19%
Original Mortgage
$361,500
Interest Rate
0.0684%
Mortgage Type
New Conventional

Purchase Details

Closed on
Nov 26, 2024
Sold by
Bought by

Home Financials for this Owner

Home Financials are based on the most recent Mortgage that was taken out on this home.
Original Mortgage
$120,000
Interest Rate
0.0644%
Mortgage Type
Purchase Money Mortgage

Purchase Details

Closed on
Oct 21, 2010
Sold by
Bought by

Home Financials for this Owner

Home Financials are based on the most recent Mortgage that was taken out on this home.
Original Mortgage
$138,139
Interest Rate
0.0425%
Mortgage Type
FHA
Source: Public Records
Create a Home Valuation Report for This Property
The Home Valuation Report is an in-depth analysis detailing your home's value as well as a comparison with similar homes in the area

Home Values in the Area

Source: Public Records

Average Home Value in this Area


Source: Public Records

Purchase History

We collect this data history from publicly available records. To have your information removed, we recommend requesting removal directly through your county’s website.

Date Buyer Sale Price Title Company
$482,000 --
-- None Available
-- --
Source: Public Records

Mortgage History

We collect this data history from publicly available records. To have your information removed, we recommend requesting removal directly through your county’s website.

Date Status Borrower Loan Amount
Closed $361,500
Closed $120,000
Closed $138,139
Source: Public Records

Property History

We collect this data history from publicly available records. To have your information removed, we recommend requesting removal directly through your county’s website.

Date Event Price List to Sale Price per Sq Ft
07/21/2025 07/21/25 Sold $482,000 +1.5% $170 / Sq Ft
06/08/2025 06/08/25 For Sale $475,000 -- $167 / Sq Ft
Source: Maine Listings

Tax History

We collect this data history from publicly available records. To have your information removed, we recommend requesting removal directly through your county’s website.

Year Tax Paid Tax Assessment Tax Assessment Total Assessment is a certain percentage of the fair market value that is determined by local assessors to be the total taxable value of land and additions on the property. Land Improvement
2025 $4,838 $147,600 $16,680 $130,920
2024 $3,345 $105,300 $16,680 $88,620
2023 $3,159 $105,300 $16,680 $88,620
2022 $3,001 $105,300 $16,680 $88,620
2021 $2,976 $105,300 $16,680 $88,620
2020 $3,019 $105,300 $16,680 $88,620
2019 $3,044 $105,300 $16,680 $88,620
2018 $3,019 $105,300 $16,680 $88,620
2017 $2,951 $105,300 $16,680 $88,620
2016 $2,900 $105,300 $16,680 $88,620
2015 $2,882 $105,300 $16,680 $88,620
2014 $2,800 $105,300 $16,680 $88,620
2013 $2,784 $105,300 $16,680 $88,620
Source: Public Records

Agents Affiliated with this Home

  • Section Image
See All Agents

Map

Source: Maine Listings

MLS Number: 1625559

Maine Listings

APN: LEWI-000174-000000-000004

Your Personal Tour Guide

Ask me questions while you tour the home.