1810 Bishop Rd Bryant, AR 72022
Bryant AreaEstimated payment $22,403/month
Highlights
- 3.81 Acre Lot
- Contemporary Architecture
- Level Lot
- Bryant Elementary School Rated A
- Central Heating and Cooling System
- Carpet
About This Home
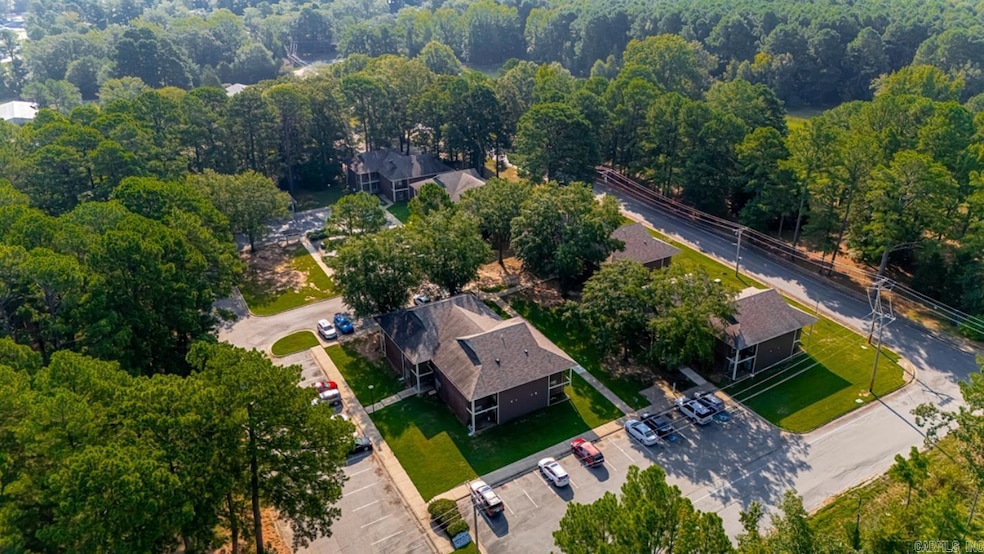
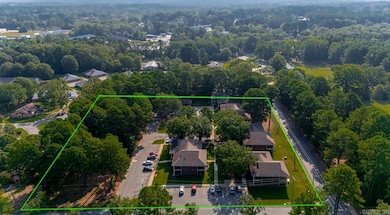
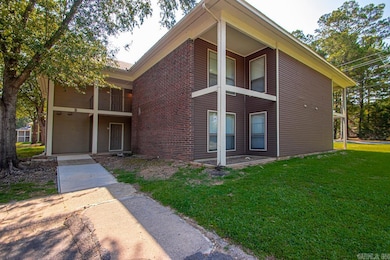
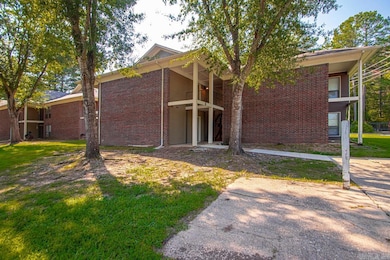
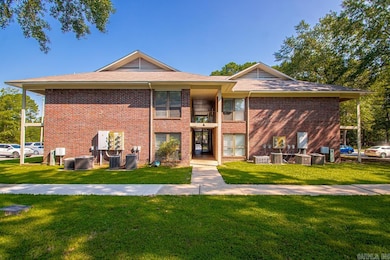
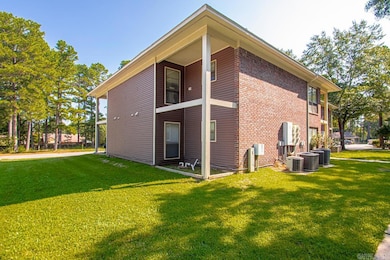
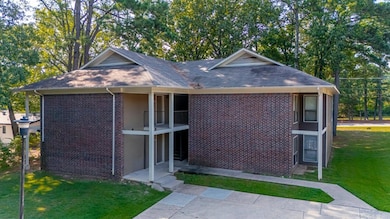
Westside Village Apartments is a well-maintained, 40-unit garden-style community situated on ±3.81 acres at 1810 Bishop Road in Bryant, AR—one of Central Arkansas’ fastest-growing suburbs with immediate access to I-30, Bishop Park, and the Alcoa/Reynolds retail corridor. The property features a balanced unit mix of 16 one-bedroom flats (±646 SF) and 24 two-bedroom flats (±834 SF), all-electric systems, central HVAC, tenant paid water, on-site laundry, and proximity to Bryant’s highly rated school district, making it a proven choice for stable workforce housing. Current market rents (~$735 for 1BR; ~$805–$855 for 2BR with washer/dryer connections) remain below Bryant’s averages ( $942 for 1BR; $1,182 for 2BR), presenting immediate mark-to-market growth potential. Recent ownership has invested in significant upgrades, including the installation of stone countertops in most kitchens, replacement of the majority of HVAC units and water heaters, new ceiling fans, and updated appliances—positioning the property for both strong in-place cash flow and additional value-add upside.
Property Details
Home Type
- Apartment
Est. Annual Taxes
- $17,226
Year Built
- Built in 1985
Lot Details
- 3.81 Acre Lot
- Level Lot
Parking
- Parking Pad
Home Design
- Contemporary Architecture
- Brick Exterior Construction
- Slab Foundation
- Architectural Shingle Roof
Interior Spaces
- 30,228 Sq Ft Home
- 2-Story Property
- Electric Range
- Washer and Electric Dryer Hookup
Flooring
- Carpet
- Vinyl
Utilities
- Central Heating and Cooling System
Community Details
- 40 Units
Listing and Financial Details
- Assessor Parcel Number 840-14848-001
Map
Home Values in the Area
Average Home Value in this Area
Property History
We collect this data history from publicly available records. To have your information removed, we recommend requesting removal directly through your county’s website.
| Date | Event | Price | List to Sale | Price per Sq Ft |
|---|---|---|---|---|
| 07/19/2026 07/19/26 | Price Changed | $3,800,000 | -4.4% | $126 / Sq Ft |
| 02/11/2026 02/11/26 | For Sale | $3,975,000 | 0.0% | $132 / Sq Ft |
| 12/31/2025 12/31/25 | Pending | -- | -- | -- |
| 09/01/2025 09/01/25 | For Sale | $3,975,000 | -- | $132 / Sq Ft |
Source: Cooperative Arkansas REALTORS® MLS
MLS Number: 25038162

Disclaimer: Certain information contained herein is derived from information provided by parties other than Homes.com. All information provided is deemed reliable, but is not guaranteed to be accurate and should be independently verified.
IDX information is provided exclusively for personal, non-commercial use, and may not be used for any purpose other than to identify prospective properties consumers may be interested in purchasing.
- 22208 Interstate 30
- 210 Dell Dr
- 1004 N Reynolds Rd
- 47 Neal Cove
- 1207 Kynlee Cove
- 86 Bame Cir Unit 1
- 811 NW 4th St
- 3212 Moonlighting Place
- 2101 Coraltree Dr
- 511 Boswell Rd
- 80 Bame Cir
- 2913 Glenbrook St
- 204 Fair Oaks Dr
- 209 Morningside Dr
- TBD Springhill Rd
- 824 Sedgefield Dr
- 1403 Jennifer Cove
- 3622 Independence Dr
- 603 Sedgefield Dr
- 2215 Justus Loop
- 1916 Brandon Cove
- 2114 Richland Park Dr
- 3500 Double Eagle Way
- 2500 Bellerive Ave
- 602 SW 2nd St
- 5100 Hurricane Dr
- 201 NE 2nd St Unit 201 NE 2nd St
- 508 SW 4th St
- 3123 Lori Lake Rd
- 509 SW 4th St Unit B
- 509 SW 4th St
- 410 NE 3rd St
- 500 SE 1st St
- 3201 Stivers Blvd
- 4013 Springhill Rd
- 1116 Kenwood Cove
- 1907 Highway 5 N
- 1213 Sadie Dr
- 6101 Alcoa Rd
- 2668 Chapel Creek Dr
Ask me questions while you tour the home.