
Seller's Agent in 2025
Janna Cantero
PINEYWOODS REALTY LLC
(813) 624-1699
45 Total Sales

Estimated Value: $600,000 - $1,267,000
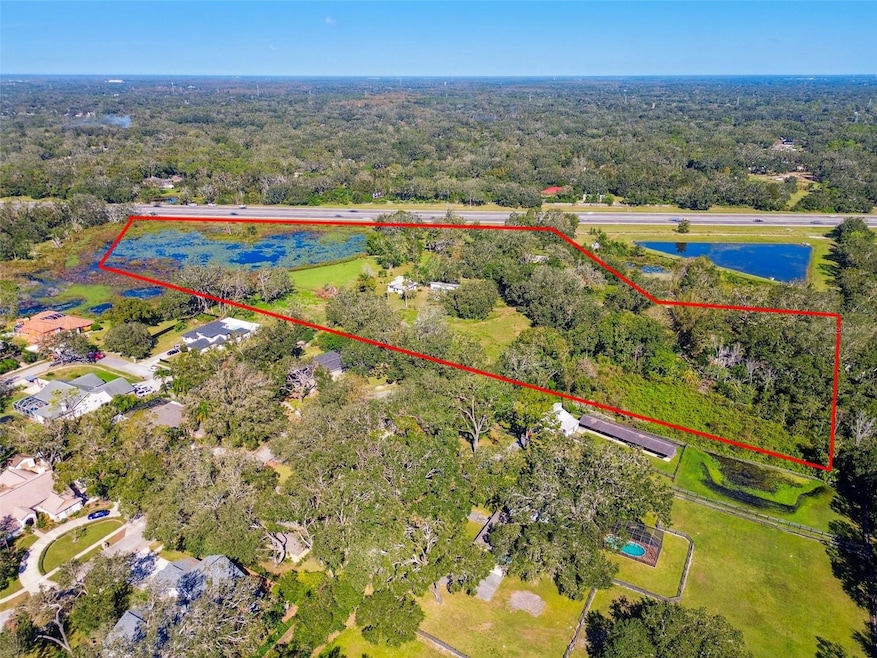
A family legacy now presents a rare opportunity to own 18.20 acres of prime land in the highly desirable area of Lutz, Florida. Zoned ASC-1 with future land use R4 (potential to build four homes per buildable acre) and light commercial potential, this property is ideal for developers aiming to build an exclusive residential enclave in the sought-after Curry Cove neighborhood or for families looking to create a multi-generational compound. Each parcel currently includes a charming mid-century modern home. The main property features a private gated entry, and there is also a deeded easement for access from Livingston Ave. The first home, located at 1810 Curry Rd, boasts 2,051 sq ft, with three spacious bedrooms, three baths, panoramic pond views, and a detached garage offering ample storage space. The second house, at 16402 Livingston Ave, is 1,200 sq ft and includes two bedrooms and two baths. Both homes are ready for remodeling or rebuilding to create your custom home. If you wish to preserve the existing homes, they provide a solid foundation to build upon. Centrally located in a high-traffic area near I-275, Livingston Ave, Bearss Ave, and Bruce B. Downs Blvd., this property is also close to Temple Terrace, USF, the Museum of Science and Industry, and the Veteran’s Hospital. This versatile development opportunity offers limitless possibilities in a rapidly growing region. Don’t miss out on this rare opportunity to secure a piece of premier Lutz real estate—reach out today to schedule your private tour!
Last Agent to Sell the Property
PINEYWOODS REALTY LLC Brokerage Phone: 813-225-1890 License #3201398 Listed on: 10/31/2024
Last Buyer's Agent
PINEYWOODS REALTY LLC Brokerage Phone: 813-225-1890 License #3201398 Listed on: 10/31/2024
We collect this data history from publicly available records. To have your information removed, we recommend requesting removal directly through your county’s website.
We collect this data history from publicly available records. To have your information removed, we recommend requesting removal directly through your county’s website.
| Date | Buyer | Sale Price | Title Company |
|---|---|---|---|
| $1,000,000 | Compass Land & Title | ||
| -- | Attorney | ||
| -- | Attorney | ||
| -- | Attorney |
We collect this data history from publicly available records. To have your information removed, we recommend requesting removal directly through your county’s website.
| Date | Event | Price | List to Sale | Price per Sq Ft |
|---|---|---|---|---|
| 10/06/2025 10/06/25 | Sold | $1,000,000 | -23.1% | $488 / Sq Ft |
| 07/18/2025 07/18/25 | Pending | -- | -- | -- |
| 04/22/2025 04/22/25 | Price Changed | $1,300,000 | -13.3% | $634 / Sq Ft |
| 03/26/2025 03/26/25 | For Sale | $1,499,999 | 0.0% | $731 / Sq Ft |
| 03/13/2025 03/13/25 | Pending | -- | -- | -- |
| 03/13/2025 03/13/25 | For Sale | $1,499,999 | 0.0% | $731 / Sq Ft |
| 11/21/2024 11/21/24 | Pending | -- | -- | -- |
| 10/31/2024 10/31/24 | For Sale | $1,499,999 | -- | $731 / Sq Ft |
We collect this data history from publicly available records. To have your information removed, we recommend requesting removal directly through your county’s website.
| Year | Tax Paid | Tax Assessment Tax Assessment Total Assessment is a certain percentage of the fair market value that is determined by local assessors to be the total taxable value of land and additions on the property. | Land | Improvement |
|---|---|---|---|---|
| 2025 | $2,196 | $122,149 | ||
| 2024 | $2,196 | $118,748 | ||
| 2023 | $2,059 | $115,332 | $0 | $0 |
| 2022 | $1,923 | $112,220 | $0 | $0 |
| 2021 | $1,900 | $109,051 | $0 | $0 |
| 2020 | $1,757 | $107,569 | $46,355 | $61,214 |
| 2019 | $1,624 | $105,505 | $0 | $0 |
| 2018 | $1,642 | $103,494 | $0 | $0 |
| 2017 | $1,612 | $125,429 | $0 | $0 |
| 2016 | $1,577 | $99,168 | $0 | $0 |
| 2015 | $1,573 | $98,489 | $0 | $0 |
| 2014 | $1,433 | $90,916 | $0 | $0 |
| 2013 | -- | $89,594 | $0 | $0 |
Seller's Agent in 2025
Janna Cantero
PINEYWOODS REALTY LLC
(813) 624-1699
45 Total Sales
Buyer Co-Listing Agent in 2025
Tyler Woody
ESHENBAUGH LAND COMPANY
(813) 838-3080
1 Total Sale
Source: Stellar MLS
MLS Number: TB8315335
APN: U-30-27-19-ZZZ-000001-23120.0
Disclaimer: Certain information contained herein is derived from information provided by parties other than Homes.com. All information provided is deemed reliable, but is not guaranteed to be accurate and should be independently verified.
All data is obtained from various sources and may not have been verified by broker or MLS GRID. Supplied Open House Information is subject to change without notice. All information should be independently reviewed and verified for accuracy. Properties may or may not be listed by the office/agent presenting the information. Some IDX listings have been excluded from this website. IDX information is provided exclusively for personal, non-commercial use, and may not be used for any purpose other than to identify prospective properties consumers may be interested in purchasing. Information is deemed reliable but not guaranteed.
Listings courtesy of Stellar MLS as distributed by MLS GRID.
Based on information submitted to the MLS GRID
Listing Information presented by local MLS brokerage: Ten-X - (888)-952-6393
Ask me questions while you tour the home.