NOT LISTED FOR SALE

1810 Edgewater Mattoon, IL 61938

Mattoon Area

Estimated Value: $265,000 - $299,435

3 Beds
2 Baths
2,100 Sq Ft
$133/Sq Ft Est. Value

Sale Details

Date Sold: September 21, 2021

Last sale price $195,000 $93 Per Sq Ft

Est. 43% increase in value since last sale

Current estimated payment $2,083 / mo

12 Days on Market

Highlights

  • 0.35 Acre Lot
  • Traditional Architecture
  • 2 Fireplaces
  • Deck
  • Secondary Bathroom Jetted Tub
  • Breakfast Area or Nook

About This Home

As of September 2021

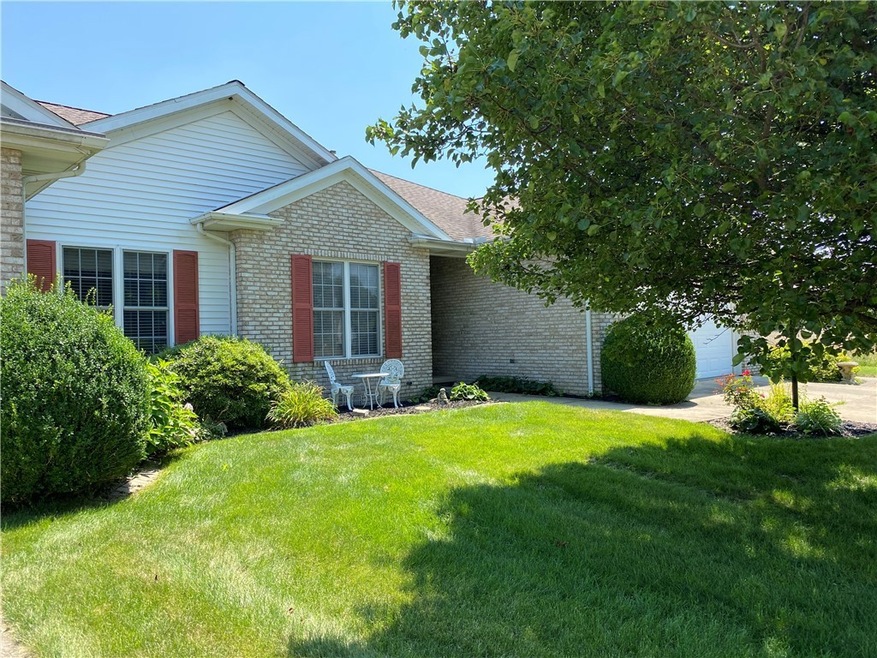
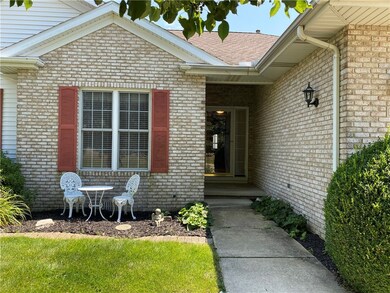
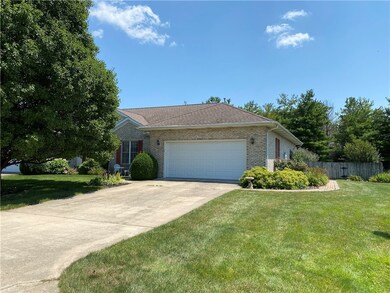
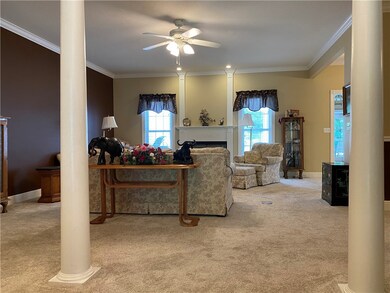
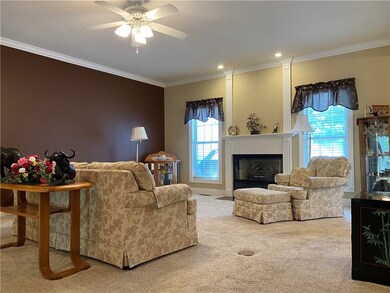
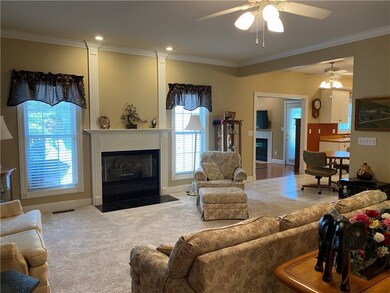
WANT TO DOWNSIZE…BUT DON’T WANT TO DOWNSIZE? Not your boring boxy duplex, this custom built, 2100 square feet home is loaded with style and appeal. Doric columns define the open floorplan, giving the home a classical, ageless beauty. An eye-catching gas fireplace adds warmth and hominess to the spacious great room. Set the table for an elegant brunch in the gracious dining room. Crisp white cabinets with golden oak accents, a handy work island and a convenient planning center make this hard-working kitchen the heart of the home. The breakfast nook opens to the media/family room that features hardwood floors, a second gas fireplace and built-in surround sound speakers. A sliding French door leads to the partially covered, wrap around deck that makes the perfect spot to enjoy the day, read a book or fire up the grill. Work in style in the beautiful and functional home office that can do double duty as a third bedroom. The elegant, relaxing master bedroom is complete with a large walk-in closet plus 2 additional closets. Dual sinks, a separate walk-in shower and a large, jetted tub give the master bath a spa like vibe. Don’t delay, see this exceptional property today!

Last Agent to Sell the Property

Douglas Stanberry

All-American Realty License #475134146 Listed on: 07/27/2021

Last Buyer's Agent

Julie Willingham

Premier Realtors License #471018711

Create a Home Valuation Report for This Property
The Home Valuation Report is an in-depth analysis detailing your home's value as well as a comparison with similar homes in the area

Property Details

Home Type

  • Multi-Family

Est. Annual Taxes

  • $3,780

Year Built

  • Built in 1997

Lot Details

  • 15,288 Sq Ft Lot
  • Fenced Yard
  • Irrigation

Parking

  • 2 Car Attached Garage

Home Design

  • Duplex
  • Traditional Architecture
  • Brick Exterior Construction
  • Shingle Roof
  • Composition Roof
  • Fiberglass Roof
  • Asphalt Roof
  • Wood Siding
  • Aluminum Siding
  • Vinyl Siding

Interior Spaces

  • 2,100 Sq Ft Home
  • 1-Story Property
  • Skylights
  • 2 Fireplaces
  • Gas Fireplace
  • Workshop
  • Crawl Space
  • Pull Down Stairs to Attic

Kitchen

  • Breakfast Area or Nook
  • Oven
  • Range
  • Microwave
  • Dishwasher
  • Disposal

Bedrooms and Bathrooms

  • 3 Bedrooms
  • En-Suite Primary Bedroom
  • Walk-In Closet
  • 2 Full Bathrooms
  • Secondary Bathroom Jetted Tub

Laundry

  • Laundry on main level
  • Dryer
  • Washer

Home Security

  • Fire and Smoke Detector
  • Fire Sprinkler System

Outdoor Features

  • Deck

Utilities

  • Forced Air Heating and Cooling System
  • Heating System Uses Gas
  • Gas Water Heater
  • Septic Tank

Community Details

  • Augusta Lakes Subdivision

Listing and Financial Details

  • Assessor Parcel Number 06-0-04919-002

Property Details

Home Type

Multi-Family

Est. Annual Taxes

$3,780

Year Built

Built in 1997

Lot Details

0.35 Acres

Parking

2

Listing Details

  • Above Grade Finished Sq Ft: 2100.0
  • Directions: From Mattoon, south on Route 45 to Old State Road, turn east to Augusta Lakes Subdivision, turn south on Broadmoor and continue to the left, first duplex on the right.
  • Lot Size Acres: 0.35
  • Lot Size: 78x196 avg
  • Property Sub Type: Duplex
  • Prop. Type: Residential
  • Road Surface Type: Concrete
  • Building Stories: 1
  • Subdivision Name: Augusta Lakes
  • Year Built: 1997
  • Architectural Style: Traditional
  • Garage Yn: Yes
  • Unit Levels: One
  • Property Sub Type Additional: Duplex
  • Special Features: None
  • Stories: 1

Interior Features

  • Appliances: Dryer, Dishwasher, Disposal, Gas Water Heater, Microwave, Oven, Range, Refrigerator, Washer
  • Has Basement: Crawl Space
  • Basement YN: No
  • Full Bathrooms: 2
  • Total Bedrooms: 3
  • Interior Amenities: Breakfast Area, Fireplace, Jetted Tub, Bath in Master Bedroom, Main Level Master, Pantry, Pull Down Attic Stairs, Skylights, Walk-In Closet(s), Workshop
  • Fireplace Features: Gas
  • Fireplaces: 2
  • Fireplace: Yes
  • Stories: 1
  • Window Features: Skylight(s)
  • ResoLivingAreaSource: PublicRecords

Exterior Features

  • Construction Type: Aluminum Siding, Brick, Vinyl Siding, Wood Siding
  • Exterior Features: Deck, Fence, Sprinkler/Irrigation, Workshop
  • Roof: Asphalt, Composition, Fiberglass, Shingle
  • Fencing: Yard Fenced
  • Waterfront: No
  • Foundation Details: Crawlspace
  • Patio And Porch Features: Deck

Garage/Parking

  • Garage Spaces: 2.0
  • Attached Garage: Yes
  • Parking Features: Attached, Garage

Utilities

  • Cooling: Central Air
  • Heating: Forced Air, Gas
  • Water Source: Public
  • Laundry Features: Main Level
  • Security: Fire Sprinkler System, Smoke Detector(s)
  • Cooling Y N: Yes
  • Heating Yn: Yes
  • Sewer: Septic Tank

Schools

  • Junior High Dist: Mattoon Dist. 2

Lot Info

  • Lot Size Sq Ft: 15288.0
  • Parcel #: 06-0-04919-002
  • Zoning: RES
  • ResoLotSizeUnits: Acres

Tax Info

  • Tax Year: 2020
  • Tax Annual Amount: 3780.0

Ownership History

We collect this data history from publicly available records. To have your information removed, we recommend requesting removal directly through your county’s website.

Date Name Owned For Owner Type

Purchase Details

Listed on
Jul 27, 2021
Closed on
Sep 24, 2021
Sold by
Gartlan Mickey Sue
Bought by
Seller's Agent
Douglas Stanberry
All-American Realty
Buyer's Agent
Julie Willingham
Premier Realtors
List Price
$199,900
Sold Price
$195,000
Premium/Discount to List
-$4,900
-2.45%
Current Estimated Value
$278,859

Home Financials for this Owner

Home Financials are based on the most recent Mortgage that was taken out on this home.
Estimated Appreciation
$83,859
Avg. Annual Appreciation
7.49%

Purchase Details

Listed on
Jul 27, 2021
Closed on
Sep 21, 2021
Sold by
Reynolds Rosanne Beals
Bought by
Beals Paul Everett and Gartlan Mickey S
Seller's Agent
Douglas Stanberry
All-American Realty
Buyer's Agent
Julie Willingham
Premier Realtors
List Price
$199,900
Sold Price
$195,000
Premium/Discount to List
-$4,900
-2.45%

Purchase Details

Closed on
Aug 1, 2011
Sold by
Gibson Ray and Gibson Valerie
Bought by
Bales Paul L and Bales Susan E
Source: Public Records

Home Values in the Area

Source: Public Records

Average Home Value in this Area


Source: Public Records

Agents Specializing in Mattoon, IL

See All Agents

Purchase History

We collect this data history from publicly available records. To have your information removed, we recommend requesting removal directly through your county’s website.

Date Buyer Sale Price Title Company
-- None Listed On Document
Beals Paul Everett $195,000 Attorney
Bales Paul L $165,500 None Available
Source: Public Records

Property History

We collect this data history from publicly available records. To have your information removed, we recommend requesting removal directly through your county’s website.

Date Event Price List to Sale Price per Sq Ft
09/21/2021 09/21/21 Sold $195,000 -2.5% $93 / Sq Ft
08/09/2021 08/09/21 Pending -- -- --
07/27/2021 07/27/21 For Sale $199,900 -- $95 / Sq Ft
Source: Central Illinois Board of REALTORS®

Tax History

We collect this data history from publicly available records. To have your information removed, we recommend requesting removal directly through your county’s website.

Year Tax Paid Tax Assessment Tax Assessment Total Assessment is a certain percentage of the fair market value that is determined by local assessors to be the total taxable value of land and additions on the property. Land Improvement
2025 $6,614 $88,428 $10,714 $77,714
2024 $6,401 $80,243 $9,722 $70,521
2023 $5,743 $72,291 $8,759 $63,532
2022 $5,743 $71,096 $8,614 $62,482
2021 $3,831 $50,328 $6,565 $43,763
2020 $3,780 $52,145 $6,802 $45,343
2019 $3,682 $50,328 $6,565 $43,763
2018 $3,614 $50,328 $6,565 $43,763
2017 $3,608 $50,328 $6,565 $43,763
2016 $3,526 $50,328 $6,565 $43,763
2015 $3,947 $50,328 $6,565 $43,763
2014 $3,947 $50,328 $6,565 $43,763
2013 $3,947 $50,328 $6,565 $43,763
Source: Public Records

Agents Affiliated with this Home

  • Section Image
  • Section Image
See All Agents

Map

Source: Central Illinois Board of REALTORS®

MLS Number: 6214740

APN: 06-0-04919-002

Your Personal Tour Guide

Ask me questions while you tour the home.