
Brandi Howell
Keller Williams Community Part
(513) 224-5293
286 Total Sales
1 in Evanston
$175,500 Price
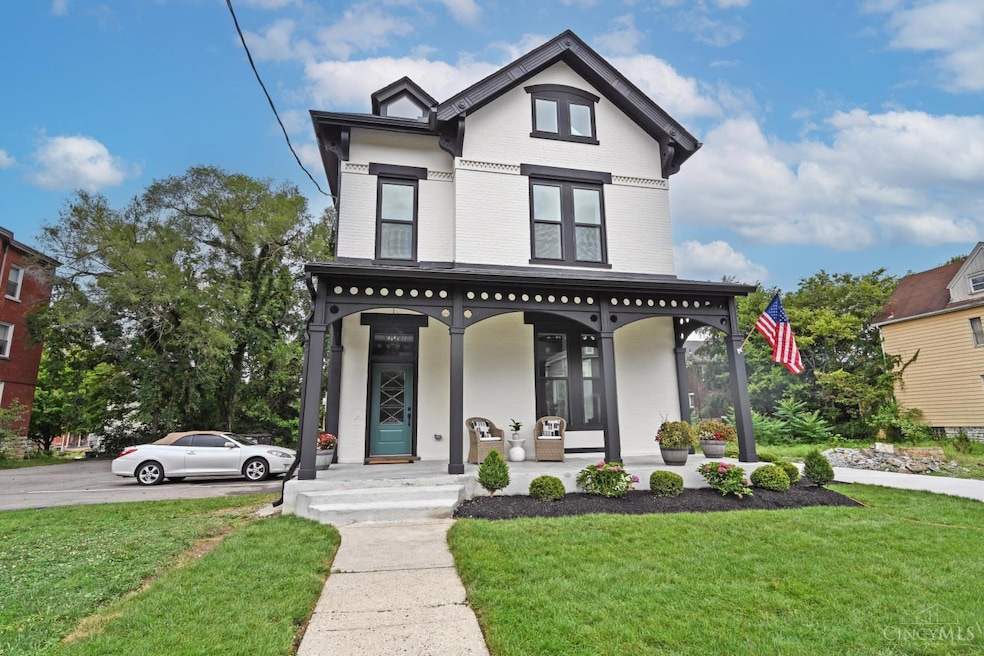


Top-notch fully renovated home in hot Evanston w/ 15-yr tax abatement eligible! Soaring 12-ft ceilings & open floorplan create a bright, modern feel. Dream gourmet kitchen with high-end gas range, fresh cabinetry & quartz. Spacious primary suite features gorgeous ensuite bath + large walk-in. 2 additional bedrooms share stylish Jack & Jill bath; 2nd-fl laundry adds convenience. 3rd floor retreat offers huge ensuite BR or flexible media/rec rm w/ full bath. Beautiful landscaping, charming front porch, & oversized deck ideal for entertaining. Every detail thoughtfully updated while maintaining some of the original charm - move right in & enjoy Evanston, one of Cincy's fastest growing neighborhoods!
Last Agent to Sell the Property
Comey & Shepherd License #2005012481 Listed on: 08/21/2025
Brandi Howell
Keller Williams Community Part
(513) 224-5293
286 Total Sales
1 in Evanston
$175,500 Price
Brandy Mccaster
Keller Williams Seven Hills Re
(513) 993-4223
114 Total Sales
1 in Evanston
$290,000 Price
Alexandra Parker
OwnerLand Realty, Inc.
(513) 854-8566
141 Total Sales
2 in Evanston
$235K - $418K Price Range
Brittany Williams
Keller Williams Advisors
(513) 586-6264
37 Total Sales
1 in Evanston
$275,000 Price
Brandon Stamper
Plum Tree Realty
(859) 888-1472
131 Total Sales
1 in Evanston
$144,000 Price
Andrew Maloney
eXp Realty
(513) 586-4439
69 Total Sales
1 in Evanston
$225,000 Price
We collect this data history from publicly available records. To have your information removed, we recommend requesting removal directly through your county’s website.
| Date | Event | Price | List to Sale | Price per Sq Ft | Prior Sale |
|---|---|---|---|---|---|
| 12/03/2025 12/03/25 | Sold | $610,000 | -6.2% | $214 / Sq Ft | |
| 10/07/2025 10/07/25 | Pending | -- | -- | -- | |
| 08/21/2025 08/21/25 | For Sale | $650,000 | +405.8% | $229 / Sq Ft | |
| 07/18/2024 07/18/24 | Sold | $128,500 | -17.1% | $45 / Sq Ft | View Prior Sale |
| 05/31/2024 05/31/24 | Pending | -- | -- | -- | |
| 05/10/2024 05/10/24 | For Sale | $155,000 | -- | $55 / Sq Ft |
We collect this data history from publicly available records. To have your information removed, we recommend requesting removal directly through your county’s website.
| Year | Tax Paid | Tax Assessment Tax Assessment Total Assessment is a certain percentage of the fair market value that is determined by local assessors to be the total taxable value of land and additions on the property. | Land | Improvement |
|---|---|---|---|---|
| 2025 | $1,909 | $29,873 | $8,939 | $20,934 |
| 2024 | $1,232 | $29,873 | $8,939 | $20,934 |
| 2023 | $1,297 | $29,873 | $8,939 | $20,934 |
| 2022 | $949 | $22,257 | $6,486 | $15,771 |
| 2021 | $907 | $22,257 | $6,486 | $15,771 |
| 2020 | $935 | $22,257 | $6,486 | $15,771 |
| 2019 | $884 | $20,419 | $5,950 | $14,469 |
| 2018 | $885 | $20,419 | $5,950 | $14,469 |
| 2017 | $839 | $20,419 | $5,950 | $14,469 |
| 2016 | $12 | $6,521 | $6,433 | $88 |
| 2015 | $12 | $6,521 | $6,433 | $88 |
| 2014 | $12 | $6,521 | $6,433 | $88 |
| 2013 | $11 | $6,651 | $6,563 | $88 |
Seller's Agent in 2025
Angelo Pusateri
Comey & Shepherd
(513) 544-5150
3 in this area
130 Total Sales
SW
Seller Co-Listing Agent in 2025
Suzette Waugh
Comey & Shepherd
(513) 477-7698
3 in this area
103 Total Sales
Buyer's Agent in 2025
Heather Pilcher
Real of Ohio
(208) 709-4778
2 in this area
190 Total Sales
Seller's Agent in 2024
Siobhan Louis
The All Purpose Brokerage
(513) 968-8919
2 in this area
9 Total Sales
Buyer's Agent in 2024
Bruce Koehler
Comey & Shepherd
(513) 379-8665
2 in this area
38 Total Sales
Source: MLS of Greater Cincinnati (CincyMLS)
MLS Number: 1852524
APN: 054-0004-0050-00
Disclaimer: Certain information contained herein is derived from information provided by parties other than Homes.com. All information provided is deemed reliable, but is not guaranteed to be accurate and should be independently verified.
The data relating to real estate for sale on this website comes in part from the Broker Reciprocity programs of the MLS of Greater Cincinnati, Inc.. Those listings held by brokerage firms other than Ten-X are marked with the Broker Reciprocity logo and house icon. The properties displayed may not be all of the properties available through Broker Reciprocity.
IDX information is provided exclusively for personal, non-commercial use, and may not be used for any purpose other than to identify prospective properties consumers may be interested in purchasing.
Information is deemed reliable but not guaranteed.
Ten-X does not display the entire Cincinnati MLS Broker Reciprocity™ database on this web site. The listings of some real estate brokerage firms have been excluded.
Copyright 2026, MLS of Greater Cincinnati, Inc. All rights reserved
Ask me questions while you tour the home.