
Tobi Cahill
Cahill Realty, LLC
(918) 480-8788
101 Total Sales
1 in Melrose Place
$215,000 Price
Estimated Value: $140,363
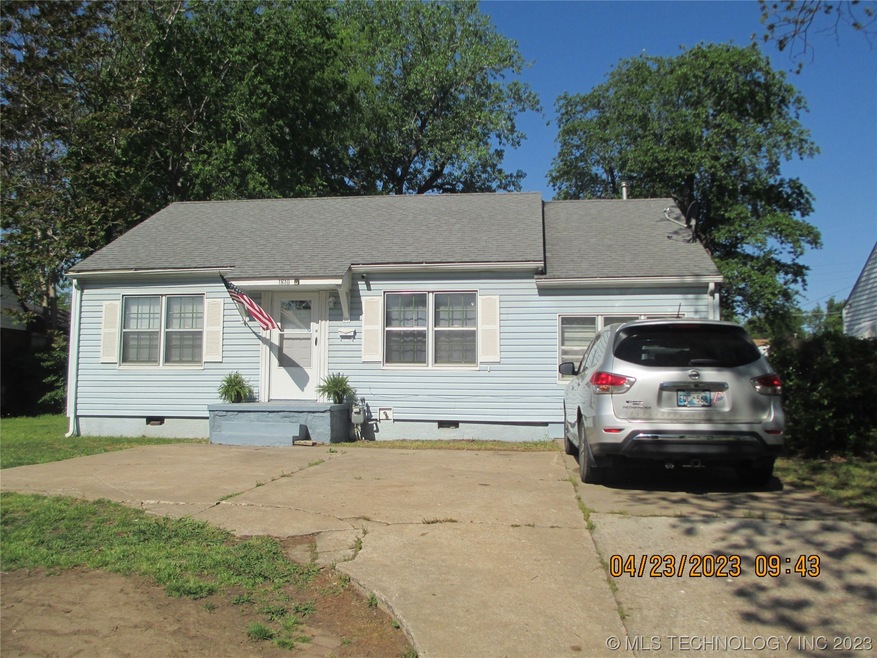
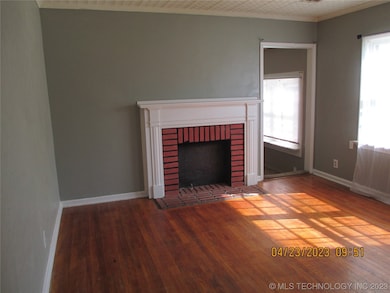
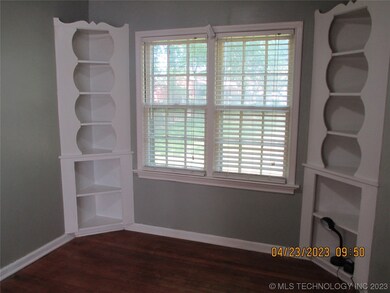
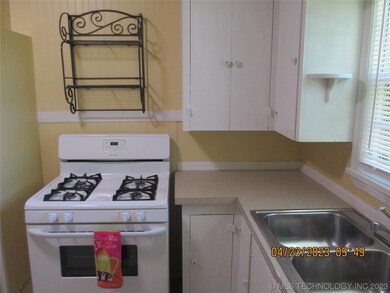
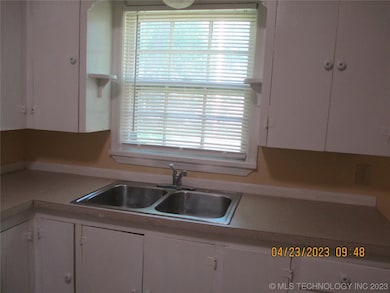
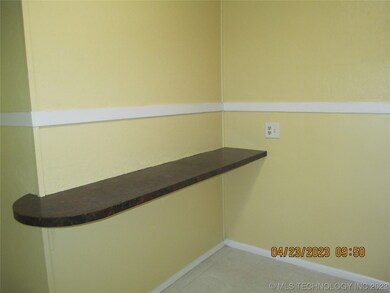
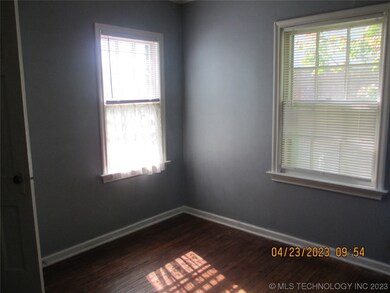
Home being Sold As-Is. Cute! Cute! Walk to neighborhood park, fresh paint, home office could be 3rd bedroom.
Last Agent to Sell the Property
Sue Bayliss
Inactive Office License #70418 Listed on: 04/24/2023
We collect this data history from publicly available records. To have your information removed, we recommend requesting removal directly through your county’s website.
Tobi Cahill
Cahill Realty, LLC
(918) 480-8788
101 Total Sales
1 in Melrose Place
$215,000 Price
Kaleb Wright
Coyote Co. Realty
(539) 766-9104
290 Total Sales
1 in Melrose Place
$161,000 Price
Chris Zinn
Engel & Voelkers Tulsa
(539) 766-8130
228 Total Sales
1 in Melrose Place
$145,500 Price
Jennifer Samuelson
eXp Realty, LLC
(539) 202-6091
157 Total Sales
11 in Melrose Place
$75K - $330K Price Range
Tracy Carr
Keller Williams Advantage
(539) 666-6587
89 Total Sales
4 in Melrose Place
$75K - $266K Price Range
Beverlee Einsig
Chinowth & Cohen
(539) 666-7895
17 Total Sales
3 in Melrose Place
$80K - $85K Price Range
We collect this data history from publicly available records. To have your information removed, we recommend requesting removal directly through your county’s website.
| Date | Buyer | Sale Price | Title Company |
|---|---|---|---|
| -- | None Listed On Document | ||
| $100,000 | Nations Title | ||
| -- | -- | ||
| $45,000 | -- | ||
| -- | -- |
We collect this data history from publicly available records. To have your information removed, we recommend requesting removal directly through your county’s website.
| Date | Status | Borrower | Loan Amount |
|---|---|---|---|
| Previous Owner | $25,000 |
We collect this data history from publicly available records. To have your information removed, we recommend requesting removal directly through your county’s website.
| Date | Event | Price | List to Sale | Price per Sq Ft |
|---|---|---|---|---|
| 06/13/2023 06/13/23 | Sold | $100,000 | -2.0% | $89 / Sq Ft |
| 05/26/2023 05/26/23 | Pending | -- | -- | -- |
| 05/10/2023 05/10/23 | Price Changed | $102,000 | -9.7% | $91 / Sq Ft |
| 05/05/2023 05/05/23 | For Sale | $112,900 | 0.0% | $100 / Sq Ft |
| 05/03/2023 05/03/23 | Pending | -- | -- | -- |
| 04/24/2023 04/24/23 | For Sale | $112,900 | -- | $100 / Sq Ft |
We collect this data history from publicly available records. To have your information removed, we recommend requesting removal directly through your county’s website.
| Year | Tax Paid | Tax Assessment Tax Assessment Total Assessment is a certain percentage of the fair market value that is determined by local assessors to be the total taxable value of land and additions on the property. | Land | Improvement |
|---|---|---|---|---|
| 2025 | $1,548 | $11,550 | $906 | $10,644 |
| 2024 | $690 | $11,000 | $1,078 | $9,922 |
| 2023 | $690 | $5,440 | $984 | $4,456 |
| 2022 | $691 | $5,181 | $1,078 | $4,103 |
| 2021 | $684 | $5,181 | $1,078 | $4,103 |
| 2020 | $675 | $5,181 | $1,078 | $4,103 |
| 2019 | $710 | $5,181 | $1,078 | $4,103 |
| 2018 | $712 | $5,181 | $1,078 | $4,103 |
| 2017 | $710 | $5,181 | $1,078 | $4,103 |
| 2016 | $696 | $5,181 | $1,078 | $4,103 |
| 2015 | $697 | $5,181 | $1,078 | $4,103 |
| 2014 | $690 | $5,181 | $1,078 | $4,103 |
S
Seller's Agent in 2023
Sue Bayliss
Inactive Office
Buyer's Agent in 2023
Kristen Simon
Chinowth & Cohen
(918) 520-1207
1 in this area
104 Total Sales
Source: MLS Technology
MLS Number: 2314697
APN: 06100-02-26-00250
Disclaimer: Certain information contained herein is derived from information provided by parties other than Homes.com. All information provided is deemed reliable, but is not guaranteed to be accurate and should be independently verified.
IDX information is provided exclusively for personal, non-commercial use, and may not be used for any purpose other than to identify prospective properties consumers may be interested in purchasing.
Information is deemed reliable but not guaranteed.
Ask me questions while you tour the home.