NOT LISTED FOR SALE

1810 S Curlew Dr Ammon, ID 83406

Ammon Area

Estimated Value: $317,000 - $351,000

4 Beds
2 Baths
2,024 Sq Ft
$166/Sq Ft Est. Value

Sale Details

Date Sold: August 8, 2019

Current estimated payment $1,970 / mo

5 Days on Market

Highlights

  • Spa
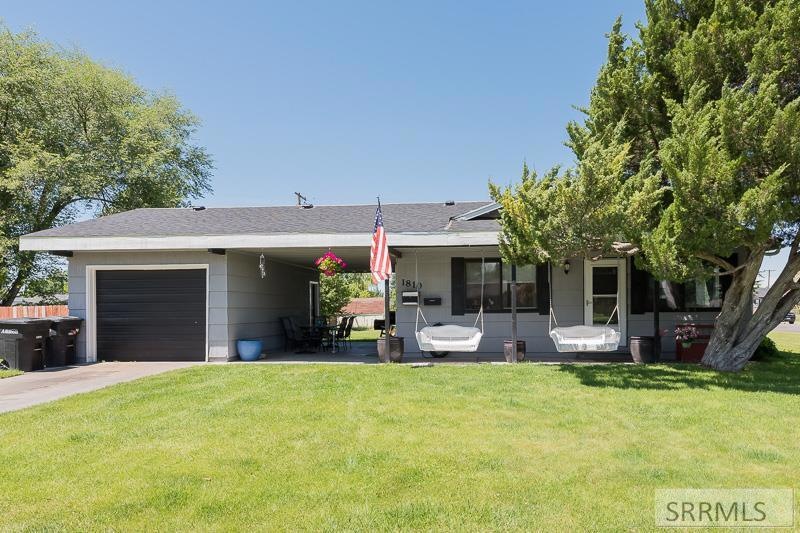
  • Corner Lot
  • Covered Patio or Porch
  • Hillcrest High School Rated 9+
  • No HOA
  • 1 Car Attached Garage

About This Home

As of August 2019

Quiet, cozy living! This 4 bedroom, 2 bathroom home has a 1-car attached garage. The main level has a cozy living room with a big picture window for plenty of natural lighting, and is open to the big dining area. The spacious kitchen has plenty of cupboard and counter space, as well as a breakfast bar. Down the hall is the large master bedroom, a big guest bedroom, and a guest bathroom. Downstairs is a big family room, two more guest bedrooms, a guest bathroom, and a storage/laundry room combination. Outside is a big yard with a covered patio - perfect for entertaining and enjoying the warm summer months! This home is in a great location, close to parks, schools, shopping, and entertainment! Don't miss out on this perfectly priced home!

Last Agent to Sell the Property

Murdock Manwaring Company

Keller Williams Realty East Idaho Listed on: 07/03/2019
Keller Williams Realty East Idaho

Co-Listed By

Bryan Davis

Keller Williams Realty East Idaho

Last Buyer's Agent

Susan Allred - Patterson

The Realty Shop License #DB53532

Create a Home Valuation Report for This Property
The Home Valuation Report is an in-depth analysis detailing your home's value as well as a comparison with similar homes in the area

Home Details

Home Type

  • Single Family

Est. Annual Taxes

  • $752

Year Built

  • Built in 1948

Lot Details

  • 11,326 Sq Ft Lot
  • Corner Lot
  • Many Trees

Parking

  • 1 Car Attached Garage
  • Open Parking

Home Design

  • Frame Construction
  • Shingle Roof
  • Lap Siding
  • Concrete Perimeter Foundation

Interior Spaces

  • 1-Story Property
  • Ceiling Fan
  • Dining Room

Kitchen

  • Breakfast Bar
  • Electric Range
  • Microwave
  • Dishwasher

Flooring

  • Laminate
  • Tile

Bedrooms and Bathrooms

  • 4 Bedrooms | 2 Main Level Bedrooms
  • 2 Full Bathrooms
  • Spa Bath

Finished Basement

  • Basement Fills Entire Space Under The House
  • Laundry in Basement

Outdoor Features

  • Spa
  • Covered Patio or Porch
  • Shed

Schools

  • Hillview 93El Elementary School
  • Sandcreek 93Jh Middle School
  • Hillcrest 93HS High School

Utilities

  • No Cooling
  • Forced Air Heating System
  • Heating System Uses Natural Gas

Community Details

  • No Home Owners Association
  • Hillview Village Bon Subdivision

Listing and Financial Details

  • Exclusions: Seller's Personal Items,

Home Details

Home Type

Single Family

Est. Annual Taxes

$752

Year Built

Built in 1948

Lot Details

0.26 Acres

Parking

1

Listing Details

  • Has Basement: Finished, Full
  • Inclusions: Refrigerator, Dishwasher, Microwave, Range-Electric
  • Prop. Type: Residential
  • Property Sub Type: Single Family Residence
  • Lot Size Acres: 0.26
  • Co List Office Mls Id: 3046
  • Co List Office Phone: 208-529-8888
  • Subdivision Name: Hillview Village-Bon
  • Directions: Go E of Hitt on 17th. S on Curlew. Home is on the corner of Curlew Dr and Sawtooth St.
  • Above Grade Finished Sq Ft: 1012
  • Carport Y N: No
  • Garage Yn: Yes
  • Unit Levels: One
  • New Construction: No
  • Building Stories: 1
  • Year Built: 1948
  • Kitchen Level: Main
  • Special Features: None
  • Stories: 1

Interior Features

  • Interior Amenities: Breakfast Bar, Ceiling Fan(s)
  • Spa Features: Bath
  • Private Spa: Yes
  • Appliances: Dishwasher, Refrigerator, Microwave, Electric Range
  • Full Bathrooms: 2
  • Total Bedrooms: 4
  • Below Grade Sq Ft: 1012
  • Flooring: Tile, Laminate
  • Living Area: 2024
  • Main Level Bathrooms: 1
  • Main Level Bedrooms: 2
  • Living Room Living Room Level: Basement,Main
  • Dining Room Dining Room Level: Main

Exterior Features

  • Exclusions: Seller's Personal Items,
  • Roof: 3 Tab
  • Lot Features: Established Lawn, Many Trees, Corner Lot
  • View: No
  • Construction Type: Frame, Lap Siding
  • Foundation Details: Concrete Perimeter
  • Other Structures: Shed(s)
  • Patio And Porch Features: 1, Covered
  • Property Condition: Existing

Garage/Parking

  • Attached Garage: Yes
  • Covered Parking Spaces: 1
  • Garage Spaces: 1
  • Open Parking: Yes
  • Parking Features: 1 Stall, Attached, Concrete
  • Total Parking Spaces: 1

Utilities

  • Sewer: Public Sewer
  • Laundry Features: In Basement
  • Cooling: None
  • Cooling Y N: No
  • Heating: Forced Air, Natural Gas
  • Heating Yn: Yes
  • Electric: Rocky Mountain Power
  • Water Source: Public

Condo/Co-op/Association

  • Senior Community: No
  • Association: No

Schools

  • Middle Or Junior School: Sandcreek 93JH

Lot Info

  • Land Lease Amount Frequency: Monthly
  • Lot Size Sq Ft: 11325.6
  • Zoning Description: Bonneville-R1-Residential
  • ResoLotSizeUnits: SquareFeet

Tax Info

  • Tax Year: 2018
  • Tax Annual Amount: 752

Multi Family

  • Above Grade Finished Area Units: Square Feet

MLS Schools

  • Elementary School: Hillview 93EL
  • HighSchool: Hillcrest 93HS

Ownership History

We collect this data history from publicly available records. To have your information removed, we recommend requesting removal directly through your county’s website.

Date Name Owned For Owner Type

Purchase Details

Listed on
Jul 3, 2019
Closed on
Aug 6, 2019
Sold by
Bought by
Seller's Agent
Murdock Manwaring Company
Keller Williams Realty East Idaho
Buyer's Agent
Susan Allred - Patterson
The Realty Shop
List Price
$195,000
Current Estimated Value
$336,372

Home Financials for this Owner

Home Financials are based on the most recent Mortgage that was taken out on this home.
Avg. Annual Appreciation
7.66%
Original Mortgage
$204,300
Interest Rate
3.73%
Mortgage Type
VA

Purchase Details

Closed on
Jul 19, 2006
Sold by
Bought by

Home Financials for this Owner

Home Financials are based on the most recent Mortgage that was taken out on this home.
Original Mortgage
$106,400
Interest Rate
10.25%
Mortgage Type
Adjustable Rate Mortgage/ARM
Source: Public Records

Purchase History

We collect this data history from publicly available records. To have your information removed, we recommend requesting removal directly through your county’s website.

Date Buyer Sale Price Title Company
-- Alliance Ttl Pocatello Offic
-- Amerititle
Source: Public Records

Mortgage History

We collect this data history from publicly available records. To have your information removed, we recommend requesting removal directly through your county’s website.

Date Status Borrower Loan Amount
Open $25,000
Open $202,728
Closed $204,300
Previous Owner $109,890
Previous Owner $106,400
Source: Public Records

Property History

We collect this data history from publicly available records. To have your information removed, we recommend requesting removal directly through your county’s website.

Date Event Price List to Sale Price per Sq Ft
08/08/2019 08/08/19 Sold -- -- --
07/09/2019 07/09/19 Pending -- -- --
07/03/2019 07/03/19 For Sale $195,000 -- $96 / Sq Ft
Source: Snake River Regional MLS

Tax History

We collect this data history from publicly available records. To have your information removed, we recommend requesting removal directly through your county’s website.

Year Tax Paid Tax Assessment Tax Assessment Total Assessment is a certain percentage of the fair market value that is determined by local assessors to be the total taxable value of land and additions on the property. Land Improvement
2025 $1,492 $416,902 $83,806 $333,096
2024 $1,437 $416,548 $83,029 $333,519
2023 $1,306 $344,100 $83,550 $260,550
2022 $1,323 $282,524 $56,384 $226,140
2021 $1,102 $198,727 $51,247 $147,480
2019 $890 $173,612 $44,562 $129,050
2018 $752 $119,415 $32,025 $87,390
2017 $1,323 $96,515 $23,275 $73,240
2016 $1,183 $91,025 $21,125 $69,900
2015 $1,146 $79,565 $21,125 $58,440
2014 $24,572 $79,565 $21,125 $58,440
2013 $1,126 $79,564 $21,124 $58,440
Source: Public Records

Agents Affiliated with this Home

  • Section Image
  • Section Image
See All Agents

Map

Source: Snake River Regional MLS

MLS Number: 2123196

Snake River Regional MLS

APN: RPB2784013019O

Your Personal Tour Guide

Ask me questions while you tour the home.