NOT LISTED FOR SALE

Estimated Value: $488,000 - $585,000

4 Beds
2 Baths
2,156 Sq Ft
$250/Sq Ft Est. Value

Sale Details

Date Sold: June 30, 2023

Last sale price $562,000 $261 Per Sq Ft

Est. 3% decrease in value since last sale

Current estimated payment $3,092 / mo

89 Days on Market

Highlights

  • Private Pool
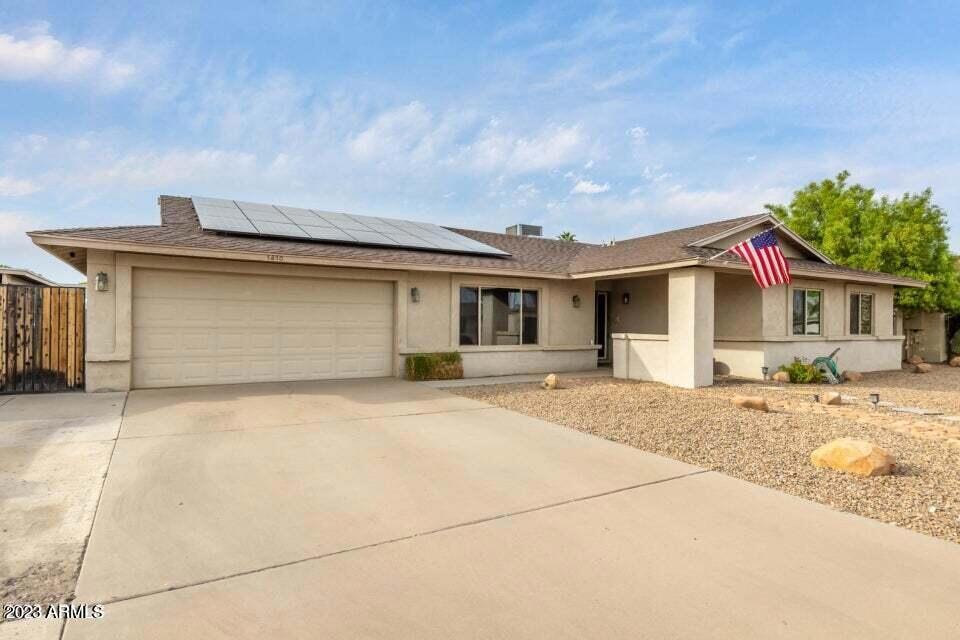
  • Solar Power System
  • Granite Countertops
  • Franklin at Brimhall Elementary School Rated A
  • Contemporary Architecture
  • No HOA

About This Home

As of June 2023

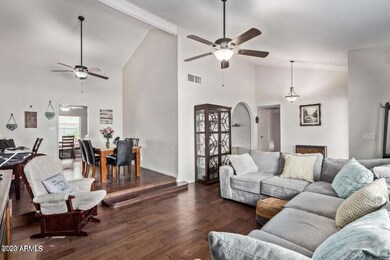
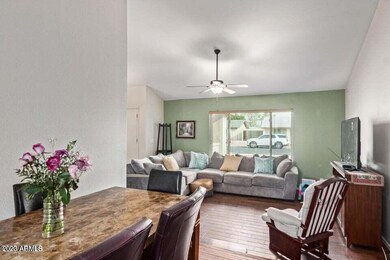
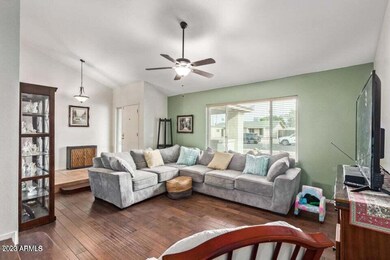
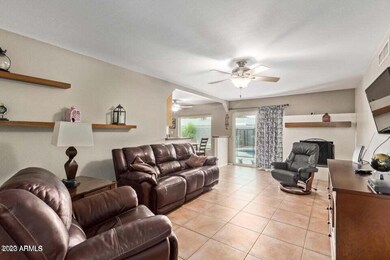
This Immaculate and Unique Property will sell fast-be the first to see it! Gorgeous remodel done by master carpenter-Custom Maple cabinets with Walnut Inlay, built-in drawer dividers, and soft close hinges-Granite Counters-Wood and Tile throughout-Wood Blinds-Custom Closet Systems in each closet-Garage Cabinets-Extended Length Garage-Newer A/C-Newer Dual Pane Windows-Upgraded Insulation and Duct Sealing for Energy Efficiency-Incredible Backyard Oasis Built-in Ramada complete with electricity, water, cable-Full Length Patio-Gorgeous Lush Vegetation and Fruit Producing Grapevines-SOLAR:FULLY PAID FOR Solar Electric System will save you THOUSANDS of dollars. This one of a kind home is well maintained and in an amazing central location, great neighbors.
Newer Built in pool in the back

Last Agent to Sell the Property

Steve Irwin

Steve Irwin Realty License #BR527271000 Listed on: 03/04/2023

Last Buyer's Agent

Ryan Ralston

My Home Group Real Estate License #SA663343000

My Home Group Real Estate

Home Details

Home Type

  • Single Family

Est. Annual Taxes

  • $1,641

Year Built

  • Built in 1976

Lot Details

  • 8,603 Sq Ft Lot
  • Desert faces the front and back of the property
  • East or West Exposure

Parking

  • 2 Car Garage

Home Design

  • Contemporary Architecture
  • Wood Frame Construction
  • Composition Roof
  • Block Exterior
  • Stucco

Interior Spaces

  • 2,156 Sq Ft Home
  • 1-Story Property
  • Wired For Sound
  • Ceiling Fan
  • Family Room with Fireplace
  • Formal Dining Room
  • Washer Hookup

Kitchen

  • Eat-In Kitchen
  • Electric Oven or Range
  • Dishwasher
  • Kitchen Island
  • Granite Countertops
  • Disposal

Flooring

  • Carpet
  • Tile
  • Vinyl

Bedrooms and Bathrooms

  • 4 Bedrooms
  • Walk-In Closet
  • Primary Bathroom is a Full Bathroom
  • Double Vanity
  • Easy To Use Faucet Levers
  • Private Water Closet
  • Separate Shower in Primary Bathroom
  • Bathtub With Separate Shower Stall

Accessible Home Design

  • Doors with lever handles
  • Doors are 32 inches wide or more
  • Stepless Entry

Eco-Friendly Details

  • Solar Power System

Pool

  • Private Pool
  • Fence Around Pool

Outdoor Features

  • Covered Patio or Porch
  • Outdoor Storage
  • Playground

Schools

  • Mesa Academy For Advanced Studies Elementary School
  • Boulder Creek Elementary - Mesa Middle School
  • Patterson Elementary - Mesa High School

Utilities

  • Central Air
  • Heating System Uses Natural Gas
  • Water Softener is Owned
  • Satellite Dish
  • Cable TV Available

Community Details

  • No Home Owners Association
  • Association fees include no fees, (see remarks)
  • Sunridge Subdivision

Listing and Financial Details

  • Tax Lot 92
  • Assessor Parcel Number 134-25-097

Home Details

Home Type

Single Family

Est. Annual Taxes

$1,641

Year Built

Built in 1976

Lot Details

8,603 Sq Ft Lot

Parking

2

Listing Details

  • Cross Street: Baseline and Alma School
  • Property Type: Residential
  • Ownership: Fee Simple
  • Separate Den Office Sep Den Office: N
  • Year Built: 1976
  • Tax Year: 2022
  • Property Sub Type: Single Family Residence
  • Horses: No
  • Lot Size Acres: 0.2
  • Subdivision Name: SUNRIDGE
  • Architectural Style: Contemporary
  • Efficiency: Solar Panels
  • Property Attached Yn: No
  • General Property Description:PriceSqFt: 260.66
  • Const - Finish:Const - Finish: Stucco
  • Cooling:Cooling: Ceiling Fan(s), Central Air
  • EnergyGreen Feature:EnergyGreen Feature: Solar Panels
  • Technology:Technology: Pre-Wire Srnd Snd, Sat Dish TV Lsd, Cable TV Avail, Ntwrk Wrng Multi Rms
  • Special Features: VirtualTour

Interior Features

  • Flooring: Carpet, Vinyl, Tile
  • Basement YN: No
  • Spa Features: None
  • Appliances: Dishwasher, Disposal, Refrigerator, Water Softener Owned
  • Accessibility Features: Zero-Grade Entry, Accessible Door – 32in+ Wide, Bath Lever Faucets, Lever Handles
  • Total Bedrooms: 4
  • Fireplace Features: Family Room
  • Fireplaces: 1
  • Fireplace: Yes
  • Interior Amenities: Full Bth Master Bdrm, Separate Shwr & Tub, Double Vanity, Eat-in Kitchen, Kitchen Island, Granite Counters, Master Downstairs
  • Living Area: 2156.0
  • Stories: 1
  • Additional Bedroom:Additional Bedroom: Master Bedroom Walk-in Closet
  • Dining Area:Dining Area: Formal, Eat-in Kitchen
  • Interior Features:Interior Features: Water Softener Owned
  • Kitchen Features:Kitchen Features: Dishwasher, Disposal, Refrigerator, Kitchen Island, Range/Oven Elec, Granite Counters
  • Laundry:Laundry: Washer Hookup
  • Master Bathroom:Master Bathroom: Full Bth Master Bdrm, Separate Shwr & Tub, Double Vanity, Private Toilet Room
  • Master Bedroom:Master Bedroom: Downstairs

Exterior Features

  • Fencing: Block
  • Exterior Features: Storage, Playground
  • Lot Features: East/West Exposure, Desert Front, Desert Back
  • Pool Features: Fenced
  • Pool Private: Yes
  • Disclosures: None
  • Common Walls: All on One Level
  • Construction Type: Block, Wood Frame, Stucco
  • Patio And Porch Features: Patio, Covered Patio(s)
  • Roof: Composition
  • General Property Description:Community Pool YN2: No
  • General Property Description:Private Pool YN2: Yes
  • Private Pool Features:Private Pool Features: Fenced

Garage/Parking

  • Total Covered Spaces: 2.0
  • Parking Features: Garage Door Opener
  • Attached Garage: No
  • Garage Spaces: 2.0
  • Open Parking Spaces: 2.0

Utilities

  • Cooling: Ceiling Fan(s), Central Air
  • Heating: Natural Gas
  • Laundry Features: Washer Hookup
  • Cooling Y N: Yes
  • Heating Yn: Yes
  • Water Source: Public
  • Utilities:Utilities: APS

Condo/Co-op/Association

  • Association: No

Association/Amenities

  • Association Fees:PAD Fee YN2: N

Fee Information

  • Association Fee Includes: No Fees, Other (See Remarks)

Schools

  • Elementary School: Mesa Academy For Advanced Studies
  • High School: Patterson Elementary - Mesa
  • Junior High Dist: Mesa Unified District
  • Middle Or Junior School: Boulder Creek Elementary - Mesa

Lot Info

  • Land Lease: No
  • Lot Size Sq Ft: 8603.0
  • Parcel #: 134-25-097

Building Info

  • Builder Name: unknown

Tax Info

  • Tax Annual Amount: 1641.0
  • Tax Book Number: 134.0
  • Tax Lot: 92
  • Tax Map Number: 25.0

Ownership History

We collect this data history from publicly available records. To have your information removed, we recommend requesting removal directly through your county’s website.

Date Name Owned For Owner Type

Purchase Details

Listed on
Mar 4, 2023
Closed on
Jul 5, 2023
Sold by
Bought by
Seller's Agent
Steve Irwin
Steve Irwin Realty
Buyer's Agent
Ryan Ralston
My Home Group Real Estate
List Price
$575,000
Sold Price
$562,000
Premium/Discount to List
-$13,000
-2.26%
Views
217
Current Estimated Value
$546,902

Home Financials for this Owner

Home Financials are based on the most recent Mortgage that was taken out on this home.
Estimated Appreciation
-$15,098
Avg. Annual Appreciation
-1.40%
Original Mortgage
$534,340
Interest Rate
0.0625%
Mortgage Type
FHA

Purchase Details

Closed on
Jan 7, 2022
Sold by
Bought by

Purchase Details

Listed on
May 8, 2015
Closed on
Jul 7, 2015
Sold by
Bought by
Seller's Agent
Julie Chamberlain
Redfin Corporation
Buyer's Agent
Brian Pierce
Axen Realty, LLC
List Price
$260,000
Sold Price
$255,000
Premium/Discount to List
-$5,000
-1.92%

Home Financials for this Owner

Home Financials are based on the most recent Mortgage that was taken out on this home.
Avg. Annual Appreciation
7.10%
Original Mortgage
$240,250
Interest Rate
0.0405%
Mortgage Type
FHA

Purchase Details

Closed on
May 1, 2006
Sold by
Bought by

Purchase Details

Closed on
Jan 20, 2006
Sold by
Bought by

Home Financials for this Owner

Home Financials are based on the most recent Mortgage that was taken out on this home.
Original Mortgage
$232,000
Interest Rate
0.0621%
Mortgage Type
Fannie Mae Freddie Mac

Purchase Details

Closed on
Jan 9, 2006
Sold by
Bought by

Home Financials for this Owner

Home Financials are based on the most recent Mortgage that was taken out on this home.
Original Mortgage
$232,000
Interest Rate
0.0621%
Mortgage Type
Fannie Mae Freddie Mac

Purchase Details

Closed on
May 24, 2001
Sold by
Bought by

Purchase Details

Closed on
Apr 25, 2000
Sold by
Bought by
Source: Public Records
Create a Home Valuation Report for This Property
The Home Valuation Report is an in-depth analysis detailing your home's value as well as a comparison with similar homes in the area

Home Values in the Area

Source: Public Records

Average Home Value in this Area


Source: Public Records

Purchase History

We collect this data history from publicly available records. To have your information removed, we recommend requesting removal directly through your county’s website.

Date Buyer Sale Price Title Company
$547,000 Zillow Closing Services
-- None Listed On Document
$255,000 First American Title Ins Co
-- First American Title Ins Co
-- None Available
-- Security Title Agency Inc
$290,000 Security Title Agency Inc
-- Transnation Title Insurance
-- --
Source: Public Records

Mortgage History

We collect this data history from publicly available records. To have your information removed, we recommend requesting removal directly through your county’s website.

Date Status Borrower Loan Amount
Closed $534,340
Closed $314,000
Closed $235,100
Closed $30,689
Closed $232,500
Closed $238,800
Closed $240,250
Closed $232,000
Closed $232,000
Closed $118,000
Source: Public Records

Property History

We collect this data history from publicly available records. To have your information removed, we recommend requesting removal directly through your county’s website.

Date Event Price List to Sale Price per Sq Ft Prior Sale
06/30/2023 06/30/23 Sold $562,000 +0.4% $261 / Sq Ft
06/01/2023 06/01/23 Pending -- -- --
05/29/2023 05/29/23 Price Changed $560,000 -0.9% $260 / Sq Ft
04/15/2023 04/15/23 Price Changed $565,000 -1.7% $262 / Sq Ft
03/04/2023 03/04/23 For Sale $575,000 +125.5% $267 / Sq Ft
08/24/2015 08/24/15 Sold $255,000 -1.9% $118 / Sq Ft View Prior Sale
08/21/2015 08/21/15 For Sale $260,000 0.0% $121 / Sq Ft
08/21/2015 08/21/15 Price Changed $260,000 0.0% $121 / Sq Ft
08/06/2015 08/06/15 For Sale $260,000 0.0% $121 / Sq Ft
08/06/2015 08/06/15 Price Changed $260,000 0.0% $121 / Sq Ft
06/26/2015 06/26/15 For Sale $260,000 0.0% $121 / Sq Ft
05/10/2015 05/10/15 Pending -- -- --
05/08/2015 05/08/15 For Sale $260,000 0.0% $121 / Sq Ft
03/01/2013 03/01/13 Rented $1,495 -6.3% --
02/14/2013 02/14/13 Under Contract -- -- --
01/26/2013 01/26/13 For Rent $1,595 -- --
Source: Arizona Regional Multiple Listing Service (ARMLS)

Tax History

We collect this data history from publicly available records. To have your information removed, we recommend requesting removal directly through your county’s website.

Year Tax Paid Tax Assessment Tax Assessment Total Assessment is a certain percentage of the fair market value that is determined by local assessors to be the total taxable value of land and additions on the property. Land Improvement
2025 $1,659 $19,980 -- --
2024 $1,677 $19,029 -- --
2023 $1,677 $38,320 $7,660 $30,660
2022 $1,641 $28,720 $5,740 $22,980
2021 $1,686 $24,760 $4,950 $19,810
2020 $1,663 $23,070 $4,610 $18,460
2019 $1,541 $22,160 $4,430 $17,730
2018 $1,471 $20,470 $4,090 $16,380
2017 $1,425 $19,180 $3,830 $15,350
2016 $1,399 $19,160 $3,830 $15,330
2015 $1,321 $17,210 $3,440 $13,770
Source: Public Records

Agents Affiliated with this Home

  • Section Image
  • Section Image
  • Section Image
  • Section Image
See All Agents

Map

Source: Arizona Regional Multiple Listing Service (ARMLS)

MLS Number: 6527975

Arizona Regional Multiple Listing Service (ARMLS)

APN: 134-25-097

Your Personal Tour Guide

Ask me questions while you tour the home.