
Seller's Agent in 2025
Andrea Sitton
CENTURY 21 Beutler & Associates
(509) 879-8622
4 in this area
42 Total Sales


Estimated Value: $514,772
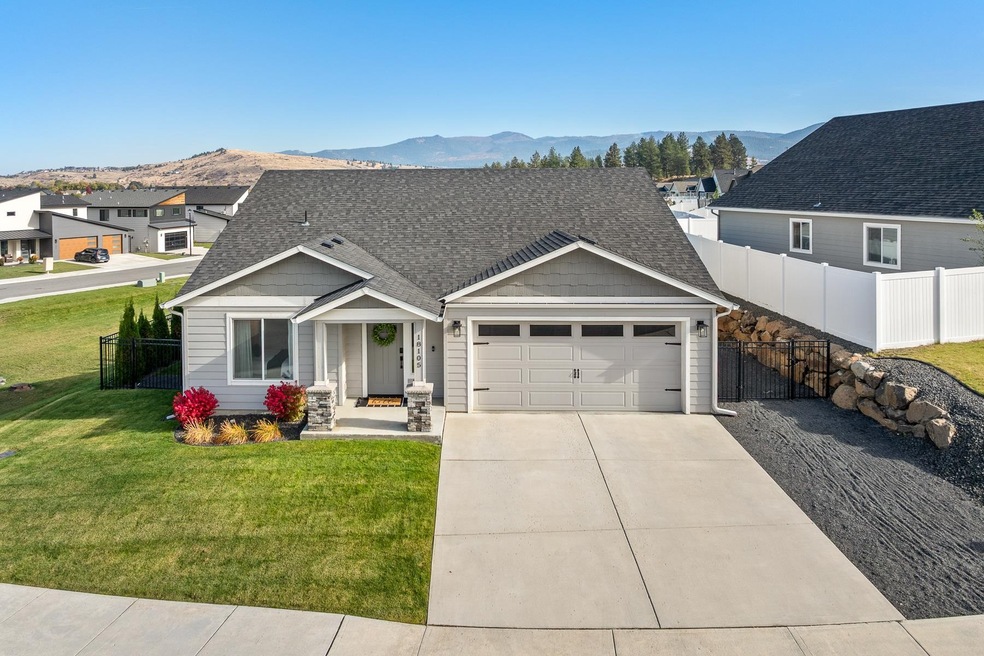
Better than new rancher with zero-step entry from the garage and only one step to the covered front door. Enjoy single-level living with open layout and a large, fully fenced yard with privacy landscaping, mature bushes, and mountain views. The dream kitchen features granite countertops, undermount sink, stunning island and tile finishes. Relax on the covered back patio or soak in the hot tub while taking in the mountain views and stunning sunrises and moonrises. Upgrades include custom entry and mudroom sitting benches, large fireplace, fully tiled shower, added windows, and a slider off the primary suite. Large main bedroom with walk in closet, additional closet and attached bathroom. Fully tiled shower, counter-height vanity with double sinks and linen closet. Light, bright, and modern with only one neighboring lot on the street for added privacy. Prime location close to shopping, Saltese Uplands for great hiking or biking, and easy freeway access!
Last Agent to Sell the Property
CENTURY 21 Beutler & Associates Brokerage Phone: (509) 879-8622 License #23033038 Listed on: 11/07/2025
We collect this data history from publicly available records. To have your information removed, we recommend requesting removal directly through your county’s website.
We collect this data history from publicly available records. To have your information removed, we recommend requesting removal directly through your county’s website.
| Date | Buyer | Sale Price | Title Company |
|---|---|---|---|
| $504,000 | First American Title Insurance | ||
| $504,000 | First American Title Insurance | ||
| $359,000 | First American Title Ins Co | ||
| $359,000 | First American Title Ins Co |
We collect this data history from publicly available records. To have your information removed, we recommend requesting removal directly through your county’s website.
| Date | Status | Borrower | Loan Amount |
|---|---|---|---|
| Open | $200,000 |
We collect this data history from publicly available records. To have your information removed, we recommend requesting removal directly through your county’s website.
| Date | Event | Price | List to Sale | Price per Sq Ft | Prior Sale |
|---|---|---|---|---|---|
| 12/31/2025 12/31/25 | Sold | $504,000 | -2.1% | $311 / Sq Ft | |
| 12/04/2025 12/04/25 | Pending | -- | -- | -- | |
| 11/07/2025 11/07/25 | For Sale | $515,000 | +43.5% | $318 / Sq Ft | |
| 10/20/2020 10/20/20 | Sold | $359,000 | 0.0% | $222 / Sq Ft | View Prior Sale |
| 08/24/2020 08/24/20 | Pending | -- | -- | -- | |
| 06/19/2020 06/19/20 | For Sale | $359,000 | -- | $222 / Sq Ft |
We collect this data history from publicly available records. To have your information removed, we recommend requesting removal directly through your county’s website.
| Year | Tax Paid | Tax Assessment Tax Assessment Total Assessment is a certain percentage of the fair market value that is determined by local assessors to be the total taxable value of land and additions on the property. | Land | Improvement |
|---|---|---|---|---|
| 2026 | $5,302 | $473,900 | $140,000 | $333,900 |
| 2025 | $5,294 | $476,100 | $100,000 | $376,100 |
| 2024 | $5,294 | $480,400 | $70,000 | $410,400 |
| 2023 | $4,351 | $480,400 | $70,000 | $410,400 |
| 2022 | $4,219 | $437,900 | $70,000 | $367,900 |
| 2021 | $2,451 | $179,300 | $62,000 | $117,300 |
Seller's Agent in 2025
Andrea Sitton
CENTURY 21 Beutler & Associates
(509) 879-8622
4 in this area
42 Total Sales
Buyer's Agent in 2025
Bryce Crooks
Keller Williams Spokane - Main
(509) 638-2826
3 in this area
55 Total Sales
Seller's Agent in 2020
Lindsay Dahm
John L Scott, Inc.
(509) 994-5858
2 in this area
74 Total Sales
Buyer's Agent in 2020
Bill Richard
Keller Williams Spokane - Main
(509) 701-4400
4 in this area
171 Total Sales
Source: Spokane Association of REALTORS®
MLS Number: 202526533
APN: 55194.3402
Disclaimer: Certain information contained herein is derived from information provided by parties other than Homes.com. All information provided is deemed reliable, but is not guaranteed to be accurate and should be independently verified.
All data is obtained from various sources and may not have been verified by broker or MLS GRID. Supplied Open House Information is subject to change without notice. All information should be independently reviewed and verified for accuracy. Properties may or may not be listed by the office/agent presenting the information. Some IDX listings have been excluded from this website. IDX information is provided exclusively for personal, non-commercial use, and may not be used for any purpose other than to identify prospective properties consumers may be interested in purchasing.Information is deemed reliable but not guaranteed.
Listings courtesy of Spokane Association of REALTORS® as distributed by MLS GRID.
Based on information submitted to the MLS GRID
Ask me questions while you tour the home.