
Celine Williams
Realty One Group Orca
(360) 763-4211
153 Total Sales
1 in North Creek
$749,900 Price

Estimated Value: $1,303,674

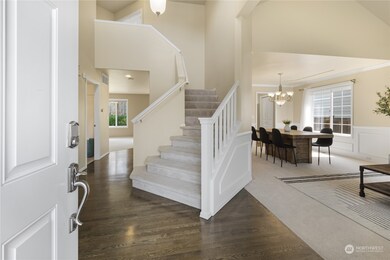
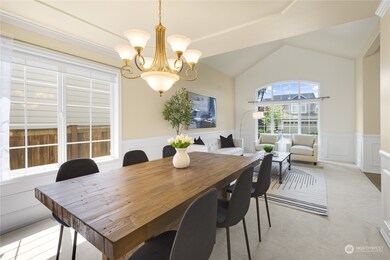
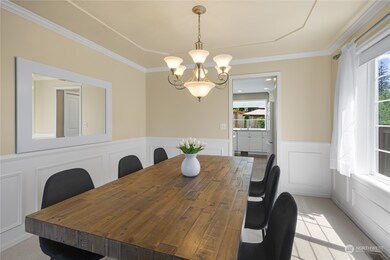
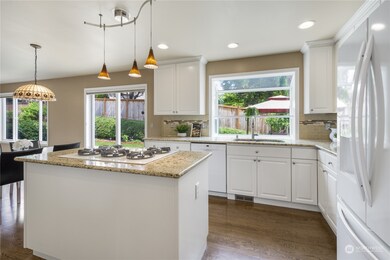

Beautiful, bright open home in the desired Springhill Place neighborhood. The entry opens to a formal living/dining room, staircase and main floor office with french doors. The kitchen is very well appointed with granite slab counter tops, island w/ gas cook top and a command center. Great room floor plan with a gas fireplace and opens to back yard patio. Upstairs you will find a huge bonus room, master bedroom with a walk-in closet, 5 piece bathroom and another 3 bedrooms. North Shore Schools!
Last Agent to Sell the Property
Kelly Right RE of Seattle LLC License #114011 Listed on: 05/19/2023
Source: Northwest Multiple Listing Service (NWMLS)
MLS#: 2070545
We collect this data history from publicly available records. To have your information removed, we recommend requesting removal directly through your county’s website.
Celine Williams
Realty One Group Orca
(360) 763-4211
153 Total Sales
1 in North Creek
$749,900 Price
Janie Duckett
Coldwell Banker Danforth
(206) 495-0194
85 Total Sales
1 in North Creek
$1,580,000 Price
Lara Dunn
Weichert, Realtors-Pillar NW
(425) 414-8070
28 Total Sales
1 in North Creek
$1,125,000 Price
Hillary Lovitt
Real Broker LLC
(253) 265-4922
165 Total Sales
4 in North Creek
$590K - $2.6M Price Range
Christine Andreasen
eXp Realty
(206) 594-5375
234 Total Sales
1 in North Creek
$475,000 Price
Eryn Joslyn
COMPASS
(206) 207-8727
63 Total Sales
1 in North Creek
$745,000 Price
We collect this data history from publicly available records. To have your information removed, we recommend requesting removal directly through your county’s website.
| Date | Event | Price | List to Sale | Price per Sq Ft | Prior Sale |
|---|---|---|---|---|---|
| 11/16/2016 11/16/16 | Sold | $602,000 | +3.8% | $226 / Sq Ft | View Prior Sale |
| 10/03/2016 10/03/16 | Pending | -- | -- | -- | |
| 09/23/2016 09/23/16 | For Sale | $579,950 | -- | $218 / Sq Ft |
We collect this data history from publicly available records. To have your information removed, we recommend requesting removal directly through your county’s website.
| Year | Tax Paid | Tax Assessment Tax Assessment Total Assessment is a certain percentage of the fair market value that is determined by local assessors to be the total taxable value of land and additions on the property. | Land | Improvement |
|---|---|---|---|---|
| 2026 | $11,132 | $1,281,600 | $855,000 | $426,600 |
| 2025 | $9,246 | $1,136,100 | $715,000 | $421,100 |
| 2024 | $9,246 | $1,032,600 | $627,000 | $405,600 |
| 2023 | $9,527 | $1,186,700 | $725,000 | $461,700 |
| 2022 | $8,300 | $821,400 | $440,000 | $381,400 |
| 2020 | $7,846 | $733,000 | $414,000 | $319,000 |
| 2019 | $7,498 | $776,700 | $414,000 | $362,700 |
| 2018 | $7,079 | $623,400 | $285,000 | $338,400 |
| 2017 | $5,876 | $526,000 | $230,000 | $296,000 |
| 2016 | $5,816 | $508,500 | $210,000 | $298,500 |
| 2015 | $5,670 | $470,900 | $195,000 | $275,900 |
| 2013 | $5,104 | $377,100 | $157,000 | $220,100 |
Seller's Agent in 2023
Sinead Fennell
Kelly Right RE of Seattle LLC
(425) 898-3270
2 in this area
40 Total Sales
Buyer's Agent in 2023
Chandra Vennapusa
eXp Realty
(630) 487-6316
32 in this area
369 Total Sales
Seller's Agent in 2016
Missi Huff
Coldwell Banker Bain
(206) 948-2565
1 in this area
106 Total Sales
Seller Co-Listing Agent in 2016
John Haines
Coldwell Banker Bain
(206) 854-4403
89 Total Sales
Buyer's Agent in 2016
Jerry Buccola
Steven M Kloetsch
(206) 940-2814
28 Total Sales
RC
Seller's Agent in 2015
Richard Conniff
The Cascade Team
Source: Northwest Multiple Listing Service (NWMLS)
MLS Number: 2070545
APN: 009040-000-010-00
Disclaimer: Certain information contained herein is derived from information provided by parties other than Homes.com. All information provided is deemed reliable, but is not guaranteed to be accurate and should be independently verified.
All data is obtained from various sources and may not have been verified by broker or MLS GRID. Supplied Open House Information is subject to change without notice. All information should be independently reviewed and verified for accuracy. Properties may or may not be listed by the office/agent presenting the information. Listing information is provided by the Northwest Multiple Listing Service (NWMLS). Property information is based on available data that may include MLS information, county records, and other sources. Listings marked with the 3 tree icon and provided by NWMLS. All properties are subject to prior sale or withdrawal. IDX information is provided exclusively for consumers’ personal noncommercial use, that it may not be used for any purpose other than to identify prospective properties consumers may be interested in purchasing, that the data is deemed reliable but is not guaranteed by MLS GRID. ©2026 NWMLS.
Based on information submitted to the MLS GRID
Listings courtesy of Northwest Multiple Listing Service (NWMLS) as distributed by MLS GRID
Ask me questions while you tour the home.