
Arshia Kia
EXP Realty, LLC
(571) 556-7835
88 Total Sales
1 in Cherry Hill
$360,000 Price


Estimated Value: $824,000 - $978,733
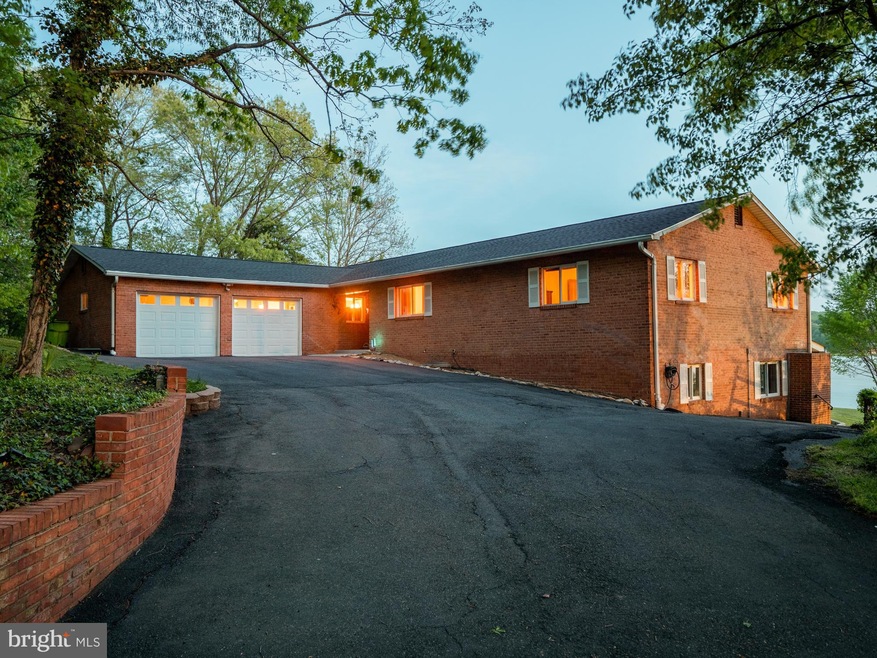
Own your own 1-acre nature park on the waterfront of Quantico Creek: water, wildlife and privacy. This outdoor oasis has 385' of waterfront, in-ground pool with deck and patio, hot tub, boat house, boat ramp and dock. Open flooplan home with big windows overlooks it all. All-brick, main level living with 3 bedrooms and 3 full bathrooms. All new luxury vinyl plank flooring throughout, New Roof, HVAC 2018, HWH 2018. Ideal commuter location near VRE, 95, Quantico. Property includes 2 lots - 8288-57-3168 and 8288-57-3558
Last Agent to Sell the Property
(703) 679-1700 klrw319@kw.com Keller Williams Realty License #0225174916 Listed on: 04/29/2021
Last Buyer's Agent
(703) 683-0400 Elizabeth@LizLuke.com Long & Foster Real Estate, Inc. License #0225069250
We collect this data history from publicly available records. To have your information removed, we recommend requesting removal directly through your county’s website.
Arshia Kia
EXP Realty, LLC
(571) 556-7835
88 Total Sales
1 in Cherry Hill
$360,000 Price
Lorie Nijjar
NextHome NOVA Realty
(252) 421-5902
21 Total Sales
1 in Cherry Hill
$775,000 Price
Pete Tucker
Belcher Real Estate, LLC.
(434) 443-8609
137 Total Sales
1 in Cherry Hill
$780,000 Price
Lou Rangel
TTR Sotheby's International Realty
(571) 520-7581
43 Total Sales
1 in Cherry Hill
$756,000 Price
Pedro Paucar
Compass
(571) 322-8427
74 Total Sales
1 in Cherry Hill
$521,500 Price
Victor Rhodes
Elite Realty
(571) 497-4827
38 Total Sales
1 in Cherry Hill
$382,900 Price
We collect this data history from publicly available records. To have your information removed, we recommend requesting removal directly through your county’s website.
| Date | Buyer | Sale Price | Title Company |
|---|---|---|---|
| $670,000 | Fidelity National Title Ins | ||
| Haynes Norma H | $400,000 | None Available |
We collect this data history from publicly available records. To have your information removed, we recommend requesting removal directly through your county’s website.
| Date | Status | Borrower | Loan Amount |
|---|---|---|---|
| Open | $692,100 |
We collect this data history from publicly available records. To have your information removed, we recommend requesting removal directly through your county’s website.
| Date | Event | Price | List to Sale | Price per Sq Ft |
|---|---|---|---|---|
| 06/01/2021 06/01/21 | Sold | $752,000 | +3.7% | $375 / Sq Ft |
| 05/06/2021 05/06/21 | Pending | -- | -- | -- |
| 04/29/2021 04/29/21 | For Sale | $725,000 | -- | $362 / Sq Ft |
We collect this data history from publicly available records. To have your information removed, we recommend requesting removal directly through your county’s website.
| Year | Tax Paid | Tax Assessment Tax Assessment Total Assessment is a certain percentage of the fair market value that is determined by local assessors to be the total taxable value of land and additions on the property. | Land | Improvement |
|---|---|---|---|---|
| 2025 | $8,374 | $881,200 | $467,200 | $414,000 |
| 2024 | $8,374 | $842,000 | $445,600 | $396,400 |
| 2023 | $8,227 | $790,700 | $416,800 | $373,900 |
| 2022 | $8,007 | $723,000 | $379,800 | $343,200 |
| 2021 | $7,190 | $600,400 | $334,300 | $266,100 |
| 2020 | $8,909 | $574,800 | $318,900 | $255,900 |
| 2019 | $9,120 | $588,400 | $324,900 | $263,500 |
| 2018 | $6,692 | $554,200 | $307,300 | $246,900 |
| 2017 | $6,122 | $507,300 | $280,100 | $227,200 |
| 2016 | $5,964 | $499,100 | $269,600 | $229,500 |
| 2015 | $5,916 | $486,800 | $261,900 | $224,900 |
| 2014 | $5,916 | $484,400 | $259,000 | $225,400 |
Seller's Agent in 2021
Sarah Reynolds
Keller Williams Realty
(703) 844-3425
3,314 Total Sales
Buyer's Agent in 2021
Elizabeth Lucchesi
Long & Foster
(703) 868-5676
218 Total Sales
Source: Bright MLS
MLS Number: VAPW520740
APN: 8288-57-3168
Disclaimer: Certain information contained herein is derived from information provided by parties other than Homes.com. All information provided is deemed reliable, but is not guaranteed to be accurate and should be independently verified.
The data relating to real estate for sale on this website appears in part through the BRIGHT Internet Data Exchange program, a voluntary cooperative exchange of property listing data between licensed real estate brokerage firms, and is provided by BRIGHT through a licensing agreement.
Listing information is from various brokers who participate in the Bright MLS IDX program and not all listings may be visible on the site.
The property information being provided on or through the website is for the personal, non-commercial use of consumers and such information may not be used for any purpose other than to identify prospective properties consumers may be interested in purchasing.
Some properties which appear for sale on the website may no longer be available because they are for instance, under contract, sold or are no longer being offered for sale.
Property information displayed is deemed reliable but is not guaranteed.
Copyright 2026 Bright MLS, Inc.
Ask me questions while you tour the home.