
Steven Marshall
PREFERRED SHORE REAL ESTATE
(727) 349-4687
69 Total Sales
1 in Dunedin
$565,000 Price


Estimated Value: $445,200 - $526,000
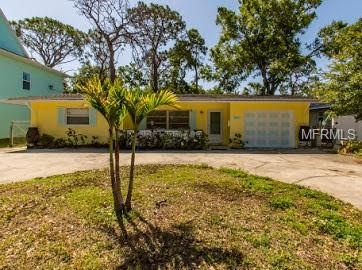
Open and split floor plan with NEWLY remodeled kitchen! Walk to Downtown!! This adorable and cozy 3 bedroom 1 1/2 bath home is located in the heart of Dunedin and in a great neighborhood which is just over a mile from popular Downtown Dunedin shops, restaurants, breweries, and entertainment. The Pinellas Trail and waterfront Vista Park are only 2 blocks away! It is also located in one of the top rated school districts and just a short drive to the Honeymoon Island, Clearwater Beach and airports. Recent updates include new paint, A/C and ducts replaced 2016, refinished terrazzo flooring, newer windows, roof has plenty of life left, Granite counters over solid-wood cabinetry with soft-close doors, built-in recycling center, and other custom upgrades. Large island with breakfast bar. Separate built-in coffee/microwave station. Stainless steel appliances in fingerprint-resistant slate finish. Custom sink with premium high-arc faucet. Family dining room with beadboard wainscot opens to patio deck. Main bath has dual-flush toilet with soft close seat, vessel sink with waterfall faucet, rain shower head, curved shower rod, in-ceiling heat lamp, linen closet, and beadboard wainscot.. The Spacious bedrooms easily accommodate King and Queen beds with generous closet space. It also has a nice sized yard which would be great for pets. This move in ready charmer is perfect for first time home buyers, rental, or a vacation home. Priced to sell quickly and will not last long.
Last Agent to Sell the Property
HOMEFRONT REALTY License #3317299 Listed on: 05/03/2018
We collect this data history from publicly available records. To have your information removed, we recommend requesting removal directly through your county’s website.
Steven Marshall
PREFERRED SHORE REAL ESTATE
(727) 349-4687
69 Total Sales
1 in Dunedin
$565,000 Price
Sheri Ragsdale
RAGSDALE RESIDENTIAL REALTY
(727) 349-4204
80 Total Sales
2 in Dunedin
$218K - $312K Price Range
Joe Deaner
CENTURY 21 LIST WITH BEGGINS
(813) 945-6494
55 Total Sales
1 in Dunedin
$909,000 Price
Marina Kloppel
COASTAL PROPERTIES GROUP INTERNATIONAL
(858) 648-5001
161 Total Sales
65 in Dunedin
$70K - $2.1M Price Range
Darla Wright
FUTURE HOME REALTY INC
(727) 472-9053
53 Total Sales
11 in Dunedin
$143K - $720K Price Range
Nadia Anac
COMPASS FLORIDA LLC
(757) 529-8495
80 Total Sales
3 in Dunedin
$1.1M - $2M Price Range
We collect this data history from publicly available records. To have your information removed, we recommend requesting removal directly through your county’s website.
| Date | Buyer | Sale Price | Title Company |
|---|---|---|---|
| $100 | None Listed On Document | ||
| Simonsen Arik | $269,900 | Security Title Company | |
| Wetzel Tom R | $140,000 | Fidelity Natl Title Fl Inc | |
| Stanescu Earl | -- | Attorney | |
| Stanescu Earl | -- | Attorney |
We collect this data history from publicly available records. To have your information removed, we recommend requesting removal directly through your county’s website.
| Date | Status | Borrower | Loan Amount |
|---|---|---|---|
| Previous Owner | $100,000 | ||
| Previous Owner | Simonsen Nicole Stacey | $225,500 | |
| Previous Owner | Simonsen Arik | $215,920 | |
| Previous Owner | Wetzel Tom R | $112,000 |
We collect this data history from publicly available records. To have your information removed, we recommend requesting removal directly through your county’s website.
| Date | Event | Price | List to Sale | Price per Sq Ft |
|---|---|---|---|---|
| 07/12/2018 07/12/18 | Sold | $269,900 | 0.0% | $209 / Sq Ft |
| 06/13/2018 06/13/18 | Pending | -- | -- | -- |
| 06/10/2018 06/10/18 | For Sale | $269,900 | 0.0% | $209 / Sq Ft |
| 06/01/2018 06/01/18 | Off Market | $269,900 | -- | -- |
| 05/19/2018 05/19/18 | Pending | -- | -- | -- |
| 05/17/2018 05/17/18 | For Sale | $269,900 | 0.0% | $209 / Sq Ft |
| 05/05/2018 05/05/18 | Pending | -- | -- | -- |
| 05/03/2018 05/03/18 | For Sale | $269,900 | -- | $209 / Sq Ft |
We collect this data history from publicly available records. To have your information removed, we recommend requesting removal directly through your county’s website.
| Year | Tax Paid | Tax Assessment Tax Assessment Total Assessment is a certain percentage of the fair market value that is determined by local assessors to be the total taxable value of land and additions on the property. | Land | Improvement |
|---|---|---|---|---|
| 2025 | $2,831 | $212,148 | ||
| 2024 | $2,780 | $206,169 | ||
| 2023 | $2,780 | $200,164 | $0 | $0 |
| 2022 | $2,466 | $181,361 | $0 | $0 |
| 2021 | $2,491 | $176,079 | $0 | $0 |
| 2020 | $4,221 | $224,934 | $0 | $0 |
| 2019 | $3,913 | $206,641 | $106,690 | $99,951 |
| 2018 | $3,255 | $182,667 | $0 | $0 |
| 2017 | $2,811 | $144,914 | $0 | $0 |
| 2016 | $2,703 | $137,215 | $0 | $0 |
| 2015 | $2,241 | $111,229 | $0 | $0 |
| 2014 | $583 | $74,075 | $0 | $0 |
Seller's Agent in 2018
Ronald Yacketta
HOMEFRONT REALTY
(727) 644-1993
61 Total Sales
Buyer's Agent in 2018
Carsten Prause
CHARLES RUTENBERG REALTY INC
(727) 871-6686
180 Total Sales
Source: Stellar MLS
MLS Number: U8002873
APN: 22-28-15-23310-008-0080
Disclaimer: Certain information contained herein is derived from information provided by parties other than Homes.com. All information provided is deemed reliable, but is not guaranteed to be accurate and should be independently verified.
All data is obtained from various sources and may not have been verified by broker or MLS GRID. Supplied Open House Information is subject to change without notice. All information should be independently reviewed and verified for accuracy. Properties may or may not be listed by the office/agent presenting the information. Some IDX listings have been excluded from this website. IDX information is provided exclusively for personal, non-commercial use, and may not be used for any purpose other than to identify prospective properties consumers may be interested in purchasing. Information is deemed reliable but not guaranteed.
Listings courtesy of Stellar MLS as distributed by MLS GRID.
Based on information submitted to the MLS GRID
Listing Information presented by local MLS brokerage: Ten-X - (888)-952-6393
Ask me questions while you tour the home.