
Rick Davis
EXP Realty LLC PowerHouse
(844) 771-7574
94 Total Sales
1 in Center Point
$250,000 Price

Estimated Value: $216,325
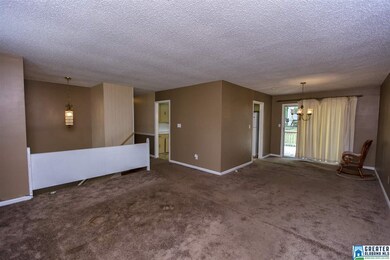
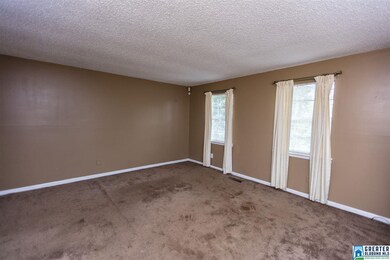


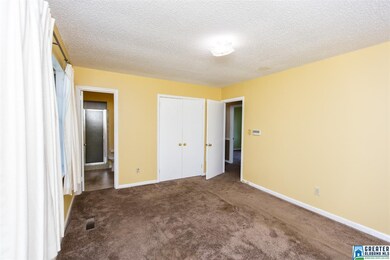

Lots of space inside and out. Great starter home or investment property. 4 bedrooms, 3 full bathrooms, and a bonus room. 2car garage plus a separate building outside could be used for a workshop, shed or playhouse. Plenty of storage space in the kitchen with wrap-around cabinets, countertops, and eat-in breakfast area. Desirable open plan has spacious living area adjoined to a formal dining room. Walk out onto the back patio perfect for grilling while enjoying the natural landscaping in the large backyard. 2 car garage plus a separate building outside that could be used for a workshop, shed or playhouse. Lots of potential with a little TLC!
Last Buyer's Agent
Lindsay Coleman
Canterbury Realty Group, LLC License #103903
We collect this data history from publicly available records. To have your information removed, we recommend requesting removal directly through your county’s website.
Rick Davis
EXP Realty LLC PowerHouse
(844) 771-7574
94 Total Sales
1 in Center Point
$250,000 Price
Jerica Miles Mabry
1620 Homes LLC
(205) 784-2521
10 Total Sales
1 in Center Point
$146,500 Price
Josh Vernon
Keller Williams Realty Vestavia
(659) 204-4982
552 Total Sales
22 in Center Point
$7K - $320K Price Range
Sharlet Jackson
Alabama Realty Brokers III
(659) 207-4801
24 Total Sales
6 in Center Point
$40K - $198K Price Range
Sylvester Steward
eXp Realty, LLC Central
(205) 512-2803
35 Total Sales
2 in Center Point
$168K - $180K Price Range
Tonie Johnson
Avast Realty- Birmingham
(205) 584-0238
32 Total Sales
1 in Center Point
$145,000 Price
We collect this data history from publicly available records. To have your information removed, we recommend requesting removal directly through your county’s website.
| Date | Buyer | Sale Price | Title Company |
|---|---|---|---|
| $122,000 | -- | ||
| $50,000 | -- |
We collect this data history from publicly available records. To have your information removed, we recommend requesting removal directly through your county’s website.
| Date | Status | Borrower | Loan Amount |
|---|---|---|---|
| Open | $119,683 | ||
| Previous Owner | $14,718 | ||
| Previous Owner | $83,436 |
We collect this data history from publicly available records. To have your information removed, we recommend requesting removal directly through your county’s website.
| Date | Event | Price | List to Sale | Price per Sq Ft |
|---|---|---|---|---|
| 10/20/2015 10/20/15 | Sold | $50,000 | -37.5% | $40 / Sq Ft |
| 09/09/2015 09/09/15 | Pending | -- | -- | -- |
| 08/26/2015 08/26/15 | For Sale | $80,000 | -- | $65 / Sq Ft |
We collect this data history from publicly available records. To have your information removed, we recommend requesting removal directly through your county’s website.
| Year | Tax Paid | Tax Assessment Tax Assessment Total Assessment is a certain percentage of the fair market value that is determined by local assessors to be the total taxable value of land and additions on the property. | Land | Improvement |
|---|---|---|---|---|
| 2025 | $927 | $19,560 | ||
| 2024 | $927 | $19,560 | ||
| 2022 | $672 | $14,480 | $2,600 | $11,880 |
| 2021 | $583 | $12,700 | $2,600 | $10,100 |
| 2020 | $534 | $11,710 | $2,600 | $9,110 |
| 2019 | $534 | $11,720 | $0 | $0 |
| 2018 | $480 | $10,640 | $0 | $0 |
| 2017 | $993 | $19,820 | $0 | $0 |
| 2016 | $0 | $9,920 | $0 | $0 |
| 2015 | $5 | $9,920 | $0 | $0 |
| 2014 | $5 | $9,780 | $0 | $0 |
| 2013 | $5 | $9,780 | $0 | $0 |
Seller's Agent in 2015
Josh Vernon
Keller Williams Realty Vestavia
(205) 206-4334
552 Total Sales
L
Buyer's Agent in 2015
Lindsay Coleman
Canterbury Realty Group, LLC
Source: Greater Alabama MLS
MLS Number: 727334
APN: 12-00-21-2-004-008.000
Disclaimer: Certain information contained herein is derived from information provided by parties other than Homes.com. All information provided is deemed reliable, but is not guaranteed to be accurate and should be independently verified.
IDX information is provided exclusively for personal, non-commercial use, and may not be used for any purpose other than to identify prospective properties consumers may be interested in purchasing. Information is deemed reliable but not guaranteed.
Ask me questions while you tour the home.