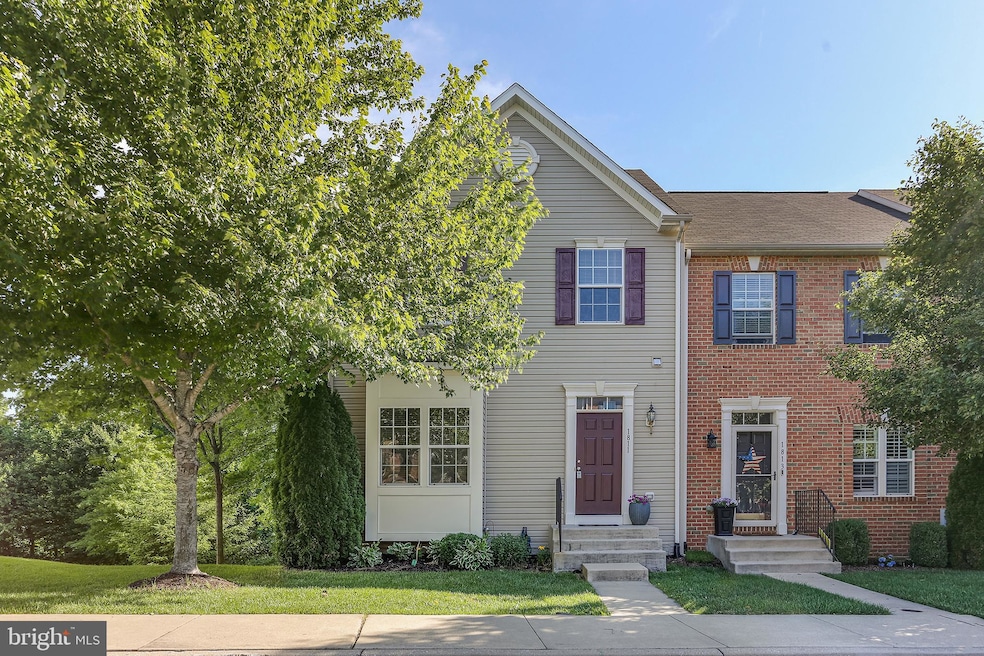
NOT LISTED FOR SALE

1811 Reading Ct Mount Airy, MD 21771

Estimated Value: $405,000 - $471,000

3 Beds
2.5 Baths
2,338 Sq Ft
$193/Sq Ft Est. Value

Sale Details

Date Sold: July 21, 2022

Last sale price $399,900 $171 Per Sq Ft

Est. 13% increase in value since last sale

Current estimated payment $2,871 / mo

11 Days on Market

Highlights

  • View of Trees or Woods
  • Open Floorplan
  • Vaulted Ceiling
  • Mount Airy Elementary School Rated A-
  • Deck
  • 4-minute walk to Twin Arch Crossing Tot Lot

About This Home

As of July 2022

Welcome to this impressive end unit townhouse in the highly desired community of Twin Arch Crossing! You will fall in love with the exceptional space and ample storage! Many of the features this home offers are; a powder room on the main level, spacious living room accompanied by an abundance of windows, a very large kitchen that can fit many chef's and boasts beautiful cherry cabinets, granite counters, an island, walk-in pantry and a large space for your dining table! As you make your way to the upper level, you will find the primary bedroom featuring vaulted ceilings, a walk-in closet and an ensuite with a double vanity, soaking tub and shower stall. There are two more bedrooms on the upper level along with a full bathroom. The lower level has a private bonus room/office, laundry tucked under the stairs, a huge rec room that would make a perfect game room or retreat for movie nights. This property backs to trees allowing you and your guests to relax on the large deck while taking in the sights & sounds of nature all around! Easy access to I-70 for commuting to Frederick/Baltimore/DC. Plenty of grocery stores, restaurants, ice cream & coffee shops and historic downtown Mt. Airy! Come see what Mt. Airy has to offer and make this your next home!

Last Agent to Sell the Property

Michael McKenna

(410) 381-3331 info@mckennavane.com Weichert Realtors - McKenna & Vane License #abr004447 Listed on: 06/09/2022

Weichert Realtors - McKenna & Vane

Co-Listed By

Tricia Matala

(410) 549-2200 triciamatala@northroprealty.com Northrop Realty License #656568

Last Buyer's Agent

Irene Markulik

(301) 652-0643 irene@peacepropertiesdmv.com RLAH @properties

RLAH @properties

Townhouse Details

Home Type

  • Townhome

Est. Annual Taxes

  • $3,929

Year Built

  • Built in 2009

Lot Details

  • 3,382 Sq Ft Lot
  • Property is in very good condition

HOA Fees

  • $58 Monthly HOA Fees

Home Design

  • Straight Thru Architecture
  • Shingle Roof
  • Vinyl Siding
  • Active Radon Mitigation
  • Concrete Perimeter Foundation

Interior Spaces

  • Property has 3 Levels
  • Open Floorplan
  • Vaulted Ceiling
  • Ceiling Fan
  • Recessed Lighting
  • Window Screens
  • Sliding Doors
  • Living Room
  • Combination Kitchen and Dining Room
  • Bonus Room
  • Views of Woods

Kitchen

  • Eat-In Kitchen
  • Electric Oven or Range
  • Built-In Microwave
  • Dishwasher
  • Kitchen Island
  • Upgraded Countertops
  • Disposal

Flooring

  • Carpet
  • Vinyl

Bedrooms and Bathrooms

  • 3 Bedrooms
  • En-Suite Bathroom
  • Walk-In Closet
  • Bathtub with Shower
  • Walk-in Shower

Laundry

  • Laundry Room
  • Electric Dryer
  • Front Loading Washer

Basement

  • Walk-Out Basement
  • Laundry in Basement
  • Rough-In Basement Bathroom

Parking

  • Assigned parking located at #6
  • Parking Lot
  • 2 Assigned Parking Spaces

Outdoor Features

  • Deck

Schools

  • Parr's Ridge Elementary School
  • Mt Airy Middle School
  • South Carroll High School

Utilities

  • 90% Forced Air Heating and Cooling System
  • Heating System Uses Natural Gas
  • Vented Exhaust Fan
  • Natural Gas Water Heater
  • Municipal Trash
  • Cable TV Available

Listing and Financial Details

  • Tax Lot 226
  • Assessor Parcel Number 0713046840

Community Details

Overview

  • Association fees include snow removal
  • Property Management People, Inc HOA, Phone Number (301) 694-6900
  • Twin Arch Crossing Subdivision

Recreation

  • Community Playground

Townhouse Details

Home Type

Townhome

Est. Annual Taxes

$3,929

Year Built

Built in 2009

Lot Details

3,382 Sq Ft Lot

HOA Fees

$58 per month

Listing Details

  • Property Type: Residential
  • Structure Type: End Of Row/Townhouse
  • Architectural Style: Straight Thru
  • Ownership: Fee Simple
  • Home Warranty: No
  • New Construction: No
  • Story List: Lower 1, Main, Upper 1
  • Expected On Market: 2022-06-09
  • Federal Flood Zone: No
  • Year Built: 2009
  • Assigned Parking Space Numbers: 6
  • Automatically Close On Close Date: No
  • Special Features: None
  • Property Sub Type: Townhouses

Interior Features

  • Appliances: Built-In Microwave, Dishwasher, Disposal, Dryer - Electric, Exhaust Fan, Oven/Range - Electric, Refrigerator, Water Heater, Washer - Front Loading
  • Flooring Type: Carpet, Vinyl
  • Interior Amenities: Carpet, Ceiling Fan(s), Combination Kitchen/Dining, Floor Plan - Open, Kitchen - Eat-In, Kitchen - Island, Pantry, Primary Bath(s), Recessed Lighting, Stall Shower, Tub Shower, Upgraded Countertops, Walk-In Closet(s)
  • Window Features: Screens
  • Fireplace: No
  • Door Features: Sliding Glass
  • Wall Ceiling Types: 9'+ Ceilings, Vaulted Ceilings
  • Foundation Details: Active Radon Mitigation, Concrete Perimeter
  • Levels Count: 3
  • Room List: Living Room, Primary Bedroom, Bedroom 2, Kitchen, Basement, Bedroom 1, Laundry, Bathroom 1, Bonus Room, Primary Bathroom, Half Bath
  • Basement: Yes
  • Basement Type: Walkout Level, Rough Bath Plumb
  • Laundry Type: Basement
  • Total Sq Ft: 2338
  • Living Area Sq Ft: 2338
  • Price Per Sq Ft: 250.25
  • Above Grade Finished Sq Ft: 1598
  • Below Grade Finished Sq Ft: 740
  • Total Below Grade Sq Ft: 740
  • Above Grade Finished Area Units: Square Feet

Beds/Baths

  • Bedrooms: 3
  • Total Bathrooms: 3
  • Full Bathrooms: 2
  • Half Bathrooms: 1
  • Main Level Bathrooms: 1.00
  • Upper Level Bathrooms: 2
  • Upper Level Bathrooms: 2.00
  • Main Level Half Bathrooms: 1

Exterior Features

  • Other Structures: Above Grade, Below Grade
  • Construction Materials: Vinyl Siding
  • Exterior Features: Sidewalks
  • Roof: Shingle
  • View: Trees/Woods, Street
  • Water Access: No
  • Waterfront: No
  • Water Oriented: No
  • Pool: No Pool
  • Tidal Water: No
  • Water View: No

Garage/Parking

  • Assigned Spaces Count: 2
  • Garage: No
  • Parking Features: Assigned
  • Type Of Parking: Parking Lot

Utilities

  • Central Air Conditioning: Yes
  • Cooling Fuel: Electric
  • Cooling Type: Central A/C
  • Heating Fuel: Natural Gas
  • Heating Type: 90% Forced Air
  • Heating: Yes
  • Hot Water: Natural Gas
  • Sewer/Septic System: Public Sewer
  • Utilities: Cable Tv, Natural Gas Available
  • Water Source: Public
  • Municipal Trash: Yes

Condo/Co-op/Association

  • HOA Fees: 58.23
  • HOA Fee Frequency: Monthly
  • Condo Co-Op Association: No
  • HOA Condo Co-Op Amenities: Tot Lots/Playground
  • HOA Condo Co-Op Fee Includes: Snow Removal
  • HOA Name: PROPERTY MANAGEMENT PEOPLE, INC
  • HOA Phone: 301-694-6900
  • HOA: Yes
  • Senior Community: No

Schools

  • Elementary School Source: Listing Agent
  • High School Source: Listing Agent
  • Middle School Source: Listing Agent
  • School District Source: Listing Agent
  • Elementary School: PARR'S RIDGE
  • High School: SOUTH CARROLL
  • Middle Or Junior School: MT AIRY

Green Features

  • Clean Green Assessed: No

Lot Info

  • Improvement Assessed Value: 200700.00
  • Land Assessed Value: 120000.00
  • Lot Size Acres: 0.08
  • Lot Size Units: Square Feet
  • Lot Sq Ft: 3382.00
  • Outdoor Living Structures: Deck(s)
  • Property Condition: Very Good
  • Zoning: RESIDENTIAL
  • In City Limits: Yes

Rental Info

  • Ground Rent Exists: No
  • Vacation Rental: No

Tax Info

  • Assessor Parcel Number: 11490124
  • Tax Annual Amount: 3929.00
  • Assessor Parcel Number: 0713046840
  • Tax Lot: 226
  • County Tax Payment Frequency: Annually
  • Tax Data Updated: No
  • Tax Year: 2022

MLS Schools

  • School District Name: CARROLL COUNTY PUBLIC SCHOOLS

Ownership History

We collect this data history from publicly available records. To have your information removed, we recommend requesting removal directly through your county’s website.

Date Name Owned For Owner Type

Purchase Details

Listed on
Jun 9, 2022
Closed on
Jul 21, 2022
Sold by
Bought by
Seller's Agent
Michael McKenna
Weichert Realtors - McKenna & Vane
Buyer's Agent
Irene Markulik
RLAH @properties
List Price
$399,900
Sold Price
$399,900
Current Estimated Value
$451,737

Home Financials for this Owner

Home Financials are based on the most recent Mortgage that was taken out on this home.
Estimated Appreciation
$51,837
Avg. Annual Appreciation
3.13%
Original Mortgage
$409,097
Outstanding Balance
$388,904
Interest Rate
5%
Mortgage Type
VA
Estimated Equity
$62,833

Purchase Details

Listed on
Jun 2, 2019
Closed on
Sep 30, 2019
Sold by
Bought by
Seller's Agent
Steve Jackson
Real Estate Teams, LLC
Buyer's Agent
Dan Hozhabri
Keller Williams Realty Centre
List Price
$319,900
Sold Price
$302,500
Premium/Discount to List
-$17,400
-5.44%

Home Financials for this Owner

Home Financials are based on the most recent Mortgage that was taken out on this home.
Avg. Annual Appreciation
10.44%
Original Mortgage
$242,000
Interest Rate
3.5%
Mortgage Type
New Conventional

Purchase Details

Closed on
Oct 13, 2009
Sold by
Bought by
Source: Public Records

Range of Values:

--
Value Increase
--
Percent Increase
--
Adjusted for Inflation
Collateral Analytics

Collateral Analytics Collateral Analytics AVMs (Automated Valuation Model) employ a number of statistical approaches combined with neighborhood-specific comparable selection guarantees the most up-to-date and precise valuations.

Not Available

Collateral Analytics does not have data for the current month. Please view the chart for historical values.

ICE

ICE Mortgage Technology ICE Mortgage Technology’s AVM (Automated Valuation Model) is a state-of-the-art online residential property valuation tool that provides a quick and accurate estimate of the value of almost any home in the U.S.

Not Available

ICE Mortgage Technology does not have data for the current month. Please view the chart for historical values.

First American

First American First American Data & Analytics’ next-generation AVM combines unrivaled data assets with a blended ensemble of valuation models to produce highly accurate, reliable valuations you can trust.

Not Available

First American does not have data for the current month. Please view the chart for historical values.

Quantarium

Quantarium Quantarium’s valuation service, repeatedly proven the industry’s most accurate and comprehensive, is supercharged with a self-learning and auto-tuning AI engine that continually becomes smarter and more accurate as it processes daily inputs from the industry’s leading RE data lake.

Not Available

Quantarium does not have data for the current month. Please view the chart for historical values.

Average Value
Not Available
List Price
Sold Price
Create a Home Valuation Report for This Property
The Home Valuation Report is an in-depth analysis detailing your home's value as well as a comparison with similar homes in the area

Home Values in the Area

Source: Public Records

Average Home Value in this Area


Source: Public Records

Purchase History

We collect this data history from publicly available records. To have your information removed, we recommend requesting removal directly through your county’s website.

Date Buyer Sale Price Title Company
$399,900 None Listed On Document
$302,500 Assurance Title Llc
$301,554 --
Source: Public Records

Mortgage History

We collect this data history from publicly available records. To have your information removed, we recommend requesting removal directly through your county’s website.

Date Status Borrower Loan Amount
Open $409,097
Previous Owner $242,000
Source: Public Records

Property History

We collect this data history from publicly available records. To have your information removed, we recommend requesting removal directly through your county’s website.

Date Event Price List to Sale Price per Sq Ft Prior Sale
07/21/2022 07/21/22 Sold $399,900 0.0% $171 / Sq Ft
06/21/2022 06/21/22 Pending -- -- --
06/09/2022 06/09/22 For Sale $399,900 +32.2% $171 / Sq Ft
09/30/2019 09/30/19 Sold $302,500 -5.4% $189 / Sq Ft View Prior Sale
08/27/2019 08/27/19 Pending -- -- --
08/09/2019 08/09/19 For Sale $319,900 +5.8% $200 / Sq Ft
07/20/2019 07/20/19 Off Market $302,500 -- --
06/06/2019 06/06/19 Pending -- -- --
06/02/2019 06/02/19 For Sale $319,900 -- $200 / Sq Ft
Source: Bright MLS

Tax History

We collect this data history from publicly available records. To have your information removed, we recommend requesting removal directly through your county’s website.

Year Tax Paid Tax Assessment Tax Assessment Total Assessment is a certain percentage of the fair market value that is determined by local assessors to be the total taxable value of land and additions on the property. Land Improvement
2025 $4,644 $353,900 $0 $0
2024 $4,208 $320,700 $120,000 $200,700
2023 $4,019 $313,300 $0 $0
2022 $3,924 $305,900 $0 $0
2021 $7,738 $298,500 $100,000 $198,500
2020 $7,561 $294,733 $0 $0
2019 $3,446 $290,967 $0 $0
2018 $3,606 $287,200 $90,000 $197,200
2017 $3,444 $277,500 $0 $0
2016 -- $267,800 $0 $0
2015 -- $258,100 $0 $0
2014 -- $258,100 $0 $0
Source: Public Records

Agents Affiliated with this Home

  • Section Image
  • Section Image
  • Section Image
  • Section Image
  • Section Image
See All Agents

Map

Source: Bright MLS

MLS Number: MDCR2008572

Bright MLS

APN: 13-046840

Your Personal Tour Guide

Ask me questions while you tour the home.