
Cortney Felton
NextHome Elite Real Estate
(765) 896-4471
82 Total Sales
1 in Anderson
$145,000 Price
Estimated Value: $248,000 - $304,000
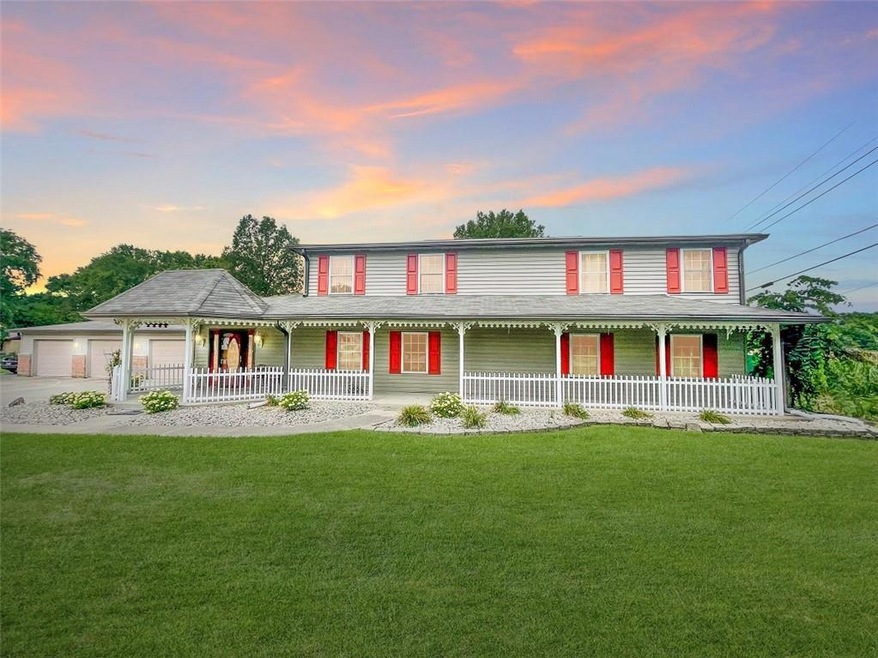
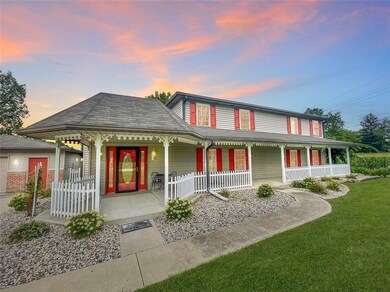
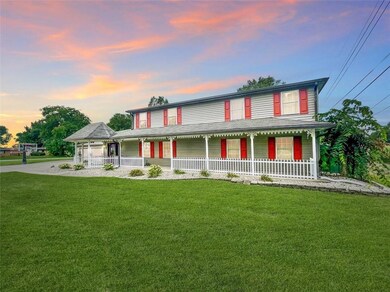
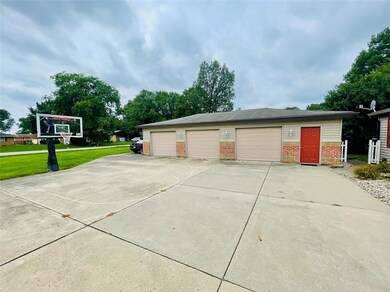
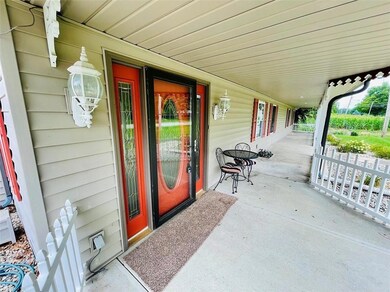
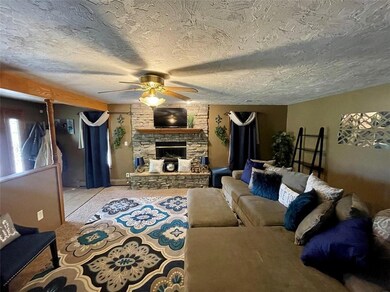
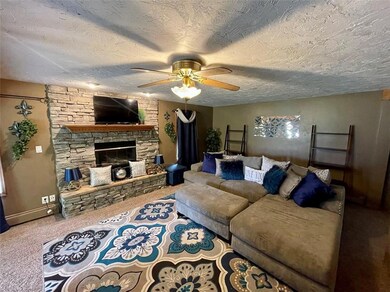
Come check out this beautiful, well maintained 5BR, 2 1/2 bath nestled on the eastside of Anderson. Cherry kitchen cabinets made by Gentry. LR, DR, master BR with large whirlpool tub plus master bath w/double vanity, shower/tub & walk-in closet. Upstairs bedroom, currently being used as a family room, could be a second master w/full bath attached, and walk in closets. Sunroom off the LR & a 24x48 (3+ car) garage w/ 130,000 BTU furnace. This home has a lot to offer!
Last Agent to Sell the Property
Kimberlan Peak-Hill
Keller Williams Indy Metro NE Listed on: 07/27/2022
Last Buyer's Agent
Candy Bair
RE/MAX Real Estate Solutions
We collect this data history from publicly available records. To have your information removed, we recommend requesting removal directly through your county’s website.
Cortney Felton
NextHome Elite Real Estate
(765) 896-4471
82 Total Sales
1 in Anderson
$145,000 Price
Daniel Kinnaird
RE/MAX First Integrity
(765) 575-9502
100 Total Sales
2 in Anderson
$150,900 Price Range
Kayla Poling-Garcia
F.C. Tucker Realty Center
(765) 981-5664
247 Total Sales
3 in Anderson
$120K - $315K Price Range
Caleb Cleek
Jeff Boone Realty, LLC
(765) 227-4693
68 Total Sales
21 in Anderson
$15K - $6.3M Price Range
Charlie Brown
MyHomeIndy.com
(833) 240-8538
58 Total Sales
2 in Anderson
$305K - $350K Price Range
Steve Slavin
Coldwell Banker Real Estate Group
(888) 409-7231
399 Total Sales
10 in Anderson
$58K - $390K Price Range
We collect this data history from publicly available records. To have your information removed, we recommend requesting removal directly through your county’s website.
| Date | Buyer | Sale Price | Title Company |
|---|---|---|---|
| $240,000 | -- | ||
| -- | -- |
We collect this data history from publicly available records. To have your information removed, we recommend requesting removal directly through your county’s website.
| Date | Status | Borrower | Loan Amount |
|---|---|---|---|
| Open | $232,795 | ||
| Closed | $235,653 | ||
| Previous Owner | $10,000 | ||
| Previous Owner | $116,910 |
We collect this data history from publicly available records. To have your information removed, we recommend requesting removal directly through your county’s website.
| Date | Event | Price | List to Sale | Price per Sq Ft |
|---|---|---|---|---|
| 11/21/2022 11/21/22 | Sold | $240,000 | -2.4% | $98 / Sq Ft |
| 10/06/2022 10/06/22 | Pending | -- | -- | -- |
| 08/25/2022 08/25/22 | Price Changed | $245,900 | -3.6% | $101 / Sq Ft |
| 07/27/2022 07/27/22 | For Sale | $255,000 | -- | $105 / Sq Ft |
We collect this data history from publicly available records. To have your information removed, we recommend requesting removal directly through your county’s website.
| Year | Tax Paid | Tax Assessment Tax Assessment Total Assessment is a certain percentage of the fair market value that is determined by local assessors to be the total taxable value of land and additions on the property. | Land | Improvement |
|---|---|---|---|---|
| 2025 | $1,554 | $157,000 | $14,400 | $142,600 |
| 2024 | $1,562 | $143,000 | $14,400 | $128,600 |
| 2023 | $1,424 | $130,300 | $13,600 | $116,700 |
| 2022 | $1,241 | $114,300 | $13,400 | $100,900 |
| 2021 | $1,129 | $104,200 | $13,300 | $90,900 |
| 2020 | $1,070 | $98,900 | $12,700 | $86,200 |
| 2019 | $1,041 | $96,300 | $12,700 | $83,600 |
| 2018 | $1,039 | $94,500 | $12,700 | $81,800 |
| 2017 | $942 | $93,800 | $12,700 | $81,100 |
| 2016 | $942 | $93,800 | $12,700 | $81,100 |
| 2014 | $945 | $93,700 | $12,400 | $81,300 |
| 2013 | $945 | $93,700 | $12,400 | $81,300 |
K
Seller's Agent in 2022
Kimberlan Peak-Hill
Keller Williams Indy Metro NE
C
Buyer's Agent in 2022
Candy Bair
RE/MAX
Source: MIBOR Broker Listing Cooperative®
MLS Number: 21873200
APN: 48-12-05-200-045.000-003
Disclaimer: Certain information contained herein is derived from information provided by parties other than Homes.com. All information provided is deemed reliable, but is not guaranteed to be accurate and should be independently verified.
All data is obtained from various sources and may not have been verified by broker or MLS GRID. Supplied Open House Information is subject to change without notice. All information should be independently reviewed and verified for accuracy. Properties may or may not be listed by the office/agent presenting the information. Some IDX listings have been excluded from this website.
Listings courtesy of MIBOR Broker Listing Cooperative® as distributed by MLS GRID.
Based on information submitted to the MLS GRID
Ask me questions while you tour the home.