NOT LISTED FOR SALE

Estimated Value: $577,000 - $601,000

4 Beds
2.5 Baths
1,868 Sq Ft
$313/Sq Ft Est. Value

Sale Details

Date Sold: May 16, 2025

Last sale price $625,000 $335 Per Sq Ft

Est. 6% decrease in value since last sale

Current estimated payment $3,653 / mo

30 Days on Market

Highlights

  • Gated Community
  • Contemporary Architecture
  • Private Yard
  • Mountain View High School Rated A-
  • Vaulted Ceiling
  • Covered Patio or Porch

About This Home

As of May 2025

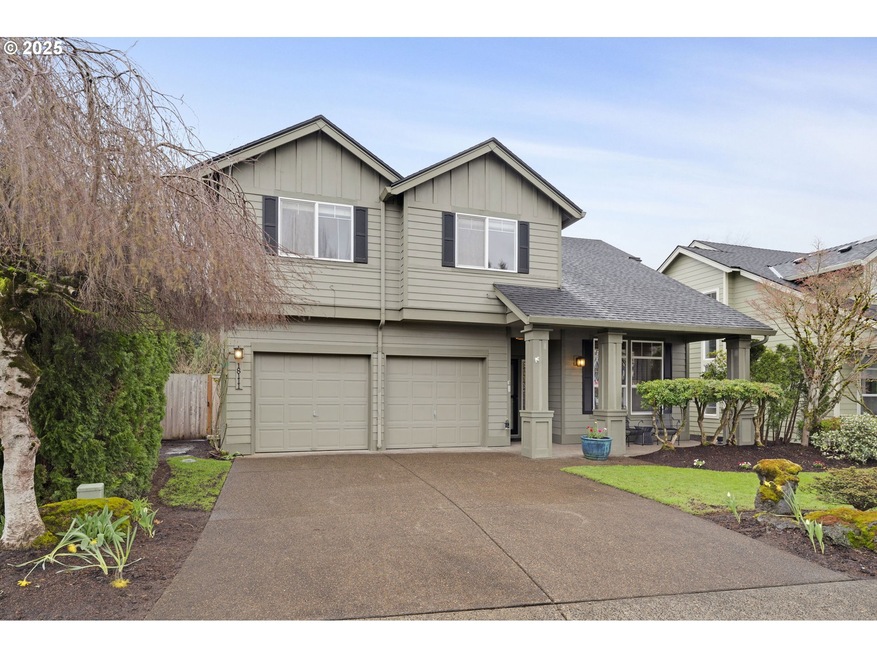
OFFER DEADLINE 4:30 pm Friday 4/25. This beautifully maintained 4-bedroom, 2.5-bath home is located in a private gated community with its own neighborhood park. Light and bright, thoughtfully designed with comfort and functionality in mind, the open-concept layout features soaring 18-foot ceilings in the great room and oversized windows that flood the space with natural light. The main level showcases easy-to-maintain tile flooring and 9-foot ceilings in the kitchen and family room, creating a spacious and connected atmosphere. The gourmet kitchen includes an island, ample cabinetry, with stainless-steel appliances. A cozy gas fireplace in the family room adds warmth and charm, making it a perfect gathering space. Upstairs, the vaulted primary suite offers a spacious walk-in closet, dual sinks, a soaking tub, and a separate shower for a true retreat experience. Three additional bedrooms and a convenient upstairs laundry room provide flexible options for family, guests, or home office needs. Enjoy outdoor living year-round with a 22x10 covered patio, plumbed for a gas BBQ and complete with a gas heater. The large, fully fenced backyard offers plenty of space for pets, play, or gardening. Located in a no-rental, owner-occupied community, this home offers the security of gated access, a well-maintained neighborhood, and a strong sense of pride in ownership. Adjacent to Fishers Landing Elementary school, easy access to SR14, I205, shopping, restaurants, entertainment and more, this home has it all! All room sizes noted are approximate, buyers to do their due diligence. Don’t miss your chance to own this spacious, move-in-ready home in a secure and sought-after community — schedule your private showing today!

Last Agent to Sell the Property

Jimi Campbell

Coldwell Banker Bain Brokerage Phone: 360-892-7325 License #129389 Listed on: 03/26/2025

Coldwell Banker Bain

Last Buyer's Agent

Deborah Blom

Windermere Northwest Living License #22018303

Windermere Northwest Living

Home Details

Home Type

  • Single Family

Est. Annual Taxes

  • $4,899

Year Built

  • Built in 1997

Lot Details

  • 5,227 Sq Ft Lot
  • Property fronts a private road
  • Gated Home
  • Level Lot
  • Sprinkler System
  • Private Yard

HOA Fees

  • $64 Monthly HOA Fees

Parking

  • 2 Car Attached Garage
  • Garage Door Opener
  • Driveway
  • Off-Street Parking
  • Controlled Entrance

Home Design

  • Contemporary Architecture
  • Composition Roof
  • Wood Siding
  • Concrete Perimeter Foundation

Interior Spaces

  • 1,868 Sq Ft Home
  • 2-Story Property
  • Vaulted Ceiling
  • Ceiling Fan
  • Gas Fireplace
  • Double Pane Windows
  • Vinyl Clad Windows
  • Family Room
  • Living Room
  • Dining Room
  • Crawl Space
  • Security Gate

Kitchen

  • Free-Standing Gas Range
  • Microwave
  • Dishwasher
  • Stainless Steel Appliances
  • Kitchen Island
  • Disposal

Flooring

  • Wall to Wall Carpet
  • Tile

Bedrooms and Bathrooms

  • 4 Bedrooms
  • Soaking Tub

Laundry

  • Laundry Room
  • Washer and Dryer

Schools

  • Fishers Landing Elementary School
  • Shahala Middle School
  • Mountain View High School

Utilities

  • Forced Air Heating and Cooling System
  • Heating System Uses Gas
  • Gas Water Heater
  • High Speed Internet
  • Satellite Dish

Additional Features

  • On Site Stormwater Management
  • Covered Patio or Porch

Listing and Financial Details

  • Assessor Parcel Number 092010806

Community Details

Overview

  • Hiddenbrook At Fishers Creek Subdivision

Amenities

  • Common Area

Security

  • Resident Manager or Management On Site
  • Gated Community

Home Details

Home Type

Single Family

Est. Annual Taxes

$4,899

Year Built

Built in 1997

Lot Details

5,227 Sq Ft Lot

HOA Fees

$64 per month

Parking

2

Listing Details

  • Standard Status: Closed
  • MLS Status: Sold
  • Property Type: Residential
  • Stories: 2
  • Year Built: 1997
  • Property Condition: Resale
  • Property Sub Type: SingleFamilyResidence
  • Architectural Style: Contemporary
  • New Construction: No
  • Property Attached Yn: No
  • Current Price For Status: 625000.0
  • Open House: No
  • Room 10 Features: FamilyRoomKitchenCombo,Fireplace,Patio
  • Room 11 Features: Island
  • Room 13 Features: ClosetOrganizer
  • Special Features: VirtualTour

Interior Features

  • Total Bathrooms: 2.1
  • Fireplaces: 1
  • Interior Amenities: CeilingFan, GarageDoorOpener, HighCeilings, HighSpeedInternet, Laundry, LuxuryVinylPlank, LuxuryVinylTile, SoakingTub, TileFloor, VaultedCeiling, WalltoWallCarpet, WasherDryer
  • Room 4 Description: _4thBedroom
  • Room 4 Level: Upper
  • Basement: CrawlSpace
  • Window Features: DoublePaneWindows, VinylFrames
  • Appliances: Dishwasher, Disposal, FreeStandingGasRange, FreeStandingRefrigerator, GasAppliances, Island, Microwave, StainlessSteelAppliance
  • Full Bathrooms: 2
  • Half Bathrooms: 1
  • Total Bedrooms: 4
  • Fireplace Features: Gas
  • Fireplace: Yes
  • Association Contact: TBD
  • BathroomsFullUpperLevel: 2
  • BathroomsPartialMainLevel: 1
  • BathroomsTotalLowerLevel: 0.0
  • BathroomsTotalMainLevel: 0.1
  • BathroomsTotalUpperLevel: 2.0
  • Lot Size Range: SqFt5000to6999
  • Additional Room 10 Level: Main
  • Room 11 Level: Main
  • Room 12 Level: Main
  • Room 13 Level: Upper
  • Room 7 Description: _2ndBedroom
  • Additional Room 7 Level: Upper
  • Room 8 Description: _3rdBedroom
  • Additional Room 8 Level: Upper
  • Room 9 Description: DiningRoom
  • Additional Room 9 Level: Main

Exterior Features

  • Exterior Description: WoodSiding
  • Exterior Features: CoveredPatio, Fenced, GasHookup, OnSiteStormwaterManagement, Patio, SatelliteDish, Sprinkler, Yard
  • Lot Size: 5,000 to 6,999 SqFt
  • Foundation Details: ConcretePerimeter
  • View: No
  • Lot Features: Gated, IrrigatedIrrigationEquipment, Level, PrivateRoad
  • Road Surface Type: Concrete, Paved
  • Disclosures: Disclosure
  • Home Warranty: No
  • Roof: Composition

Garage/Parking

  • Garage Type: Attached
  • Parking Description: Driveway, OffStreet
  • Attached Garage: Yes
  • Garage Spaces: 2.0
  • Total Parking Spaces: 2.0
  • AssociationParkingSpaceOwnedYN: Yes

Utilities

  • Fuel Description: Electricity,Gas
  • Hot Water: Gas
  • Internet Service Type: Cable,FiberOptics
  • Security: Entry, LimitedAccess, SecurityGate
  • Cooling: CentralAir
  • Cooling Y N: Yes
  • Heating: ForcedAir
  • Heating Yn: Yes
  • Sewer: PublicSewer
  • Water Source: PublicWater

Condo/Co-op/Association

  • Association Amenities: Commons, Gated, Management, RoadMaintenance
  • Senior Community: No
  • Association Fee: 193.0
  • Association Fee Frequency: Quarterly
  • Association: Yes
  • Association Email: associations@nwmonline.com

Association/Amenities

  • AssociationAddress: 11715 NE Crestwood Dr, Vancouver WA 98684
  • AssociationPendingLitigationYN: No
  • AssociationStatus: Active

Schools

  • Elementary School: Fishers Landing
  • High School: Mountain View
  • Middle Or Junior School: Shahala

Lot Info

  • Farm: No
  • Land Lease: No
  • Lot Size Acres: 0.12
  • Lot Size Sq Ft: 5227.0
  • Parcel #: 092010806

Green Features

  • Green Certification: No

Tax Info

  • Tax Year: 2024
  • Tax Annual Amount: 4898.95

Ownership History

We collect this data history from publicly available records. To have your information removed, we recommend requesting removal directly through your county’s website.

Date Name Owned For Owner Type

Purchase Details

Listed on
Mar 26, 2025
Closed on
May 15, 2025
Sold by
Bought by
Seller's Agent
Jimi Campbell
Coldwell Banker Bain
Buyer's Agent
Deborah Blom
Windermere Northwest Living
List Price
$599,990
Sold Price
$625,000
Premium/Discount to List
$25,010
4.17%
Views
52
Current Estimated Value
$584,474

Home Financials for this Owner

Home Financials are based on the most recent Mortgage that was taken out on this home.
Estimated Appreciation
-$40,526
Avg. Annual Appreciation
-5.62%
Original Mortgage
$468,750
Interest Rate
0.0664%
Mortgage Type
New Conventional

Purchase Details

Closed on
Oct 17, 2024
Sold by
Bought by

Purchase Details

Listed on
Mar 30, 2022
Closed on
May 10, 2022
Sold by
Bought by
Seller's Agent
Kevin Schubel
RE/MAX Equity Group
Buyer's Agent
Kevin Gorby
Windermere Northwest Living
List Price
$585,000
Sold Price
$585,000

Home Financials for this Owner

Home Financials are based on the most recent Mortgage that was taken out on this home.
Avg. Annual Appreciation
-0.02%
Original Mortgage
$409,500
Interest Rate
0.0513%
Mortgage Type
New Conventional

Purchase Details

Closed on
Aug 22, 2016
Sold by
Bought by

Home Financials for this Owner

Home Financials are based on the most recent Mortgage that was taken out on this home.
Original Mortgage
$279,900
Interest Rate
0.0342%
Mortgage Type
New Conventional

Purchase Details

Closed on
Mar 23, 2009
Sold by
Bought by

Purchase Details

Closed on
Dec 5, 2002
Sold by
Bought by

Home Financials for this Owner

Home Financials are based on the most recent Mortgage that was taken out on this home.
Original Mortgage
$173,787
Interest Rate
0.0628%
Mortgage Type
VA

Purchase Details

Closed on
Jul 10, 1997
Sold by
Bought by
Source: Public Records
Create a Home Valuation Report for This Property
The Home Valuation Report is an in-depth analysis detailing your home's value as well as a comparison with similar homes in the area

Home Values in the Area

Source: Public Records

Average Home Value in this Area


Source: Public Records

Purchase History

We collect this data history from publicly available records. To have your information removed, we recommend requesting removal directly through your county’s website.

Date Buyer Sale Price Title Company
$625,000 First American Title
-- None Listed On Document
-- Chicago Title
$349,900 Stewart Title Vancouver
-- None Available
-- Chicago Title Insurance
$178,401 Chicago Title Insurance Co
Source: Public Records

Mortgage History

We collect this data history from publicly available records. To have your information removed, we recommend requesting removal directly through your county’s website.

Date Status Borrower Loan Amount
Open $468,750
Previous Owner $409,500
Previous Owner $279,900
Previous Owner $173,787
Source: Public Records

Property History

We collect this data history from publicly available records. To have your information removed, we recommend requesting removal directly through your county’s website.

Date Event Price List to Sale Price per Sq Ft Prior Sale
05/16/2025 05/16/25 Sold $625,000 +4.2% $335 / Sq Ft
04/25/2025 04/25/25 Pending -- -- --
04/17/2025 04/17/25 For Sale $599,990 0.0% $321 / Sq Ft
03/28/2025 03/28/25 Pending -- -- --
03/26/2025 03/26/25 For Sale $599,990 +2.6% $321 / Sq Ft
05/12/2022 05/12/22 Sold $585,000 0.0% $313 / Sq Ft View Prior Sale
04/18/2022 04/18/22 Pending -- -- --
04/16/2022 04/16/22 For Sale $585,000 0.0% $313 / Sq Ft
04/05/2022 04/05/22 Pending -- -- --
03/30/2022 03/30/22 For Sale $585,000 -- $313 / Sq Ft
Source: Regional Multiple Listing Service (RMLS)

Tax History

We collect this data history from publicly available records. To have your information removed, we recommend requesting removal directly through your county’s website.

Year Tax Paid Tax Assessment Tax Assessment Total Assessment is a certain percentage of the fair market value that is determined by local assessors to be the total taxable value of land and additions on the property. Land Improvement
2026 $4,847 $535,622 $243,300 $292,322
2025 $4,847 $503,587 $217,500 $286,087
2024 $4,899 $488,588 $217,500 $271,088
2023 $4,600 $512,378 $220,900 $291,478
2022 $4,112 $475,313 $202,000 $273,313
2021 $4,106 $402,915 $170,500 $232,415
2020 $3,798 $380,221 $160,000 $220,221
2019 $3,475 $355,088 $152,500 $202,588
2018 $3,931 $349,904 $0 $0
2017 $3,540 $318,203 $0 $0
2016 $3,432 $296,643 $0 $0
2015 $3,349 $275,440 $0 $0
2014 -- $256,950 $0 $0
2013 -- $221,814 $0 $0
Source: Public Records

Agents Affiliated with this Home

  • Section Image
  • Section Image
  • Section Image
  • Section Image
See All Agents

Map

Source: Regional Multiple Listing Service (RMLS)

MLS Number: 723726442

Regional Multiple Listing Service (RMLS)

APN: 092010-806

Your Personal Tour Guide

Ask me questions while you tour the home.