

Move-In Specials
Move in by end of September - 1 Month Free
Highlights
- Media Center/Movie Theatre
- Basketball Court
- Pool
About The Distillery 1812
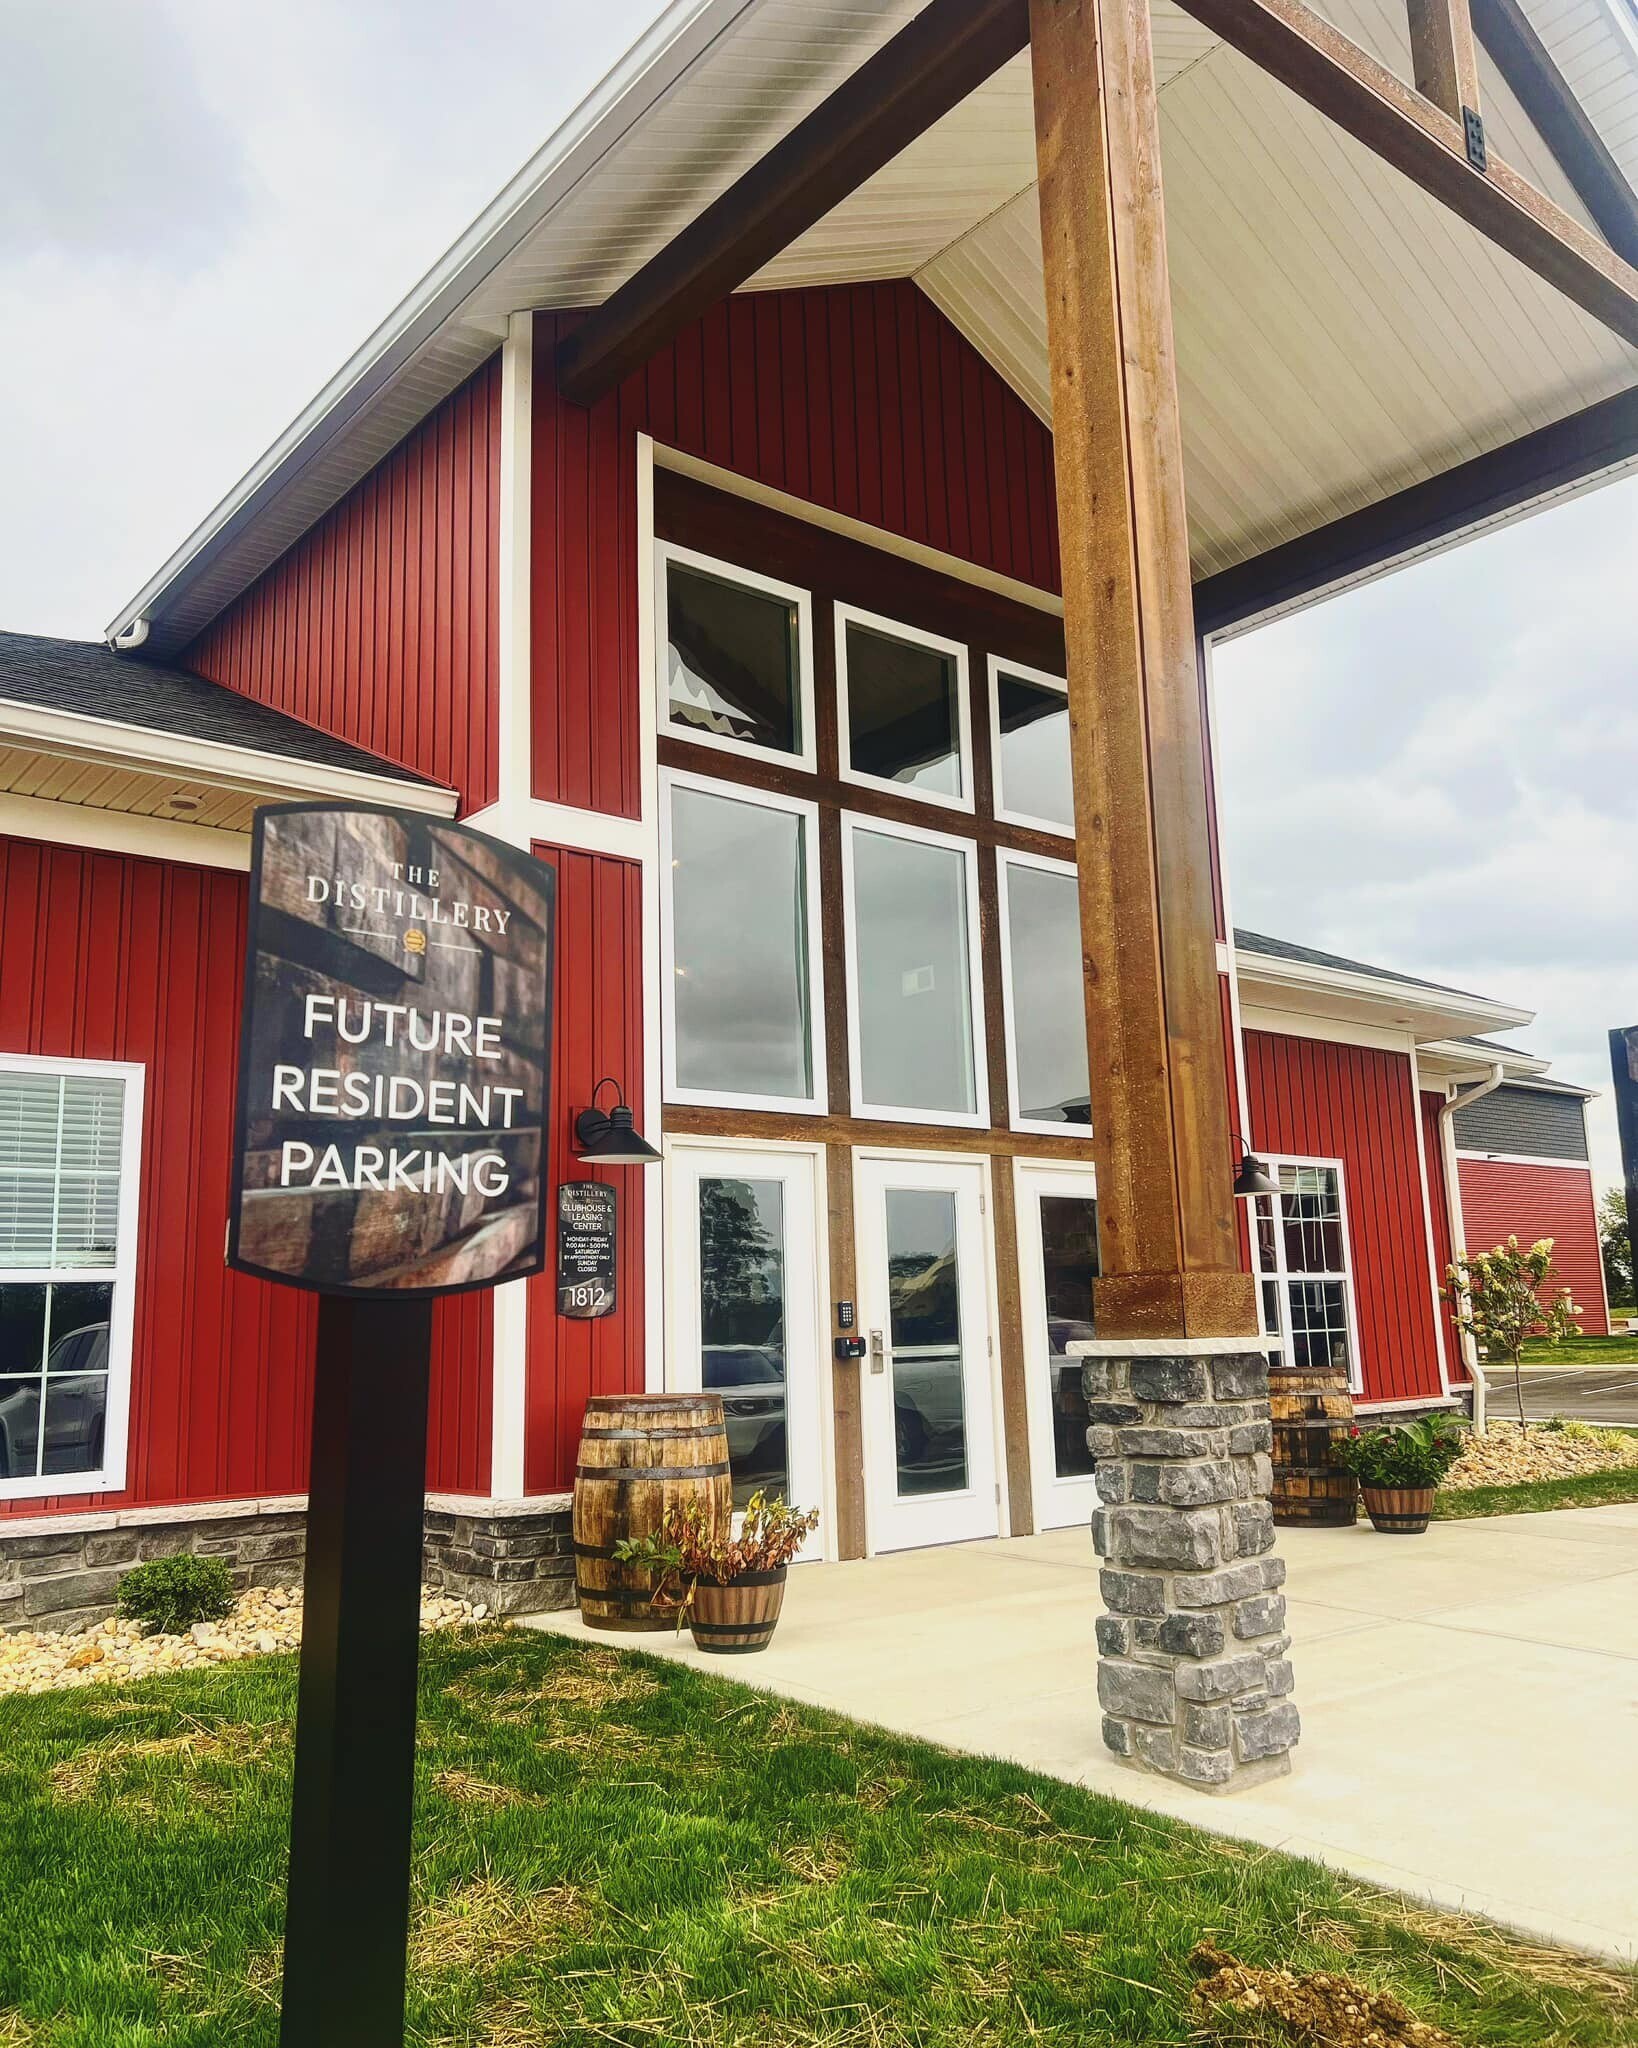
The Distillery is the newest luxury community located in Ashville, Ohio. Offering 1-, 2- and 3-bedroom floor plans. At The Distillery, we bring it all to you with apartments designed to meet your lifestyle needs. The Distillery offers exceptional amenities including a clubhouse that features a fitness room, movie theater, lounge area, and an outdoor swimming pool with a splash pad. We are one of the few pet-friendly communities in the area that not only cater to our residents, but to their pets as well. If it is swimming, working out, playing a game of pickle ball, having coffee, or enjoying a community event, you can do it here.

Pricing and Floor Plans
1 Bedroom
1 BR 1 BA
$1,320
- 1 Bed
- 1 Bath
- 759 Sq Ft
- $500 deposit
| Unit | Base Price | Sq Ft | Availability | Unit Details |
|---|---|---|---|---|
| 1018 | $1,320 | 759 | Sep 3 | |
| 908 | $1,320 | 759 | Sep 16 | |
| 321 | $1,320 | 759 | Oct 15 | |
| 619 | $1,320 | 759 | Oct 16 | |
| 118 | $1,320 | 759 | Nov 3 | |
| 224 | $1,320 | 759 | Nov 15 | |
| 318 | $1,320 | 759 | Nov 15 | |
| 319 | $1,320 | 759 | Nov 15 | |
| 620 | $1,320 | 759 | Nov 15 |
2 Bedrooms
2 BR 2 BA
$1,595
- 2 Beds
- 2 Baths
- 1,104 Sq Ft
- $500 deposit
| Unit | Base Price | Sq Ft | Availability | Unit Details |
|---|---|---|---|---|
| 1025 | $1,595 | 1,104 | Oct 15 | |
| 627 | $1,595 | 1,104 | Oct 15 | |
| 634 | $1,595 | 1,104 | Oct 15 | |
| 706 | $1,595 | 1,104 | Oct 15 | |
| 733 | $1,595 | 1,104 | Oct 15 | |
| 204 | $1,595 | 1,104 | Nov 15 | |
| 728 | $1,595 | 1,104 | Nov 15 | |
| 1003 | $1,595 | 1,104 | Dec 15 | |
| 212 | $1,595 | 1,104 | Dec 15 | |
| 1028 | $1,595 | 1,104 | Jan 15, 2027 |
3 Bedrooms
3 BR 2 BA
$1,950
- 3 Beds
- 2 Baths
- 1,326 Sq Ft
- $500 deposit
| Unit | Base Price | Sq Ft | Availability | Unit Details |
|---|---|---|---|---|
| 806 | $1,950 | 1,326 | Sep 15 | |
| 810 | $1,950 | 1,326 | Oct 15 | |
| 907 | $1,950 | 1,326 | Oct 15 |
Fees and Policies
The fees below are based on community-supplied data and may exclude additional fees and utilities.Property Fee Disclaimer: Based on community-supplied data and independent market research. Subject to change without notice. May exclude fees for mandatory or optional services and usage-based utilities.
Community Details
Property Information
- Built in 2023
- 232 units/3 stories
Lease Options
- 12 mo
- Short-term Lease
Community Amenities
Shared Community
- Clubhouse
- Lounge
Fitness & Recreation
- Fitness Center
- Pool
- Basketball Court
- Media Center/Movie Theatre
Matterport 3D Tours
Map
- 6 Ashton Dr
- 56 Ashton Dr
- 8718 Ohio 752
- 455 Long St
- 405 Hedges St
- 37 Thoreau Dr
- 48 Thoreau Dr
- 5411 Morning Glory St
- 0 Commercial Point Rd Unit Lot 1
- 0 Commercial Point Rd Unit Lot 2
- 0 Commercial Point Rd Unit Lot 3
- 0 Commercial Point Rd Unit Lot 5
- 0 Commercial Point Rd Unit Lot 4
- 64 Cider Mill Dr
- 33 Cider Mill Dr
- 11 May Ave
- 12 Mead Mill Dr
- 284 Cline Ct
- 709 Kildow Ct
- 11 Water Mill Dr
- 33 South St E
- 99 Long St
- 5066 Cook Rd
- 5000 Hutchison St
- 5418 Hutchison St Unit 3 Bedroom
- 5011 Hutchison St Unit 2 Bedroom
- 5109 Hutchison St Unit 1 Bedroom
- 89 Hutchison St
- 2802 W Old Duvall Ct
- 10610 State Rte 762
- 130 Brittney Rd
- 37 Waterman Ave
- 288 Mahogany Ln
- 5435 Dietrich Ave
- 5525 Boucher Dr
- 6815 Shook Rd
- 14 Oak Rd
- 194 Silver Maple Dr
- 522 Nicholas Square
- 1000 Honeycomb Ln
Ask me questions while you tour the home.