
Walter Wardak
CENTURY 21 Beutler & Associates
(208) 435-8515
51 Total Sales
1 in Milltown
$360,000 Price


Estimated Value: $920,925
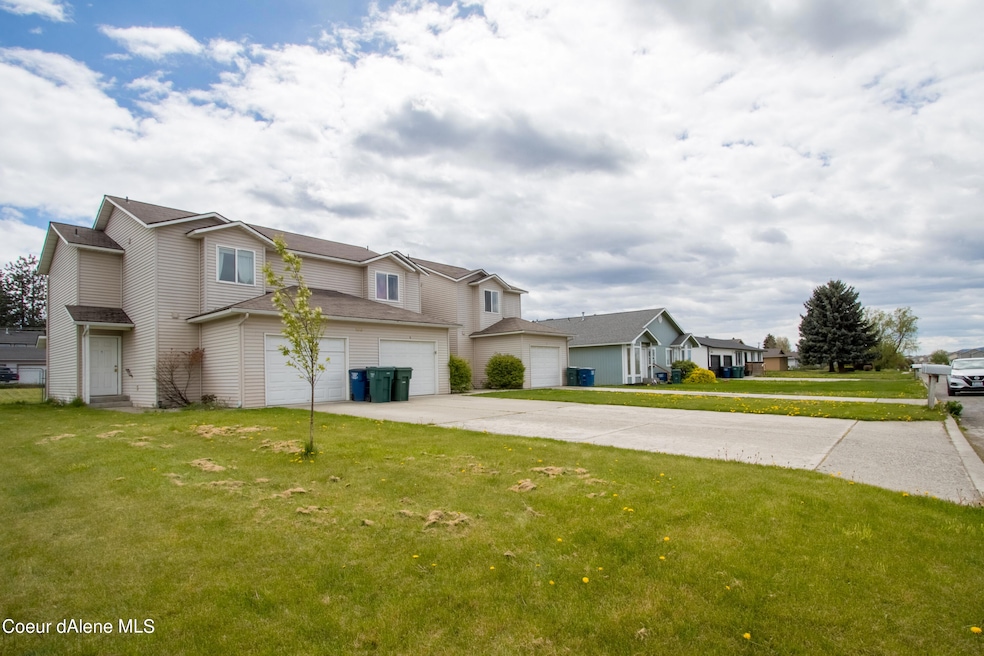
Do not miss this investment opportunity! The triplex is listed at a 5.8 CAP on actuals bringing in $5,200 per month! Additionally, there is room to build another 2-3 unit building with recent Post Falls zoning changes! Located in the Opportunity Zone, across the street from a Post Office, and surrounded by new development, this is an excellent investment. All three units are in great condition, with two units updated! There is s HUGE opportunity to increase these rents and get this investment over a 6 CAP. Each unit offers a 3 bed 2 bath layout with a single car garage and individual backyards. Don't miss the opportunity to invest in an excellent cash-flowing asset.
Last Buyer's Agent
Curtis Jasper
Hope Realty License #SP43689
We collect this data history from publicly available records. To have your information removed, we recommend requesting removal directly through your county’s website.
Walter Wardak
CENTURY 21 Beutler & Associates
(208) 435-8515
51 Total Sales
1 in Milltown
$360,000 Price
Aron Tesulov
Windermere/Coeur d'Alene Realty Inc
(208) 213-2128
36 Total Sales
1 in Milltown
$869,000 Price
Leah Cafferty
eXp Realty
(208) 427-8790
51 Total Sales
1 in Milltown
$464,000 Price
Tommy Beutler
CENTURY 21 Beutler & Associates
(208) 214-7256
36 Total Sales
2 in Milltown
$510K - $638K Price Range
Michaela Corcoran-Hall
The Experience Northwest
(208) 768-3792
205 Total Sales
4 in Milltown
$459K - $875K Price Range
Greg Link Jr
The Agency Coeur d'Alene
(208) 998-0117
107 Total Sales
1 in Milltown
$485,000 Price
We collect this data history from publicly available records. To have your information removed, we recommend requesting removal directly through your county’s website.
| Date | Buyer | Sale Price | Title Company |
|---|---|---|---|
| -- | -- | ||
| -- | First American Title | ||
| -- | Titleone Boise | ||
| -- | Titleone Boise | ||
| -- | First American Ttl Kootenai | ||
| -- | None Available | ||
| -- | None Available | ||
| -- | Pioneer Title Co | ||
| -- | -- |
We collect this data history from publicly available records. To have your information removed, we recommend requesting removal directly through your county’s website.
| Date | Status | Borrower | Loan Amount |
|---|---|---|---|
| Previous Owner | $403,000 | ||
| Previous Owner | $403,505 |
We collect this data history from publicly available records. To have your information removed, we recommend requesting removal directly through your county’s website.
| Date | Event | Price | List to Sale | Price per Sq Ft |
|---|---|---|---|---|
| 08/08/2022 08/08/22 | Sold | -- | -- | -- |
| 07/11/2022 07/11/22 | Pending | -- | -- | -- |
| 05/26/2022 05/26/22 | For Sale | $925,000 | -- | $275 / Sq Ft |
We collect this data history from publicly available records. To have your information removed, we recommend requesting removal directly through your county’s website.
| Year | Tax Paid | Tax Assessment Tax Assessment Total Assessment is a certain percentage of the fair market value that is determined by local assessors to be the total taxable value of land and additions on the property. | Land | Improvement |
|---|---|---|---|---|
| 2025 | $5,042 | $820,800 | $184,000 | $636,800 |
| 2024 | $5,239 | $820,800 | $184,000 | $636,800 |
| 2023 | $5,239 | $864,000 | $184,000 | $680,000 |
| 2022 | $5,066 | $806,400 | $184,000 | $622,400 |
| 2021 | $4,377 | $504,000 | $115,000 | $389,000 |
| 2020 | $4,037 | $409,500 | $95,000 | $314,500 |
| 2019 | $5,075 | $393,750 | $80,000 | $313,750 |
| 2018 | $5,143 | $362,250 | $50,000 | $312,250 |
| 2017 | $4,773 | $306,900 | $45,000 | $261,900 |
| 2016 | $5,021 | $306,900 | $45,000 | $261,900 |
| 2015 | $4,876 | $292,950 | $45,000 | $247,950 |
| 2013 | $4,062 | $223,200 | $39,000 | $184,200 |
Seller's Agent in 2022
Anthony Walker
NAI Black
(208) 255-9528
1 in this area
39 Total Sales
Seller Co-Listing Agent in 2022
John Nichols
Coldwell Banker Schneidmiller Realty
(208) 916-0212
1 in this area
25 Total Sales
C
Buyer's Agent in 2022
Curtis Jasper
Hope Realty
Source: Coeur d'Alene Multiple Listing Service
MLS Number: 22-4635
APN: P7650014007A
Disclaimer: Certain information contained herein is derived from information provided by parties other than Homes.com. All information provided is deemed reliable, but is not guaranteed to be accurate and should be independently verified.
IDX information is provided exclusively for personal, non-commercial use, and may not be used for any purpose other than to identify prospective properties consumers may be interested in purchasing.
Information is deemed reliable but not guaranteed.
Ask me questions while you tour the home.