
Allison Park
Baird & Warner
(312) 681-7354
37 Total Sales
1 in Wilmette
$750,000 Price


Estimated Value: $1,325,685
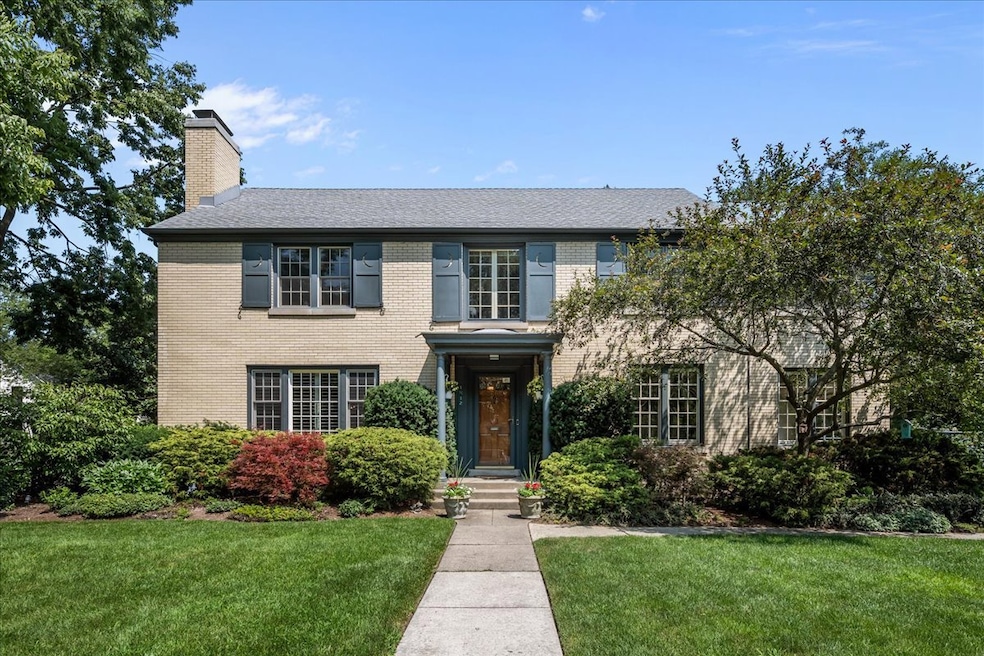
Located in the highly sought-after McKenzie School District, this 4-bedroom + office, 2.5-bath home perfectly blends classic charm with modern updates. This home has all the right spaces in the right places! The spacious first floor features a formal living room with a cozy, working fireplace and a dining room with french doors that open to the most serene screened-in porch surrounded by lush landscaping-perfect for morning coffee or warm summer nights. The crisp white kitchen features updated finishes and flows into a generously sized family room that opens to a private deck and beautifully landscaped backyard. A mudroom and attached one-car garage add convenience. Upstairs, the oversized primary suite includes a spa-like bath with double sinks, a separate tub and shower, and a generous walk-in closet. A bright office space off the primary offers serene, treetop views-ideal for working from home. Three additional bedrooms share a hall bath with double sinks, all filled with natural light and great closet space. The finished basement offers additional living space, with separate areas for laundry, storage, and utilities. Meticulously maintained with updated mechanicals and newer windows. Just a short walk to downtown Wilmette and the Metra.
Last Agent to Sell the Property
@properties Christie's International Real Estate License #475127003 Listed on: 07/30/2025
Last Buyer's Agent
@properties Christie's International Real Estate License #475148848
We collect this data history from publicly available records. To have your information removed, we recommend requesting removal directly through your county’s website.
Allison Park
Baird & Warner
(312) 681-7354
37 Total Sales
1 in Wilmette
$750,000 Price
Kimberly Broznowski Powers
@properties Christie's International Real Estate
(773) 466-8951
79 Total Sales
1 in Wilmette
$635,082 Price
Michael Stangel
@properties Christie's International Real Estate
(224) 529-3109
104 Total Sales
1 in Wilmette
$575,000 Price
Amy Gillham
HomeSmart Connect LLC
(877) 451-0063
10 Total Sales
1 in Wilmette
$692,500 Price
Erin Seabury
Jameson Sotheby's International Realty
(224) 313-4489
8 Total Sales
1 in Wilmette
$435,000 Price
Holly Connors
@properties Christie's International Real Estate
(773) 985-2352
760 Total Sales
1 in Wilmette
$925,000 Price
We collect this data history from publicly available records. To have your information removed, we recommend requesting removal directly through your county’s website.
| Date | Buyer | Sale Price | Title Company |
|---|---|---|---|
| $1,250,000 | Chicago Title | ||
| -- | None Available | ||
| -- | Chicago Title Insurance Co | ||
| -- | -- |
We collect this data history from publicly available records. To have your information removed, we recommend requesting removal directly through your county’s website.
| Date | Status | Borrower | Loan Amount |
|---|---|---|---|
| Open | $806,500 | ||
| Previous Owner | $404,000 |
We collect this data history from publicly available records. To have your information removed, we recommend requesting removal directly through your county’s website.
| Date | Event | Price | List to Sale | Price per Sq Ft |
|---|---|---|---|---|
| 11/03/2025 11/03/25 | Sold | $1,250,000 | +4.2% | $417 / Sq Ft |
| 08/08/2025 08/08/25 | For Sale | $1,199,999 | -- | $400 / Sq Ft |
We collect this data history from publicly available records. To have your information removed, we recommend requesting removal directly through your county’s website.
| Year | Tax Paid | Tax Assessment Tax Assessment Total Assessment is a certain percentage of the fair market value that is determined by local assessors to be the total taxable value of land and additions on the property. | Land | Improvement |
|---|---|---|---|---|
| 2025 | $14,530 | $106,000 | $12,802 | $93,198 |
| 2024 | $14,530 | $70,000 | $10,668 | $59,332 |
| 2023 | $13,712 | $70,000 | $10,668 | $59,332 |
| 2022 | $13,712 | $70,000 | $10,668 | $59,332 |
| 2021 | $12,827 | $55,368 | $7,620 | $47,748 |
| 2020 | $15,935 | $67,939 | $7,620 | $60,319 |
| 2019 | $15,623 | $74,659 | $7,620 | $67,039 |
| 2018 | $12,624 | $59,248 | $6,400 | $52,848 |
| 2017 | $12,949 | $62,051 | $6,400 | $55,651 |
| 2016 | $13,658 | $65,334 | $6,400 | $58,934 |
| 2015 | $12,614 | $53,435 | $5,334 | $48,101 |
| 2014 | $12,426 | $53,435 | $5,334 | $48,101 |
| 2013 | $11,853 | $53,435 | $5,334 | $48,101 |
Seller's Agent in 2025
Catherine Dunlop
@ Properties
(312) 523-5602
39 Total Sales
Buyer's Agent in 2025
Annie flanagan
@ Properties
(847) 867-9236
79 Total Sales
Source: Midwest Real Estate Data (MRED)
MLS Number: 12425314
APN: 05-33-400-083-0000
Disclaimer: Certain information contained herein is derived from information provided by parties other than Homes.com. All information provided is deemed reliable, but is not guaranteed to be accurate and should be independently verified.
All data is obtained from various sources and may not have been verified by broker or MLS GRID. Supplied Open House Information is subject to change without notice. All information should be independently reviewed and verified for accuracy. Properties may or may not be listed by the office/agent presenting the information. Some IDX listings have been excluded from this website.
Listings courtesy of Midwest Real Estate Data (MRED) as distributed by MLS GRID.
Based on information submitted to the MLS GRID
Ask me questions while you tour the home.