
Tou Yang
Creative Results Corporation
(920) 264-0540
222 Total Sales
7 in Manitowoc
$155K - $345K Price Range
Estimated Value: $155,349 - $164,000
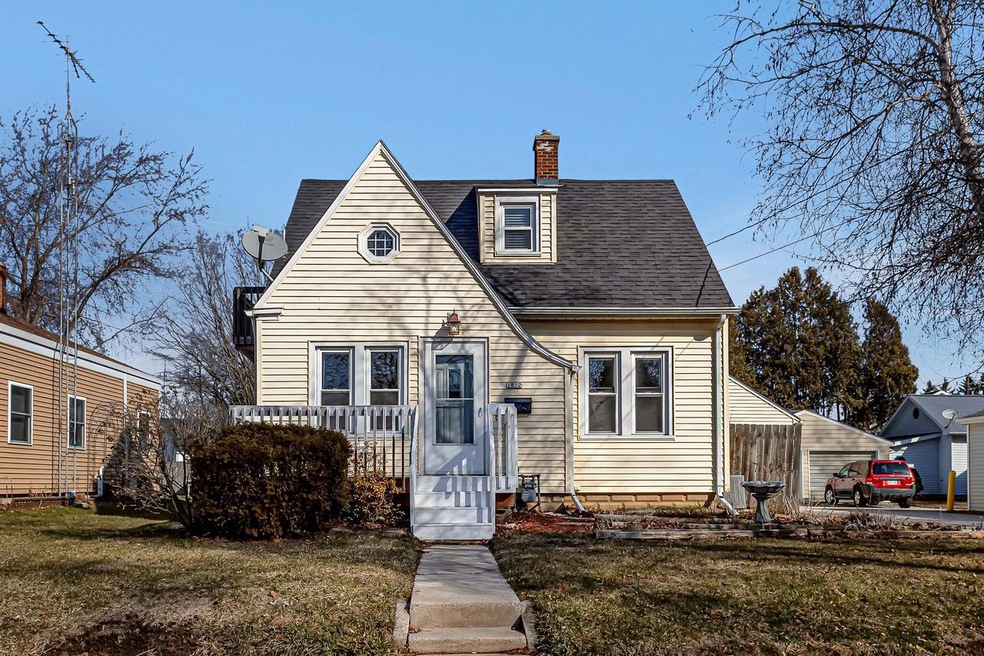
Say goodbye to renting and hello to this cute 3 bedroom 1.5 story home on Manitowoc's Northside! Step inside to a front living room with adjoining dining room, both full of natural light. The kitchen and a first floor bedroom round out the main floor. Upstairs you'll find two more bedrooms and a full bath. Relax in the enclosed porch off the back of the home or on your front deck overlooking the quiet street. Outside there's a 1.5 stall garage and additional storage shed. Many updates over the years including a newer water lateral, A/C and roof! Just steps away from schools, a grocery store and perfectly situated between Lake Michigan and the Interstate - this is one you won't want to miss!
Last Agent to Sell the Property
Keller Williams-Manitowoc License #76410-94 Listed on: 03/13/2024
We collect this data history from publicly available records. To have your information removed, we recommend requesting removal directly through your county’s website.
Tou Yang
Creative Results Corporation
(920) 264-0540
222 Total Sales
7 in Manitowoc
$155K - $345K Price Range
Jaime Lunn
Resource One Realty, LLC
(920) 677-3389
120 Total Sales
2 in Manitowoc
$260K - $275K Price Range
Monte Reyment
Take Action Realty Group, LLC
(262) 683-4635
226 Total Sales
4 in Manitowoc
$130K - $200K Price Range
Tiffany Langlay
Coldwell Banker Real Estate Group
(920) 345-4155
54 Total Sales
1 in Manitowoc
$184,900 Price
Annette Hetrick
Acre Realty, Ltd.
(920) 280-3367
259 Total Sales
1 in Manitowoc
$197,000 Price
Leonel Cortes
Fathom Realty, LLC
(920) 598-5526
70 Total Sales
1 in Manitowoc
$205,000 Price
We collect this data history from publicly available records. To have your information removed, we recommend requesting removal directly through your county’s website.
| Date | Buyer | Sale Price | Title Company |
|---|---|---|---|
| $144,500 | None Listed On Document |
We collect this data history from publicly available records. To have your information removed, we recommend requesting removal directly through your county’s website.
| Date | Status | Borrower | Loan Amount |
|---|---|---|---|
| Open | $115,555 |
We collect this data history from publicly available records. To have your information removed, we recommend requesting removal directly through your county’s website.
| Date | Event | Price | List to Sale | Price per Sq Ft |
|---|---|---|---|---|
| 04/03/2024 04/03/24 | Sold | $144,444 | +3.2% | $151 / Sq Ft |
| 03/12/2024 03/12/24 | For Sale | $139,900 | -- | $147 / Sq Ft |
We collect this data history from publicly available records. To have your information removed, we recommend requesting removal directly through your county’s website.
| Year | Tax Paid | Tax Assessment Tax Assessment Total Assessment is a certain percentage of the fair market value that is determined by local assessors to be the total taxable value of land and additions on the property. | Land | Improvement |
|---|---|---|---|---|
| 2025 | $1,614 | $120,500 | $19,500 | $101,000 |
| 2024 | $1,587 | $104,400 | $16,800 | $87,600 |
| 2023 | $1,441 | $104,400 | $16,800 | $87,600 |
| 2022 | $1,294 | $76,900 | $16,800 | $60,100 |
| 2021 | $1,270 | $76,900 | $16,800 | $60,100 |
| 2020 | $1,295 | $69,800 | $16,800 | $53,000 |
| 2019 | $1,266 | $69,800 | $16,800 | $53,000 |
| 2018 | $1,253 | $69,800 | $16,800 | $53,000 |
| 2017 | $1,257 | $69,800 | $16,800 | $53,000 |
| 2016 | $1,301 | $69,800 | $16,800 | $53,000 |
| 2015 | $1,346 | $69,800 | $16,800 | $53,000 |
| 2014 | $1,312 | $69,800 | $16,800 | $53,000 |
| 2013 | $1,332 | $69,800 | $16,800 | $53,000 |
Seller's Agent in 2024
August Richter
Keller Williams-Manitowoc
(920) 242-8417
426 Total Sales
Buyer's Agent in 2024
Jana Gruttner
Greystone Asset, LLC
(920) 893-1350
259 Total Sales
Source: Metro MLS
MLS Number: 1867525
APN: 052-250-001-060.00
Disclaimer: Certain information contained herein is derived from information provided by parties other than Homes.com. All information provided is deemed reliable, but is not guaranteed to be accurate and should be independently verified.
IDX information is provided exclusively for personal, non-commercial use, and may not be used for any purpose other than to identify prospective properties consumers may be interested in purchasing.
IDX listing data provided by Multiple Listing Service, Inc. Information is supplied by seller and other third parties and has not been verified.
Copyright 2026 – Multiple Listing Service, Inc. – All Rights Reserved.
Ask me questions while you tour the home.