
Kate Barnhart
Keller Williams Gateway LLC
(667) 256-7850
223 Total Sales
2 in Druid Heights
$110K - $260K Price Range
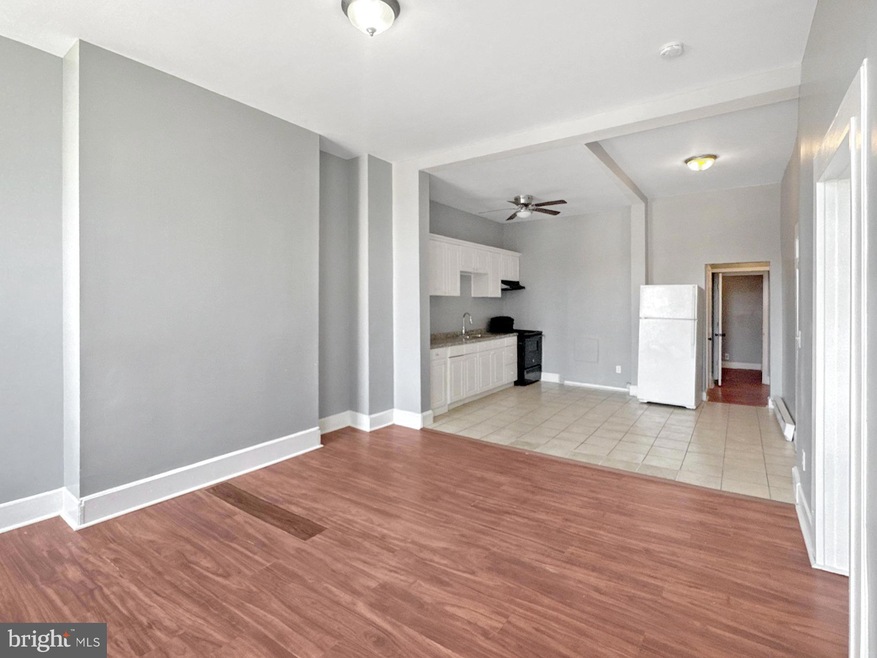
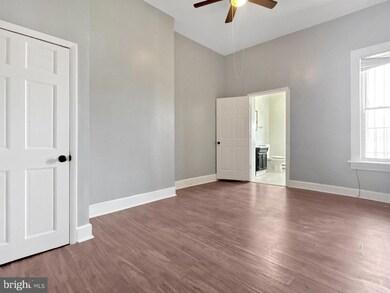
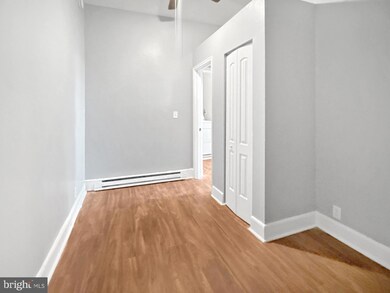
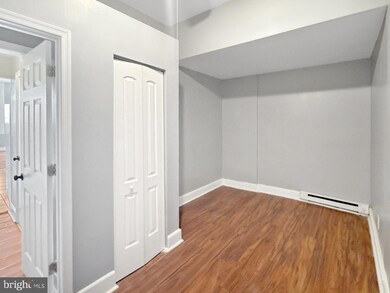
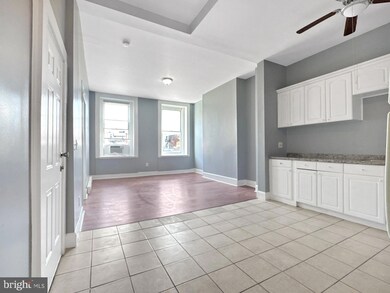
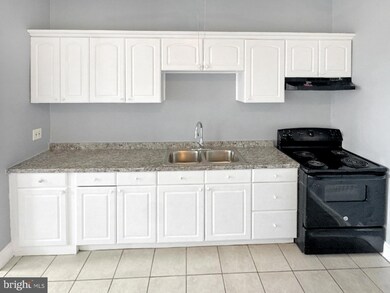
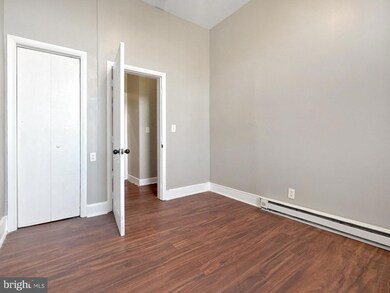
Discover comfortable city living in Unit 2 at 1812 McCulloh Street – a 3-bedroom, 2-bathroom apartment with an additional flexible den space ideal for a home office or guest room. This well-proportioned unit boasts natural light throughout, functional floor plan, baseboard heat, and window air conditioning units to ensure year-round comfort. The kitchen and baths have been thoughtfully maintained, and an in-unit washer and dryer provide everyday ease. Nestled in a central location, residents will enjoy quick access to the YMCA, popular eateries, shopping options, and more, all within a walkable, community-oriented
Last Agent to Rent the Property
(301) 459-5040 thebennettteam@yahoo.com Bennett Realty Solutions License #66846106 Listed on: 05/05/2025
Co-Listed By
(301) 459-5040 thebennettteam@yahoo.com Bennett Realty Solutions License #SP98375005
Kate Barnhart
Keller Williams Gateway LLC
(667) 256-7850
223 Total Sales
2 in Druid Heights
$110K - $260K Price Range
Floretta Davis
Samson Properties
(240) 559-5110
143 Total Sales
2 in Druid Heights
$60K - $80K Price Range
Gersha Porter
United Real Estate Executives
(443) 381-6983
78 Total Sales
1 in Druid Heights
$245,000 Price
Jimmy Okunola
EXP Realty, LLC
(202) 875-7297
64 Total Sales
1 in Druid Heights
$400,000 Price
CINTIA VALLADARES HERNANDEZ
EXP Realty, LLC
(443) 879-7198
189 Total Sales
1 in Druid Heights
$155,000 Price
Cesar Tellez
Samson Properties
(443) 903-2573
139 Total Sales
1 in Druid Heights
$16,000 Price
We collect this data history from publicly available records. To have your information removed, we recommend requesting removal directly through your county’s website.
| Date | Event | Price | List to Sale | Price per Sq Ft |
|---|---|---|---|---|
| 05/31/2025 05/31/25 | Rented | $1,400 | 0.0% | -- |
| 05/05/2025 05/05/25 | For Rent | $1,400 | -- | -- |
Landlord's Agent in 2025
Sam Odagbodo
Bennett Realty Solutions
(301) 823-5937
2 in this area
52 Total Sales
Landlord's Co-Listing Agent in 2025
Danielle Odagbodo
Bennett Realty Solutions
(301) 823-5945
1 in this area
34 Total Sales
Tenant's Agent in 2025
Mel McNeill-McCants
Bennett Realty Solutions
(443) 822-2269
2 Total Sales
Source: Bright MLS
MLS Number: MDBA2166450
Disclaimer: Certain information contained herein is derived from information provided by parties other than Homes.com. All information provided is deemed reliable, but is not guaranteed to be accurate and should be independently verified.
The data relating to real estate for sale on this website appears in part through the BRIGHT Internet Data Exchange program, a voluntary cooperative exchange of property listing data between licensed real estate brokerage firms, and is provided by BRIGHT through a licensing agreement.
Listing information is from various brokers who participate in the Bright MLS IDX program and not all listings may be visible on the site.
The property information being provided on or through the website is for the personal, non-commercial use of consumers and such information may not be used for any purpose other than to identify prospective properties consumers may be interested in purchasing.
Some properties which appear for sale on the website may no longer be available because they are for instance, under contract, sold or are no longer being offered for sale.
Property information displayed is deemed reliable but is not guaranteed.
Copyright 2026 Bright MLS, Inc.
Ask me questions while you tour the home.