
Nicole Schreibstein Abbott
Responds Quickly
Northrop Realty
(240) 690-5770
82 Total Sales
11 in South Salisbury
$230K - $735K Price Range

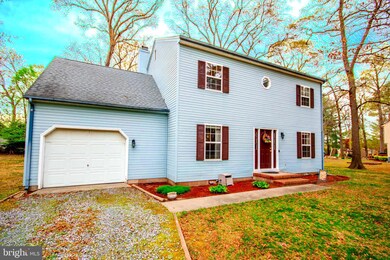
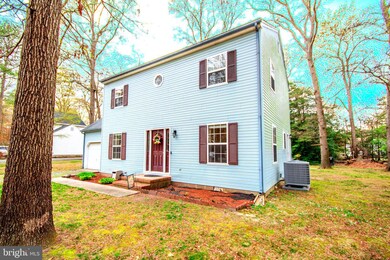
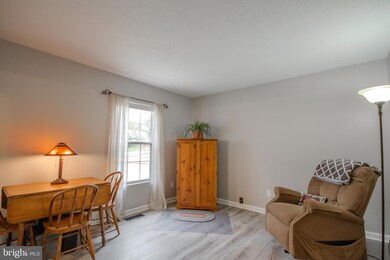
Estimated Value: $349,944
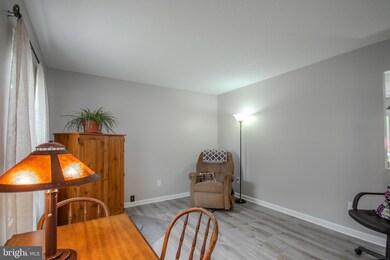
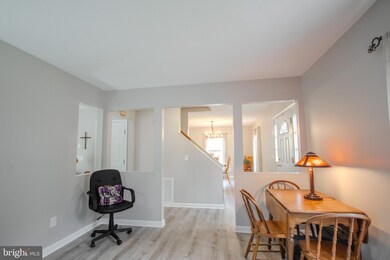
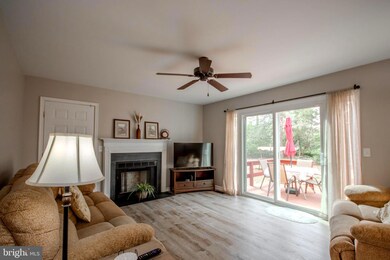
This conveniently located, well maintained, one owner home is updated and ready for you! The kitchen is appointed with granite counters and stainless appliances and a breakfast area. The family room has a charming fireplace and opens onto a deck. There are two additional rooms on the first floor for whatever you need, playroom, dining room, office...There's a nice primary and two additional bedrooms, and walk-in storage upstairs. The backyard has a firepit area and backs to trees and farm land. The septic has been inspected by Blue Wave Environmental and is in good shape. This is a great value in great area and ready for you to call it yours!
Last Agent to Sell the Property
(410) 749-1818 Frances@MySterlingProperties.com ERA Martin Associates License #RS-0024235 Listed on: 04/10/2025
We collect this data history from publicly available records. To have your information removed, we recommend requesting removal directly through your county’s website.
Nicole Schreibstein Abbott
Northrop Realty
(240) 690-5770
82 Total Sales
11 in South Salisbury
$230K - $735K Price Range
Patricia Haney
Century 21 Home Team Realty
(302) 248-4485
24 Total Sales
1 in South Salisbury
$300,000 Price
Barbara McPhail
Douglas Realty LLC
(410) 291-1444
15 Total Sales
1 in South Salisbury
$363,000 Price
Joanna Laslo
Beach Real Estate Inc
(443) 727-1152
27 Total Sales
1 in South Salisbury
$193,000 Price
KATIE LANDON
Coldwell Banker Realty
(302) 663-7466
61 Total Sales
3 in South Salisbury
$212K - $335K Price Range
Sharon Daugherty
Keller Williams Realty Delmarva
(667) 281-0411
237 Total Sales
1 in South Salisbury
$315,000 Price
We collect this data history from publicly available records. To have your information removed, we recommend requesting removal directly through your county’s website.
| Date | Buyer | Sale Price | Title Company |
|---|---|---|---|
| $328,000 | Atg Title | ||
| $107,900 | -- |
We collect this data history from publicly available records. To have your information removed, we recommend requesting removal directly through your county’s website.
| Date | Status | Borrower | Loan Amount |
|---|---|---|---|
| Previous Owner | $295,200 | ||
| Previous Owner | $124,956 | ||
| Previous Owner | $133,400 | ||
| Previous Owner | $137,000 | ||
| Previous Owner | $125,000 |
We collect this data history from publicly available records. To have your information removed, we recommend requesting removal directly through your county’s website.
| Date | Event | Price | List to Sale | Price per Sq Ft |
|---|---|---|---|---|
| 05/29/2025 05/29/25 | Sold | $328,000 | 0.0% | $177 / Sq Ft |
| 04/13/2025 04/13/25 | Pending | -- | -- | -- |
| 04/13/2025 04/13/25 | Price Changed | $328,000 | +2.5% | $177 / Sq Ft |
| 04/10/2025 04/10/25 | For Sale | $320,000 | -- | $173 / Sq Ft |
We collect this data history from publicly available records. To have your information removed, we recommend requesting removal directly through your county’s website.
| Year | Tax Paid | Tax Assessment Tax Assessment Total Assessment is a certain percentage of the fair market value that is determined by local assessors to be the total taxable value of land and additions on the property. | Land | Improvement |
|---|---|---|---|---|
| 2025 | $2,351 | $216,600 | $29,700 | $186,900 |
| 2024 | $2,292 | $200,200 | $0 | $0 |
| 2023 | $2,189 | $183,800 | $0 | $0 |
| 2022 | $2,078 | $167,400 | $29,700 | $137,700 |
| 2021 | $2,041 | $164,600 | $0 | $0 |
| 2020 | $2,041 | $161,800 | $0 | $0 |
| 2019 | $2,036 | $159,000 | $29,700 | $129,300 |
| 2018 | $2,000 | $154,800 | $0 | $0 |
| 2017 | $1,956 | $150,600 | $0 | $0 |
| 2016 | -- | $146,400 | $0 | $0 |
| 2015 | $1,502 | $146,400 | $0 | $0 |
| 2014 | $1,502 | $146,400 | $0 | $0 |
Seller's Agent in 2025
Frances Sterling
ERA Martin Associates
(410) 603-0928
105 in this area
182 Total Sales
Buyer's Agent in 2025
Richard Barr
EXP Realty, LLC
(410) 430-5095
35 in this area
189 Total Sales
Source: Bright MLS
MLS Number: MDWC2017472
APN: 08-031517
Disclaimer: Certain information contained herein is derived from information provided by parties other than Homes.com. All information provided is deemed reliable, but is not guaranteed to be accurate and should be independently verified.
The data relating to real estate for sale on this website appears in part through the BRIGHT Internet Data Exchange program, a voluntary cooperative exchange of property listing data between licensed real estate brokerage firms, and is provided by BRIGHT through a licensing agreement.
Listing information is from various brokers who participate in the Bright MLS IDX program and not all listings may be visible on the site.
The property information being provided on or through the website is for the personal, non-commercial use of consumers and such information may not be used for any purpose other than to identify prospective properties consumers may be interested in purchasing.
Some properties which appear for sale on the website may no longer be available because they are for instance, under contract, sold or are no longer being offered for sale.
Property information displayed is deemed reliable but is not guaranteed.
Copyright 2026 Bright MLS, Inc.
Ask me questions while you tour the home.