NOT LISTED FOR SALE

Estimated Value: $572,674 - $614,000

4 Beds
3.5 Baths
2,937 Sq Ft
$201/Sq Ft Est. Value

Sale Details

Date Sold: October 21, 2022

Last sale price $449,000 $153 Per Sq Ft

Est. 31% increase in value since last sale

Current estimated payment $4,300 / mo

5 Days on Market

Highlights

  • Deck
  • Recreation Room
  • Whirlpool Bathtub
  • Centennial High School Rated A-
  • Vaulted Ceiling
  • Breakfast Room

About This Home

As of October 2022

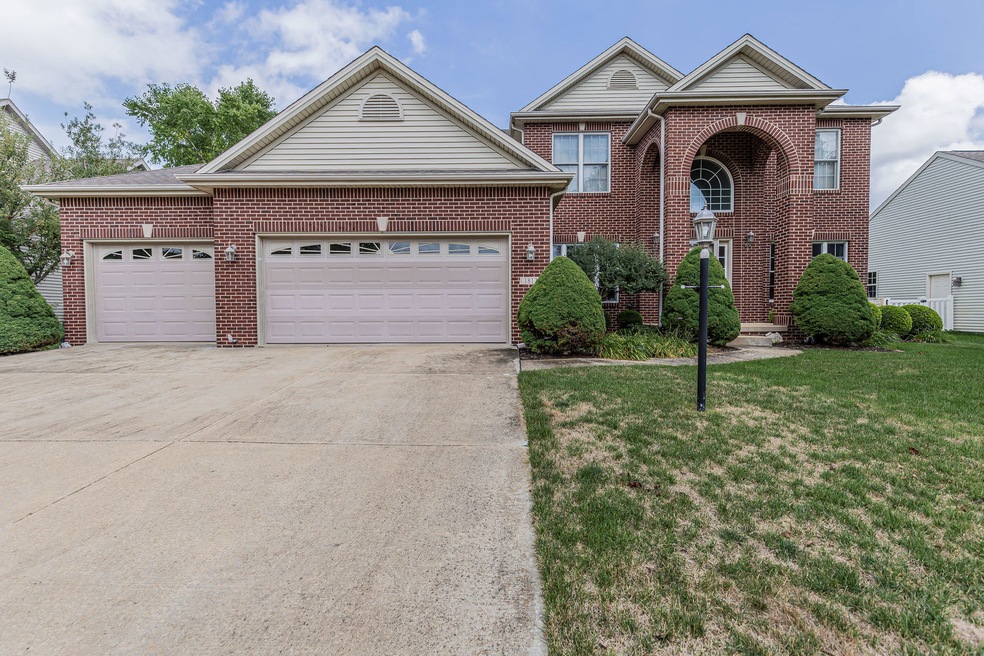
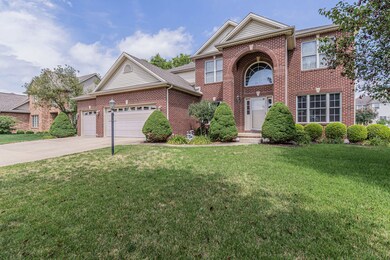
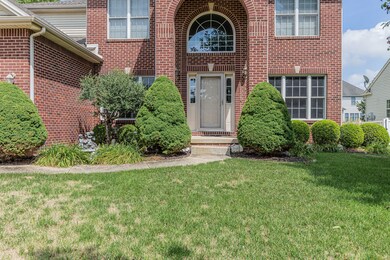
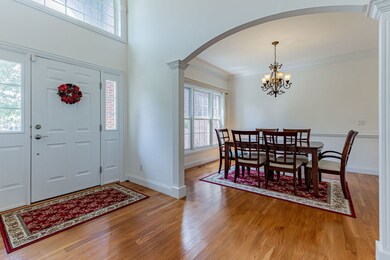
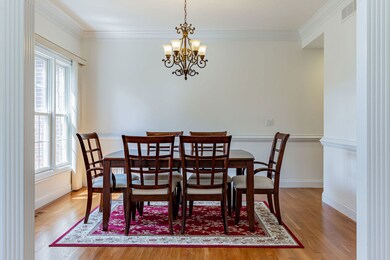
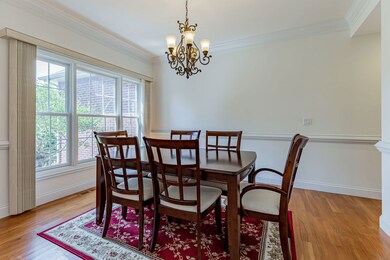
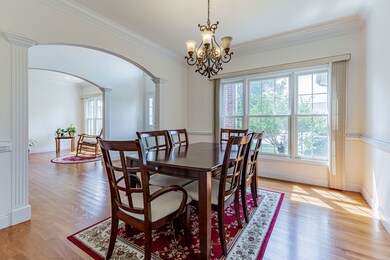
Beautiful two-story, brick home in the Trails Edge subdivision! The inviting 2-story foyer welcomes you to the spacious 5 bedroom, 3.5 bath home. Enjoy hardwood floors throughout the dining room and living areas on the main floor. The large primary suite is upstairs along with three additional bedrooms and a full bathroom. You'll love all of the space in the finished basement which is equipped with a wet bar, bedroom, full bathroom, and plenty of storage! A few additional features of the home include an irrigation system, central vacuum, and a three-car garage. Call this home today!

Last Agent to Sell the Property

Lisa Duncan

KELLER WILLIAMS-TREC License #475142322 Listed on: 08/03/2022

KELLER WILLIAMS-TREC

Last Buyer's Agent

Erin Rosenthal

Happ Realty License #475177561

Happ Realty

Home Details

Home Type

  • Single Family

Est. Annual Taxes

  • $11,423

Year Built

  • Built in 2004

Lot Details

  • 10,890 Sq Ft Lot
  • Lot Dimensions are 83x130
  • Sprinkler System

HOA Fees

  • $8 Monthly HOA Fees

Parking

  • 3 Car Attached Garage
  • Parking Included in Price

Interior Spaces

  • 2,937 Sq Ft Home
  • 2-Story Property
  • Wet Bar
  • Central Vacuum
  • Vaulted Ceiling
  • Family Room with Fireplace
  • Family Room Downstairs
  • Living Room
  • Breakfast Room
  • Formal Dining Room
  • Recreation Room
  • Carbon Monoxide Detectors

Kitchen

  • Built-In Oven
  • Cooktop
  • Microwave
  • Dishwasher
  • Disposal

Bedrooms and Bathrooms

  • 4 Bedrooms
  • 5 Potential Bedrooms
  • Walk-In Closet
  • Primary Bathroom is a Full Bathroom
  • Whirlpool Bathtub
  • Separate Shower

Laundry

  • Laundry Room
  • Laundry on main level
  • Dryer
  • Washer
  • Sink Near Laundry

Finished Basement

  • Basement Fills Entire Space Under The House
  • Sump Pump
  • Finished Basement Bathroom

Outdoor Features

  • Deck
  • Porch

Schools

  • Unit 4 Of Choice Elementary School
  • Champaign/Middle Call Unit 4 351
  • Centennial High School

Utilities

  • Forced Air Heating and Cooling System
  • Heating System Uses Natural Gas
  • 200+ Amp Service
  • Cable TV Available

Community Details

  • Trails Edge Subdivision

Listing and Financial Details

  • Homeowner Tax Exemptions

Home Details

Home Type

Single Family

Est. Annual Taxes

$11,423

Year Built

Built in 2004

Lot Details

0.25 Acres

HOA Fees

$8 per month

Parking

3

Listing Details

  • Property Type: Residential
  • Property Type: Detached Single
  • Type Detached: 2 Stories
  • Ownership: Fee Simple
  • New Construction: No
  • Property Sub-Type: 2 Stories
  • Subdivision Name: Trails Edge
  • Year Built: 2004
  • Age: 16-20 Years
  • Built Before 1978 (Y/N): No
  • Disability Access and/or Equipped: No
  • General Information: Commuter Bus
  • Rebuilt (Y/N): No
  • Rehab (Y/N): No
  • Legal Description: LOT 119 TRAILS EDGE 1 SUB
  • Actual Status: Closed
  • ResoPropertyType: Residential
  • Special Features: None
  • Property Sub Type: Detached

Interior Features

  • Appliances: Microwave, Dishwasher, Refrigerator, Washer, Dryer, Disposal, Cooktop, Built-In Oven
  • Basement: Full
  • Full Bathrooms: 3
  • Half Bathrooms: 1
  • Total Bathrooms: 4
  • Total Bedrooms: 4
  • Fireplaces: 1
  • Interior Amenities: Vaulted/Cathedral Ceilings, Bar-Wet, First Floor Laundry
  • LivingArea: 2937
  • Other Equipment: Central Vacuum, TV-Cable, CO Detectors, Sump Pump, Sprinkler-Lawn
  • Room Type: Bedroom 5, Breakfast Room, Family Room, Recreation Room, Walk In Closet
  • Estimated Total Finished Sq Ft: 4032
  • Basement Description: Finished
  • Bathroom Amenities: Whirlpool
  • Basement Bathrooms: Yes
  • Below Grade Bedrooms: 1
  • Dining Room: Separate
  • Fireplace Location: Family Room
  • Total Sq Ft: 4396
  • Bathroom: Full,Whirlpool & Sep Shwr
  • ResoLivingAreaSource: Other

Exterior Features

  • ExteriorFeatures: Deck, Porch
  • Waterfront: No
  • Exterior Building Type: Brick,Vinyl Siding

Garage/Parking

  • Garage Spaces: 3
  • Number of Cars: 3
  • Garage On-Site: Yes
  • Garage Ownership: Owned
  • Garage Type: Attached
  • Parking: Garage
  • Type: Eating Area-Breakfast Bar,Island,Pantry-Closet,Breakfast Room

Utilities

  • Sewer: Public Sewer
  • Cooling: Central Air
  • Electric: 200+ Amp Service
  • Heating: Natural Gas, Forced Air
  • Laundry Features: Sink
  • Water Source: Public

Condo/Co-op/Association

  • Association Fee: 100
  • Association Fee Frequency: Annually
  • Community Features: Sidewalks
  • Master Association Fee Frequency: Not Required
  • ResoAssociationFeeFrequency: Annually

Fee Information

  • Association Fee Includes: None

Schools

  • Elementary School: Unit 4 Of Choice
  • High School: Centennial High School
  • Middle/Junior School: Champaign/Middle Call Unit 4 351

Lot Info

  • Lot Size Acres: 0.25
  • Lot Dimensions: 83X130
  • Lot Size: .25-.49 Acre
  • Special Assessments: N

Rental Info

  • Board Number: 22
  • Is Parking Included in Price: Yes

Tax Info

  • Tax Annual Amount: 11422.72
  • Tax Year: 2021
  • Tax Exemptions: Homeowner

Ownership History

We collect this data history from publicly available records. To have your information removed, we recommend requesting removal directly through your county’s website.

Date Name Owned For Owner Type

Purchase Details

Listed on
Aug 3, 2022
Closed on
Oct 3, 2022
Sold by
Bought by
Seller's Agent
Lisa Duncan
KELLER WILLIAMS-TREC
Buyer's Agent
Erin Rosenthal
Happ Realty
List Price
$449,000
Sold Price
$449,000
Current Estimated Value
$589,919

Home Financials for this Owner

Home Financials are based on the most recent Mortgage that was taken out on this home.
Estimated Appreciation
$140,919
Avg. Annual Appreciation
7.53%
Original Mortgage
$373,000
Interest Rate
0.067%
Mortgage Type
New Conventional

Purchase Details

Closed on
Jul 1, 2013
Sold by
Bought by

Home Financials for this Owner

Home Financials are based on the most recent Mortgage that was taken out on this home.
Original Mortgage
$280,000
Interest Rate
0.0299%
Mortgage Type
New Conventional

Purchase Details

Closed on
Jan 10, 2005
Sold by
Bought by

Home Financials for this Owner

Home Financials are based on the most recent Mortgage that was taken out on this home.
Original Mortgage
$345,797
Interest Rate
0.0425%
Mortgage Type
Purchase Money Mortgage

Purchase Details

Closed on
Mar 31, 2004
Sold by
Bought by
Source: Public Records
Create a Home Valuation Report for This Property
The Home Valuation Report is an in-depth analysis detailing your home's value as well as a comparison with similar homes in the area

Purchase History

We collect this data history from publicly available records. To have your information removed, we recommend requesting removal directly through your county’s website.

Date Buyer Sale Price Title Company
-- --
$377,500 None Available
$432,500 --
$59,000 --
Source: Public Records

Mortgage History

We collect this data history from publicly available records. To have your information removed, we recommend requesting removal directly through your county’s website.

Date Status Borrower Loan Amount
Open $373,000
Previous Owner $280,000
Previous Owner $345,797
Source: Public Records

Property History

We collect this data history from publicly available records. To have your information removed, we recommend requesting removal directly through your county’s website.

Date Event Price List to Sale Price per Sq Ft
10/21/2022 10/21/22 Sold $449,000 0.0% $153 / Sq Ft
08/09/2022 08/09/22 Pending -- -- --
08/03/2022 08/03/22 For Sale $449,000 -- $153 / Sq Ft
Source: Midwest Real Estate Data (MRED)

Tax History

We collect this data history from publicly available records. To have your information removed, we recommend requesting removal directly through your county’s website.

Year Tax Paid Tax Assessment Tax Assessment Total Assessment is a certain percentage of the fair market value that is determined by local assessors to be the total taxable value of land and additions on the property. Land Improvement
2025 $12,940 $171,870 $31,990 $139,880
2024 $12,313 $152,640 $28,410 $124,230
2023 $12,313 $140,940 $26,230 $114,710
2022 $11,700 $131,480 $24,470 $107,010
2021 $11,423 $129,160 $24,040 $105,120
2020 $11,317 $127,880 $23,800 $104,080
2019 $10,979 $125,740 $23,400 $102,340
2018 $10,961 $125,740 $23,400 $102,340
2017 $10,963 $125,620 $23,400 $102,220
2016 $10,048 $125,620 $23,400 $102,220
2015 $10,297 $125,620 $23,400 $102,220
2014 $10,218 $125,620 $23,400 $102,220
2013 $10,129 $125,620 $23,400 $102,220
Source: Public Records

Agents Affiliated with this Home

  • Section Image
  • Section Image
See All Agents

Map

Source: Midwest Real Estate Data (MRED)

MLS Number: 11477170

Midwest Real Estate Data (MRED)

APN: 03-20-20-182-006

Your Personal Tour Guide

Ask me questions while you tour the home.