
JEFF Daniels
SURV REAL ESTATE INC
(385) 332-8936
130 Total Sales
1 in Syracuse
$742,260 Price
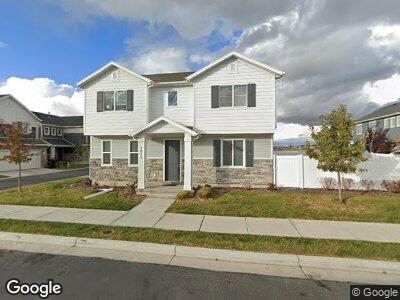
Enjoy low-maintenance living and an active lifestyle in the highly sought-after Still Water community! This beautifully maintained 3-bedroom, 2.5-bath home features 9-foot ceilings, more than $20,000 in upgrades, granite countertops, custom accent walls, and a spacious primary suite with dual walk-in closets. Perfectly situated within walking distance of the brand-new Still Water Elementary School opening this fall and surrounded by highly rated schools, this home offers the ideal combination of comfort, convenience, and community. Residents enjoy exceptional amenities, including a resort-style pool, clubhouse, fitness center, parks, scenic walking trails, and direct access to Jensen Park. Commuters will appreciate the easy access to the West Davis Corridor and the approximately 15-minute drive to Hill Air Force Base. This property also presents an outstanding investment opportunity. Similar homes in the neighborhood with comparable style and square footage have rented for approximately $2,600 per month, with tenants paying their own utilities, making it an attractive addition to any rental portfolio. Beautifully upgraded, move-in ready, and located in one of the area's most desirable communities, this home truly offers the best of lifestyle, value, and investment potential.
Last Agent to Sell the Property
Real Broker, LLC License #8585188 Listed on: 05/27/2026
We collect this data history from publicly available records. To have your information removed, we recommend requesting removal directly through your county’s website.
JEFF Daniels
SURV REAL ESTATE INC
(385) 332-8936
130 Total Sales
1 in Syracuse
$742,260 Price
Jenny Pace
Greystone Real Estate
(385) 332-3641
99 Total Sales
1 in Syracuse
$730,000 Price
Alex Peterson
Greystone Real Estate
(425) 689-5709
54 Total Sales
3 in Syracuse
$492K - $720K Price Range
Cassie Montano
Century 21 Everest (Centerville)
(385) 626-7169
51 Total Sales
7 in Syracuse
$430K - $710K Price Range
Annette Wills
Hive Property Solutions
(385) 332-8408
31 Total Sales
1 in Syracuse
$510,000 Price
Alan Arbuckle
Berkshire Hathaway HomeServices Utah Properties (North Salt Lake)
(385) 213-3091
25 Total Sales
1 in Syracuse
$485,000 Price
We collect this data history from publicly available records. To have your information removed, we recommend requesting removal directly through your county’s website.
| Date | Type | Sale Price | Title Company |
|---|---|---|---|
| Warranty Deed | -- | Steed Title Insurance | |
| Interfamily Deed Transfer | -- | First American Title | |
| Special Warranty Deed | -- | Us Title Company Of Utah |
We collect this data history from publicly available records. To have your information removed, we recommend requesting removal directly through your county’s website.
| Date | Status | Loan Amount | Loan Type |
|---|---|---|---|
| Open | $364,000 | New Conventional | |
| Previous Owner | $312,100 | New Conventional | |
| Previous Owner | $270,900 | New Conventional | |
| Previous Owner | $276,496 | FHA |
We collect this data history from publicly available records. To have your information removed, we recommend requesting removal directly through your county’s website.
| Date | Event | Price | List to Sale | Price per Sq Ft |
|---|---|---|---|---|
| 07/31/2026 07/31/26 | Sold | -- | -- | -- |
| 07/23/2026 07/23/26 | Pending | -- | -- | -- |
| 07/08/2026 07/08/26 | Price Changed | $482,900 | -0.4% | $275 / Sq Ft |
| 06/24/2026 06/24/26 | Price Changed | $484,900 | 0.0% | $276 / Sq Ft |
| 06/15/2026 06/15/26 | Price Changed | $485,000 | -1.0% | $276 / Sq Ft |
| 06/08/2026 06/08/26 | Price Changed | $490,000 | -0.4% | $279 / Sq Ft |
| 05/27/2026 05/27/26 | For Sale | $492,000 | -- | $280 / Sq Ft |
We collect this data history from publicly available records. To have your information removed, we recommend requesting removal directly through your county’s website.
| Year | Tax Paid | Tax Assessment Tax Assessment Total Assessment is a certain percentage of the fair market value that is determined by local assessors to be the total taxable value of land and additions on the property. | Land | Improvement |
|---|---|---|---|---|
| 2025 | $2,588 | $249,700 | $86,168 | $163,532 |
| 2024 | $2,463 | $239,250 | $57,907 | $181,343 |
| 2023 | $2,373 | $420,000 | $100,387 | $319,613 |
| 2022 | $2,670 | $259,050 | $44,130 | $214,920 |
| 2021 | $2,304 | $346,000 | $65,059 | $280,941 |
| 2020 | $2,035 | $296,000 | $46,444 | $249,556 |
| 2019 | $2,013 | $289,000 | $52,949 | $236,051 |
| 2018 | $683 | $53,562 | $53,562 | $0 |
Seller's Agent in 2026
Shanna Edwards
Real Broker, LLC
(801) 941-7655
103 Total Sales
Seller Co-Listing Agent in 2026
Amanda Nilson
Real Broker, LLC
(801) 941-9880
56 Total Sales
Source: UtahRealEstate.com
MLS Number: 2160992
APN: 12-899-0230
Disclaimer: Certain information contained herein is derived from information provided by parties other than Homes.com. All information provided is deemed reliable, but is not guaranteed to be accurate and should be independently verified.
IDX information is provided exclusively for consumers’ personal, non-commercial use, that it may not be used for any purpose other than to identify prospective properties consumers may be interested in purchasing, and that the data is deemed reliable but is not guaranteed accurate by the MLS. Licensor is only providing the MLS Content and not other sources of data provided in the Product.
Based on information from the Wasatch Front Regional Multiple Listing Service, Inc.. All data, including all measurements and calculations of area, is obtained from various sources and has not been, and will not be, verified by broker or the MLS. All information should be independently reviewed and verified for accuracy. Properties may or may not be listed by the office/agent presenting the information.
Ask me questions while you tour the home.