NOT LISTED FOR SALE

1812 West Ave Unit 307 Austin, TX 78701

Judges Hill Neighborhood

Estimated Value: $430,000 - $611,000

2 Beds
2 Baths
1,362 Sq Ft
597 Sq Ft Lot

Sale Details

Date Sold: May 8, 2023

Current estimated payment $4,267 / mo

39 Days on Market

Highlights

  • Building Security
  • City View
  • Granite Countertops
  • Bryker Woods Elementary School Rated A-
  • Open Floorplan
  • Terrace

About This Home

As of May 2023

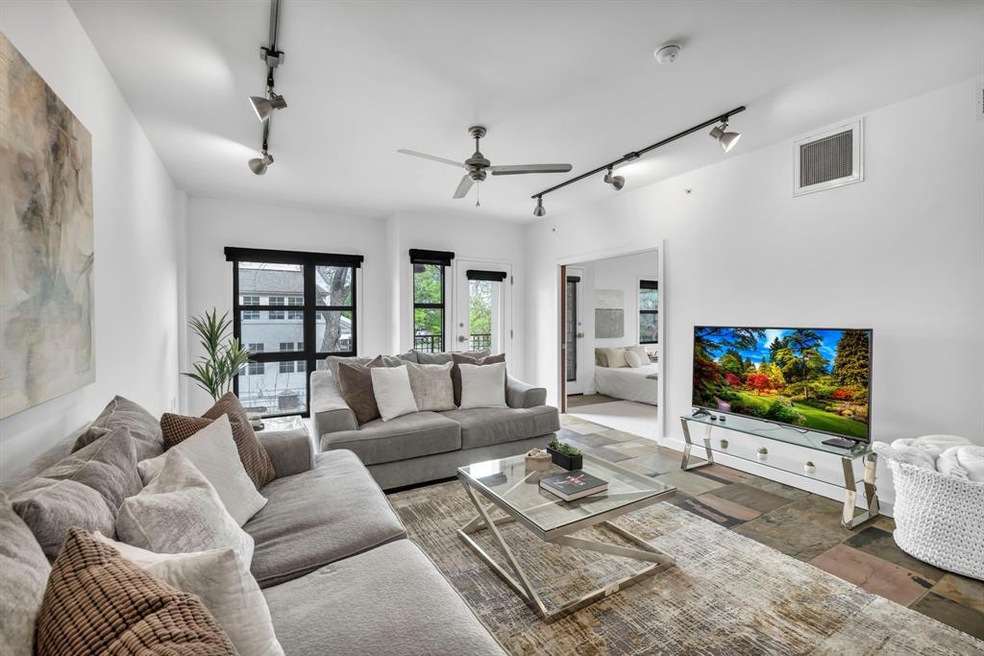
Priced well below market rate, this beautiful fully-furnished, move-in ready, residence located in the highly desirable historic area of Judges Hill in Downtown Austin is an opportunity you don’t want to miss. Within walking distance to the University of Texas this residence is secured within a gated, controlled access building at the corner of MLK & West Avenue. This fabulous condo is a delightful retreat; the calm and quiet atmosphere of the building, along with lots of natural light and an open floor plan, make it feel simultaneously spacious yet cozy. The two bedrooms are ideally situated for privacy, sitting at opposite ends of the unit. The convenient flex space can be used for additional sleeping, or as a home office, meditation space, or a reading room. The warm tones of the slate floors and granite counters strike a rustic note, and play beautifully with the more modern stainless steel appliances and light fixtures. This common area features a delightful courtyard behind secure access and the unit is provided two parking spaces behind a gated garage. Stackable washer & dryer, refrigerator and all furniture convey.

Last Agent to Sell the Property

Tanya Joffrain

JBGoodwin REALTORS NW Brokerage Phone: (512) 502-7800 License #0676879 Listed on: 03/16/2023

JBGoodwin REALTORS NW

Last Buyer's Agent

Hillary Deck

Kuper Sotheby's Int'l Realty License #0667061

Kuper Sotheby's Int'l Realty

Property Details

Home Type

  • Condominium

Est. Annual Taxes

  • $11,472

Year Built

  • Built in 2007

Lot Details

  • Northeast Facing Home
  • Property is in excellent condition

HOA Fees

  • $615 Monthly HOA Fees

Parking

  • 2 Car Garage
  • Electric Gate
  • Secured Garage or Parking
  • Assigned Parking
  • Community Parking Structure

Property Views

  • City
  • Neighborhood

Home Design

  • Slab Foundation
  • Stone Veneer
  • Stucco

Interior Spaces

  • 1,362 Sq Ft Home
  • 1-Story Property
  • Open Floorplan
  • Ceiling Fan
  • Recessed Lighting
  • Blinds
  • Aluminum Window Frames
  • Window Screens
  • Stacked Washer and Dryer

Kitchen

  • Breakfast Bar
  • Free-Standing Electric Oven
  • Free-Standing Electric Range
  • Range Hood
  • Microwave
  • Dishwasher
  • Granite Countertops
  • Disposal

Flooring

  • Carpet
  • Tile
  • Slate Flooring

Bedrooms and Bathrooms

  • 2 Main Level Bedrooms
  • 2 Full Bathrooms

Accessible Home Design

  • Accessible Common Area

Outdoor Features

  • Balcony
  • Uncovered Courtyard
  • Terrace

Schools

  • Bryker Woods Elementary School
  • O Henry Middle School
  • Austin High School

Utilities

  • Central Heating and Cooling System
  • Vented Exhaust Fan

Listing and Financial Details

  • Assessor Parcel Number 02110112290000

Community Details

Overview

  • Association fees include common area maintenance, ground maintenance, maintenance structure, parking
  • Park West Condo Association
  • Park West Condo Residence Subdivision

Amenities

  • Courtyard
  • Common Area

Security

  • Building Security
  • Card or Code Access

Property Details

Home Type

Condominium

Est. Annual Taxes

$11,472

Year Built

Built in 2007

Lot Details

597 Sq Ft Lot

HOA Fees

$615 per month

Parking

2

Listing Details

  • Property Type: Residential
  • Property Sub Type: Condominium
  • Year Built: 2007
  • Additional Parcels: No
  • Direction Faces: Northeast
  • Directions: From South Austin, go north on Mopac Expy, exit at Enfield Road and turn right (east) onto Enfield. At the split after Windsor Road, stay to the left and follow 15th Street. Turn left on West Avenue and follow for 4 blocks -- the condo will be on the left at the corner of MLK & West Avenue. Use on street parking (pay at any kiosk). Use key fob for entry into the building lobby. Take the elevator to the 3rd floor and use the key to unlock to front door.
  • Disclosures: Seller Disclosure
  • Fencing: None
  • Garage Spaces: 2
  • Green Energy Efficient: None
  • Green Sustainability: None
  • Levels: One
  • Living Area: 1362
  • Other Structures: None
  • Special Listing Conditions: Standard
  • Attribution Contact: (512) 502-7800
  • Attribution Contact: (512) 502-7800
  • ETJ Extra Territorial Jurdn: No
  • Estimated Taxes: 11472.00
  • FEMA Flood Plain: No
  • Current Price Lot Size Squ: 988.66
  • Current Price By Living Ar: 433.19
  • Current Price By Original : 0.97
  • List Price Lot Size Square: 1038.76
  • List Price By Living Area: 455.14
  • List Price By Original Lis: 1.02
  • Restrictions: Covenant,Deed Restrictions
  • Tax Exemptions: Homestead
  • Unit Style: Mid Rise (4-7 Stories),Single level Floor Plan,Elevator
  • Special Features: VirtualTour

Interior Features

  • Interior Amenities: Breakfast Bar, Ceiling Fan(s), Granite Counters, Open Floorplan, Primary Bedroom on Main, Recessed Lighting
  • View: City, Neighborhood
  • Flooring: Carpet, Slate, Tile
  • Accessibility Features: Common Area
  • Appliances: Dishwasher, Disposal, Microwave, Free-Standing Electric Oven, Free-Standing Electric Range, RNGHD, Free-Standing Refrigerator, Vented Exhaust Fan, Washer/Dryer Stacked
  • Main Level Bedrooms: 2
  • Property Condition: Resale, Excellent
  • Security Features: Building Security, Key Card Entry, Secured Garage/Parking
  • Window Features: Aluminum Frames, Blinds, Screens
  • ResoLivingAreaSource: PublicRecords
  • Laundry Location: In Unit,Laundry Closet

Beds/Baths

  • Full Bathrooms: 2
  • Bedrooms: 2

Exterior Features

  • Exterior Features: Balcony, Uncovered Courtyard
  • Roof: See Remarks
  • Foundation: Slab
  • Patio And Porch Features: Terrace
  • Pool Features: None
  • Private Pool: No
  • Waterfront Features: None
  • Waterfront: No

Garage/Parking

  • Total Covered Spaces: 2
  • Parking Features: Assigned, Electric Gate
  • Total Parking Spaces: 2

Utilities

  • Sewer: Public Sewer
  • Utilities: Electricity Connected, Sewer Connected, Water Connected
  • Heating: Central
  • Water Source: Public
  • Cooling: Ceiling Fan(s), Central Air

Condo/Co-op/Association

  • HOA Fee Includes: Common Area Maintenance, Maintenance Grounds, Maintenance Structure, Parking
  • Association Fee Frequency: Monthly
  • Association Fee: 615

Association/Amenities

  • Association Name: Park West Condo Association
  • Association: Yes
  • Community Features: Common Grounds, Courtyard, Covered Parking, Garage Parking, Sidewalks

Schools

  • Elementary School: Bryker Woods
  • High School: Austin
  • Middle/Junior School: O Henry

Lot Info

  • Lot Features: None
  • Parcel Number: 02110112290000
  • Lot Size Acres: 0.0137
  • Lot Size Sq Ft: 596.77
  • Subdivision Name: Park West Condo Residence

Building Info

  • Construction Materials: Stone Veneer, Stucco
  • New Construction: No

Tax Info

  • Tax Year: 2022
  • Tax Annual Amount: 11471.74
  • Tax Filled Sqft Total: 1362
  • Tax Rate: 1.97490000000000

Ownership History

We collect this data history from publicly available records. To have your information removed, we recommend requesting removal directly through your county’s website.

Date Name Owned For Owner Type

Purchase Details

Closed on
Apr 9, 2024
Sold by
Bought by
Current Estimated Value
$520,388

Purchase Details

Listed on
Mar 16, 2023
Closed on
May 8, 2023
Sold by
Bought by
Seller's Agent
Tanya Joffrain
JBGoodwin REALTORS NW
Buyer's Agent
Hillary Deck
Kuper Sotheby's Int'l Realty
List Price
$610,000

Home Financials for this Owner

Home Financials are based on the most recent Mortgage that was taken out on this home.
Avg. Annual Appreciation
-3.81%

Purchase Details

Listed on
Feb 4, 2020
Closed on
Mar 20, 2020
Sold by
Bought by
Seller's Agent
Mary Jane Moran
Bramlett Partners
Buyer's Agent
Zac Barger
Wise Property Group, LLC
List Price
$525,000

Home Financials for this Owner

Home Financials are based on the most recent Mortgage that was taken out on this home.
Avg. Annual Appreciation
5.18%

Purchase Details

Closed on
Dec 26, 2013
Sold by
Bought by

Home Financials for this Owner

Home Financials are based on the most recent Mortgage that was taken out on this home.
Original Mortgage
$344,250
Interest Rate
4.36%
Mortgage Type
Future Advance Clause Open End Mortgage
Source: Public Records
Create a Home Valuation Report for This Property
The Home Valuation Report is an in-depth analysis detailing your home's value as well as a comparison with similar homes in the area

Home Values in the Area

Source: Public Records

Average Home Value in this Area


Source: Public Records

Purchase History

We collect this data history from publicly available records. To have your information removed, we recommend requesting removal directly through your county’s website.

Date Buyer Sale Price Title Company
-- None Listed On Document
-- Austin Title Company
-- Atc
-- Heritage Title
Source: Public Records

Mortgage History

We collect this data history from publicly available records. To have your information removed, we recommend requesting removal directly through your county’s website.

Date Status Borrower Loan Amount
Previous Owner $344,250
Source: Public Records

Property History

We collect this data history from publicly available records. To have your information removed, we recommend requesting removal directly through your county’s website.

Date Event Price List to Sale Price per Sq Ft Prior Sale
05/08/2023 05/08/23 Sold -- -- --
04/24/2023 04/24/23 Pending -- -- --
03/16/2023 03/16/23 For Sale $610,000 +16.2% $448 / Sq Ft
03/27/2020 03/27/20 Sold -- -- -- View Prior Sale
03/07/2020 03/07/20 Pending -- -- --
02/04/2020 02/04/20 For Sale $525,000 -- $367 / Sq Ft
Source: Unlock MLS (Austin Board of REALTORS®)

Tax History

We collect this data history from publicly available records. To have your information removed, we recommend requesting removal directly through your county’s website.

Year Tax Paid Tax Assessment Tax Assessment Total Assessment is a certain percentage of the fair market value that is determined by local assessors to be the total taxable value of land and additions on the property. Land Improvement
2025 $9,536 $465,955 $777 $465,178
2023 $11,187 $618,315 $777 $617,538
2022 $11,472 $580,870 $77,739 $503,131
2021 $12,085 $555,200 $50,829 $504,371
2020 $11,549 $538,433 $50,829 $487,604
2018 $10,465 $472,676 $50,829 $421,847
2017 $10,365 $464,764 $35,879 $428,885
2016 $10,365 $464,764 $35,879 $428,885
2015 $9,803 $450,000 $35,879 $414,121
2014 $9,803 $411,934 $35,879 $376,055
Source: Public Records

Agents Affiliated with this Home

  • Section Image
  • Section Image
  • Section Image
  • Section Image
See All Agents

Map

Source: Unlock MLS (Austin Board of REALTORS®)

MLS Number: 2241285

Unlock MLS (Austin Board of REALTORS®)

APN: 753094

Your Personal Tour Guide

Ask me questions while you tour the home.