
Jenierose Sabano
BCR LLC
(253) 300-0424
64 Total Sales
4 in South Hill
$480K - $534K Price Range

Estimated Value: $609,000 - $637,000
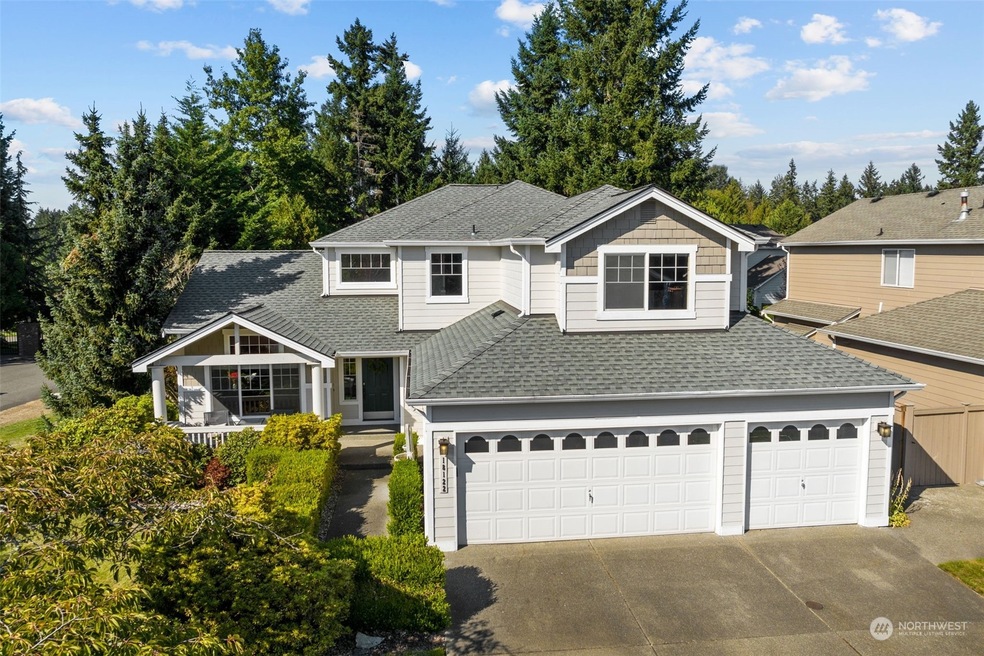
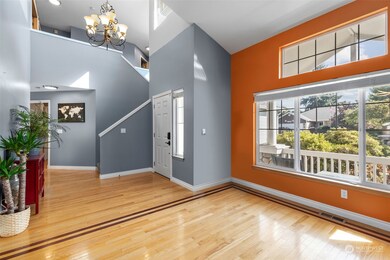
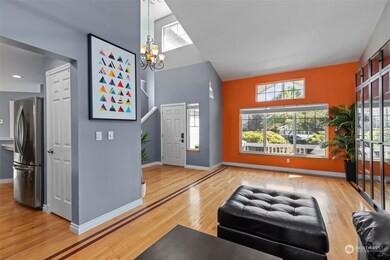
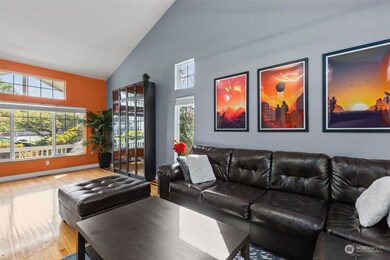
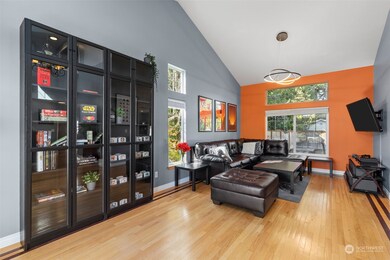
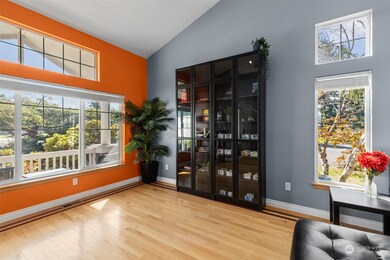
Beautifully maintained and updated 4BD/2.75BA home located in Silver Creek! Grand entrance with high ceilings and endless natural light! Stroll into your main living room and enjoy the expansive space for entertaining. Beautifully updated kitchen with porcelain countertops, butcher block island, and stainless steel appliances. Main level bedroom, living space, and bathroom that has been utilized as a MIL/ADU, could also be utilized as a guest suite. Head upstairs to your large primary with double vanity, large tub, and spacious walk-in tiled shower! 2 additional bedrooms and guest bathroom make this layout ideal. 3-car garage. Landscaped front and backyard with patio. Walking distance to Carson Elementary and Gem Heights Park! Welcome Home!
Last Agent to Sell the Property
ACRES Real Estate LLC License #122251 Listed on: 10/06/2022
Source: Northwest Multiple Listing Service (NWMLS)
MLS#: 2004212
We collect this data history from publicly available records. To have your information removed, we recommend requesting removal directly through your county’s website.
Jenierose Sabano
BCR LLC
(253) 300-0424
64 Total Sales
4 in South Hill
$480K - $534K Price Range
ReJena Kilmurray
John L. Scott Orting
(253) 999-9475
47 Total Sales
2 in South Hill
$50K - $75K Price Range
Debralee Slusher
Better Properties Soundview
(253) 300-0108
26 Total Sales
2 in South Hill
$577K - $707K Price Range
Greg Pubols
Century 21 Blue Chip
(253) 237-8321
114 Total Sales
3 in South Hill
$95K - $582K Price Range
Jesse Tronson
AQUA Real Estate
(206) 350-7071
164 Total Sales
2 in South Hill
$705K - $789K Price Range
Ievgen Dimov
KW Lake Washington So
(253) 802-7630
74 Total Sales
3 in South Hill
$550K - $657K Price Range
We collect this data history from publicly available records. To have your information removed, we recommend requesting removal directly through your county’s website.
| Date | Buyer | Sale Price | Title Company |
|---|---|---|---|
| -- | -- | ||
| $354,719 | Rainier Title | ||
| $248,950 | Fidelity National Title Co | ||
| $209,000 | Chicago Title |
We collect this data history from publicly available records. To have your information removed, we recommend requesting removal directly through your county’s website.
| Date | Status | Borrower | Loan Amount |
|---|---|---|---|
| Open | $564,558 | ||
| Closed | $556,000 | ||
| Previous Owner | $260,000 | ||
| Previous Owner | $236,500 |
We collect this data history from publicly available records. To have your information removed, we recommend requesting removal directly through your county’s website.
| Date | Event | Price | List to Sale | Price per Sq Ft | Prior Sale |
|---|---|---|---|---|---|
| 11/10/2022 11/10/22 | Sold | $543,500 | +2.5% | $244 / Sq Ft | |
| 10/12/2022 10/12/22 | Pending | -- | -- | -- | |
| 10/06/2022 10/06/22 | For Sale | $530,000 | +49.3% | $238 / Sq Ft | |
| 11/13/2017 11/13/17 | Sold | $355,000 | -0.1% | $159 / Sq Ft | View Prior Sale |
| 09/29/2017 09/29/17 | Pending | -- | -- | -- | |
| 09/15/2017 09/15/17 | Price Changed | $355,500 | -2.7% | $160 / Sq Ft | |
| 08/24/2017 08/24/17 | For Sale | $365,500 | -- | $164 / Sq Ft |
We collect this data history from publicly available records. To have your information removed, we recommend requesting removal directly through your county’s website.
| Year | Tax Paid | Tax Assessment Tax Assessment Total Assessment is a certain percentage of the fair market value that is determined by local assessors to be the total taxable value of land and additions on the property. | Land | Improvement |
|---|---|---|---|---|
| 2025 | $5,581 | $573,800 | $170,900 | $402,900 |
| 2024 | $5,581 | $551,500 | $164,800 | $386,700 |
| 2023 | $5,581 | $523,800 | $164,800 | $359,000 |
| 2022 | $5,437 | $556,800 | $168,500 | $388,300 |
| 2021 | $5,173 | $398,600 | $119,300 | $279,300 |
| 2019 | $4,617 | $349,000 | $104,000 | $245,000 |
| 2018 | $4,520 | $341,100 | $88,700 | $252,400 |
| 2017 | $4,147 | $304,400 | $77,100 | $227,300 |
| 2016 | $3,883 | $262,100 | $58,100 | $204,000 |
| 2014 | $3,475 | $236,500 | $43,500 | $193,000 |
| 2013 | $3,475 | $216,000 | $37,700 | $178,300 |
B
Seller's Agent in 2022
Bethany Rahoi
ACRES Real Estate LLC
(425) 361-6619
42 Total Sales
Seller Co-Listing Agent in 2022
Nolan Vance
Concierge Real Estate Partners
(425) 518-6360
108 Total Sales
J
Buyer's Agent in 2022
Judith Pinzana
Keller Williams Realty
(425) 221-1350
8 Total Sales
B
Seller's Agent in 2017
Beth Edwards
Better Properties Real Estate
(253) 380-6685
19 Total Sales
Buyer's Agent in 2017
Khristina Swanson
Best Choice Realty Brokerage
(253) 653-8557
75 Total Sales
Source: Northwest Multiple Listing Service (NWMLS)
MLS Number: 2004212
APN: 602196-0630
Disclaimer: Certain information contained herein is derived from information provided by parties other than Homes.com. All information provided is deemed reliable, but is not guaranteed to be accurate and should be independently verified.
All data is obtained from various sources and may not have been verified by broker or MLS GRID. Supplied Open House Information is subject to change without notice. All information should be independently reviewed and verified for accuracy. Properties may or may not be listed by the office/agent presenting the information. Listing information is provided by the Northwest Multiple Listing Service (NWMLS). Property information is based on available data that may include MLS information, county records, and other sources. Listings marked with the 3 tree icon and provided by NWMLS. All properties are subject to prior sale or withdrawal. IDX information is provided exclusively for consumers’ personal noncommercial use, that it may not be used for any purpose other than to identify prospective properties consumers may be interested in purchasing, that the data is deemed reliable but is not guaranteed by MLS GRID. ©2026 NWMLS.
Based on information submitted to the MLS GRID
Listings courtesy of Northwest Multiple Listing Service (NWMLS) as distributed by MLS GRID
Ask me questions while you tour the home.