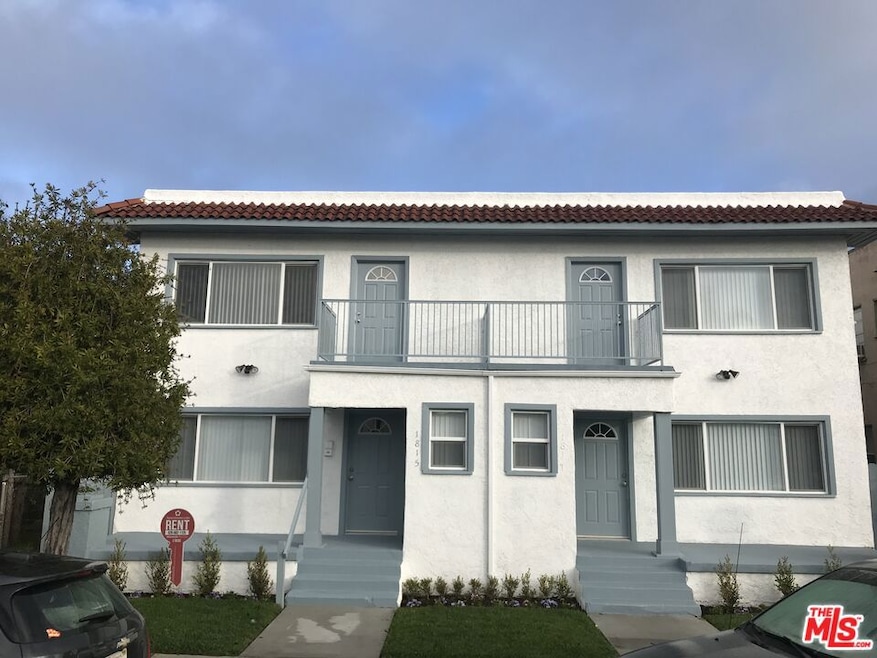
NOT LISTED FOR SALE
12 Beds
6 Baths
4,740 Sq Ft
6,372 Sq Ft Lot

Sale Details

Date Sold: July 15, 2022

Last sale price $1,990,000 $420 Per Sq Ft

20 Days on Market

Highlights

  • Craftsman Architecture
  • Lawn
  • Balcony
  • Long Beach Polytechnic High School Rated A
  • Fenced Yard
  • 1 Car Detached Garage

About This Home

As of July 2022

Property is a Five (5) unit apartment building. Owners spent approx. $275,000.00 in rehab. The property consists of 1 Large Craftsman style 4 bedroom 2 Bath House with washer and Dryer hook ups, with a detached single car garage with one parking space in front of Garage. The Second Structure is on 7th Street a 4 plex with all units are 2 bedrooms 1 bath with dinning rooms.

Last Agent to Sell the Property

Chuck Henderson

BHRG License #01488303 Listed on: 03/15/2022

Last Buyer's Agent

Cody Charnell

Sage Real Estate Group, Inc. License #01950585

Property Details

Home Type

  • Multi-Family

Year Built

  • Built in 1922

Lot Details

  • 6,372 Sq Ft Lot
  • South Facing Home
  • Fenced Yard
  • Landscaped
  • Front and Back Yard Sprinklers
  • Lawn

Parking

  • 1 Car Detached Garage
  • Garage Door Opener

Home Design

  • Craftsman Architecture
  • Flat Roof Shape
  • Raised Foundation
  • Shingle Roof
  • Composition Roof
  • Copper Plumbing

Interior Spaces

  • 4,740 Sq Ft Home
  • 2-Story Property
  • Ceiling Fan
  • Double Pane Windows
  • Laminate Flooring
  • Leased Washer and Dryer

Kitchen

  • Gas and Electric Range
  • Microwave
  • Freezer
  • Ice Maker
  • Dishwasher
  • Disposal

Bedrooms and Bathrooms

  • 12 Bedrooms
  • Remodeled Bathroom
  • 6 Bathrooms
  • Low Flow Toliet
  • Low Flow Shower

Home Security

  • Security Lights
  • Carbon Monoxide Detectors
  • Fire and Smoke Detector
  • Fire Sprinkler System

Outdoor Features

  • Balcony
  • Front Porch

Utilities

  • Cooling System Mounted To A Wall/Window
  • Heating System Mounted To A Wall or Window
  • Property is located within a water district
  • Tankless Water Heater
  • Gas Water Heater
  • Sewer in Street

Listing and Financial Details

  • Tenant pays for gas, electricity, cable TV
  • The owner pays for gardener, water
  • Assessor Parcel Number 7267-030-002
  • $5,000 Seller Concession

Community Details

Overview

  • 2 Buildings
  • 5 Units
  • Bhrg Association

Amenities

  • Laundry Facilities

Building Details

  • Rent Control
  • Vacancy Allowance $6,920

Property Details

Home Type

Multi-Family

Year Built

Built in 1922

Lot Details

6,372 Sq Ft Lot

Parking

1

Listing Details

  • Property Type: Residential Income
  • Style: Craftsman
  • Levels: Two
  • Street Number Display: Yes
  • ADA Compliant: No
  • Additional Assessor Parcel Numbers: No
  • Advertising Remarks: Beautiful 5 Unit Apartment Building reminds you of a Melrose Place. This property is located about 7 blocks from the beach. 7Th Street Plaza went through an intensive renovation, and the current owner spent approximately $275,000.00 on upgrades. This Property has a 4 Bedroom 2 Bath Craftsman house approximately 1750 square feet in the back side of the property with a single detached garage with one parking space in front of garage. The Fourplex is located on 7th Street which comprises of 4 large 2 Bedrooms 1 Bath units with Dinning rooms. 7th Street Plaza has gated front yards and a gated back yard which includes a viewing deck with patio furniture. The rear of the garage has a laundry room for the fourplex and The House has washer and dryer hook up in the laundry room area of the house.
  • Alley: Yes
  • Building Permit: Yes
  • Entry Location: Living Room
  • Living Area: 4740
  • Lot Acreage: 0.1463
  • Price Per Unit: 399910.00
  • Probate: No
  • Stories: 2
  • Year Built: 1922
  • State Abbrv: CA
  • Special Features: None
  • Property Sub Type: MultiFamily

Interior Features

  • Number Carpet: 5
  • Number Dishwasher: 5
  • Number Disposal: 5
  • Flooring: Laminate
  • Appliances: Microwave, Gas/Electric Range
  • Bedrooms: 12
  • Common Walls: Attached
  • Bathroom Features: Low Flow Shower(s), Low Flow Toilet(s), Remodeled
  • Laundry: Community
  • Laundry Equipment: Lease
  • Total Bathrooms: 6.00
  • Equipment: Ceiling Fan, Dishwasher, Freezer, Garbage Disposal, Microwave, Ice Maker, Hood Fan
  • Price Per S Q F T: 421.85
  • Windows: Double Pane Windows

Exterior Features

  • Direction Faces: South
  • Other Features: Balcony, Full Copper Plumbing, Energy Efficient
  • Other Structures: Other
  • Tennis Court Y/N: No
  • Foundation Details: Raised
  • Number Patio: 3
  • Patio: Porch - Front, Porch - Rear
  • Paved: Yes
  • Roof: Composition, Flat, Shingle
  • View: No

Garage/Parking

  • Garage Spaces: 1
  • Other Spaces: 1
  • Covered Parking: 1
  • Garage Structures: 1
  • Number Rented Garages: 1
  • Parking Garage: Door Opener, Detached
  • Total Parking: 2

Utilities

  • Water District: Long Beach Utilities
  • Water Heater: Tankless, Gas
  • Cooling: Wall/Window
  • Heating: Wall Electric, Wall Gas
  • Number Electric Meters: 5
  • Number Gas Meters: 5
  • Number Water Meters: 0
  • Security: Carbon Monoxide Detector(s), Exterior Security Lights, Fire and Smoke Detection System, Smoke Detector
  • Sewer: In Street
  • Water: District
  • Water Heaters: Yes

Condo/Co-op/Association

  • Management Company: BHRG
  • Mgmt Co Phone: 3105368887|

Lot Info

  • Sprinklers: Front, Rear
  • Additions Alterations: No
  • Assessed Improvement Percent: 35.11
  • Assessed Improvement Value: 407074
  • Assessed Land Percent: 64.89
  • Assessed Land Value: 752314
  • Total Assessed Value: 1159388
  • Assessor Parcel Number: 7267-030-002
  • Lot Description: Front Yard, Fenced Yard, Landscaped, Lawn
  • Lot Size Area: 6372

Rental Info

  • Number Leased: 5
  • Total Actual Rent: 139896.00
  • Garage Rental Rate: 75
  • Monthly Gross Income: 11533.00
  • Owner Pays: Gardener, Water
  • Rent Control: Yes
  • Tenant Pays: Gas, Electricity, Cable TV

Multi Family

  • Unit Type: 2106, 2107, 2108, 2109, 2110
  • Gross Rent Multiplier: 14.45
  • Gross Scheduled Income: 138396.00
  • Number Of Units: 5
  • Number Wall A C: 5
  • Rent Control: 100
  • Type Of Units: Apartments
  • Vacancy Allow: 6920
  • Vacancy Allow Percent: 5.00

Tax Info

  • Mello Roos: Unknown

Ownership History

We collect this data history from publicly available records. To have your information removed, we recommend requesting removal directly through your county’s website.

Date Name Owned For Owner Type

Purchase Details

Closed on
May 3, 2022
Sold by
Bought by

Home Financials for this Owner

Home Financials are based on the most recent Mortgage that was taken out on this home.
Original Mortgage
$1,380,000
Interest Rate
0.0527%
Mortgage Type
New Conventional

Purchase Details

Listed on
Dec 10, 2018
Closed on
Feb 7, 2019
Sold by
Bought by
Seller's Agent
Taya DiCarlo
Compass
Buyer's Agent
Chuck Henderson
BHRG
List Price
$1,499,000
Sold Price
$1,125,000
Premium/Discount to List
-$374,000
-24.95%

Purchase Details

Closed on
Aug 29, 2017
Sold by
Bought by

Purchase Details

Closed on
Dec 8, 1998
Sold by
Bought by
Source: Public Records
Create a Home Valuation Report for This Property
The Home Valuation Report is an in-depth analysis detailing your home's value as well as a comparison with similar homes in the area

Home Values in the Area

Source: Public Records

Average Home Value in this Area


Source: Public Records

Purchase History

We collect this data history from publicly available records. To have your information removed, we recommend requesting removal directly through your county’s website.

Date Buyer Sale Price Title Company
$1,990,000 Old Republic Title
$1,125,000 Equity Title
-- None Available
$185,000 Equity Title
Source: Public Records

Mortgage History

We collect this data history from publicly available records. To have your information removed, we recommend requesting removal directly through your county’s website.

Date Status Borrower Loan Amount
Open $1,380,000
Previous Owner $125,000
Source: Public Records

Property History

We collect this data history from publicly available records. To have your information removed, we recommend requesting removal directly through your county’s website.

Date Event Price List to Sale Price per Sq Ft Prior Sale
07/15/2022 07/15/22 Sold $1,990,000 -0.5% $420 / Sq Ft
04/04/2022 04/04/22 Pending -- -- --
03/15/2022 03/15/22 For Sale $1,999,550 +77.7% $422 / Sq Ft
02/20/2019 02/20/19 Sold $1,125,000 -24.9% $176 / Sq Ft View Prior Sale
01/28/2019 01/28/19 Pending -- -- --
12/10/2018 12/10/18 For Sale $1,499,000 -- $234 / Sq Ft
Source: The MLS

Tax History

We collect this data history from publicly available records. To have your information removed, we recommend requesting removal directly through your county’s website.

Year Tax Paid Tax Assessment Tax Assessment Total Assessment is a certain percentage of the fair market value that is determined by local assessors to be the total taxable value of land and additions on the property. Land Improvement
2025 $28,056 $2,111,803 $1,368,958 $742,845
2024 $26,839 $2,070,396 $1,342,116 $728,280
2023 $26,391 $2,029,800 $1,315,800 $714,000
2022 $15,164 $1,182,575 $767,360 $415,215
2021 $14,845 $1,159,388 $752,314 $407,074
2020 $14,805 $1,148,000 $744,600 $403,400
2019 $4,167 $260,473 $123,381 $137,092
2018 $3,952 $255,376 $120,962 $134,414
2016 $3,618 $244,981 $116,266 $128,715
2015 $3,491 $241,302 $114,520 $126,782
2014 $3,496 $236,576 $112,277 $124,299
Source: Public Records

Agents Affiliated with this Home

  • Section Image
  • Section Image
  • Section Image
See All Agents

Map

Source: The MLS

MLS Number: 22-136509

The MLS
Your Personal Tour Guide

Ask me questions while you tour the home.