
Wendy Wright
KW Metro Center
(202) 902-6564
82 Total Sales
1 in Edgewater
$650,000 Price

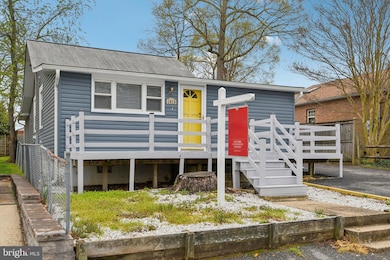
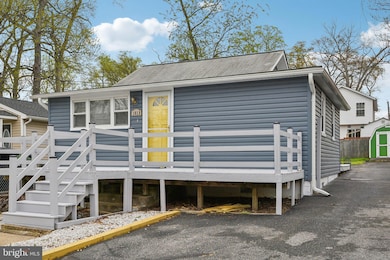

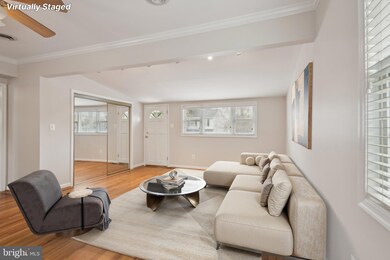
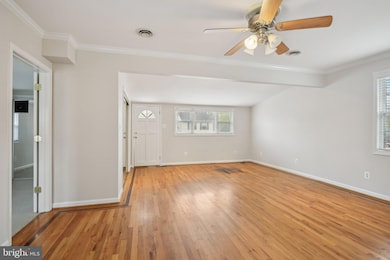
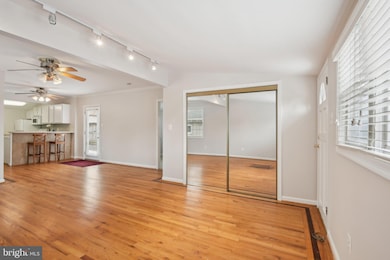
Discover the charm of this 3-bedroom, 1-bath home with modern updates and water access! Enjoy peace of mind with a new roof and HVAC (2017) and new siding (2020). The front and side decks have been freshly repaired and painted in 2025, perfect for outdoor relaxation. Located in a water-privileged community, this home offers public water access to Glebe Creek, South River, and the Chesapeake Bay. Boat slips are available for seasonal rental through LTPOA. Don’t miss this opportunity—schedule your showing today!
Last Agent to Sell the Property
Scott Swahl
(301) 658-6186 scottswahl@gmail.com Redfin Corp License #640146 Listed on: 04/08/2025
We collect this data history from publicly available records. To have your information removed, we recommend requesting removal directly through your county’s website.
Wendy Wright
KW Metro Center
(202) 902-6564
82 Total Sales
1 in Edgewater
$650,000 Price
Gail Nyman
RE/MAX United Real Estate
(240) 624-9222
264 Total Sales
4 in Edgewater
$370K - $605K Price Range
Bob Lucido
Keller Williams Lucido Agency
(667) 303-1729
2,548 Total Sales
1 in Edgewater
$601,000 Price
Petra Quinn
Realty Navigator
(443) 648-9361
90 Total Sales
1 in Edgewater
$415,000 Price
Don Frederick
RE/MAX United Real Estate
(202) 891-4911
68 Total Sales
1 in Edgewater
$490,000 Price
Rachel Best
RE/MAX Leading Edge
(443) 951-3737
114 Total Sales
10 in Edgewater
$350K - $630K Price Range
We collect this data history from publicly available records. To have your information removed, we recommend requesting removal directly through your county’s website.
| Date | Buyer | Sale Price | Title Company |
|---|---|---|---|
| $350,000 | Newcastle Title | ||
| Salazar Patrick | $260,000 | -- | |
| Gleeson Robert | $250,000 | -- | |
| Perkins Trever J | $217,000 | -- | |
| Bergendahl Eric M | $120,000 | -- | |
| Mcnamara Nancy M | $94,900 | -- |
We collect this data history from publicly available records. To have your information removed, we recommend requesting removal directly through your county’s website.
| Date | Status | Borrower | Loan Amount |
|---|---|---|---|
| Open | $343,660 | ||
| Previous Owner | Salazar Patrick | $247,000 |
We collect this data history from publicly available records. To have your information removed, we recommend requesting removal directly through your county’s website.
| Date | Event | Price | List to Sale | Price per Sq Ft |
|---|---|---|---|---|
| 05/21/2025 05/21/25 | Sold | $350,000 | 0.0% | $411 / Sq Ft |
| 04/22/2025 04/22/25 | Pending | -- | -- | -- |
| 04/08/2025 04/08/25 | For Sale | $350,000 | -- | $411 / Sq Ft |
We collect this data history from publicly available records. To have your information removed, we recommend requesting removal directly through your county’s website.
| Year | Tax Paid | Tax Assessment Tax Assessment Total Assessment is a certain percentage of the fair market value that is determined by local assessors to be the total taxable value of land and additions on the property. | Land | Improvement |
|---|---|---|---|---|
| 2026 | $3,628 | $290,500 | $220,000 | $70,500 |
| 2025 | $3,628 | $270,333 | ||
| 2024 | $3,024 | $250,167 | ||
| 2023 | $2,926 | $230,000 | $170,000 | $60,000 |
| 2022 | $2,739 | $223,533 | $0 | $0 |
| 2020 | $2,610 | $210,600 | $160,000 | $50,600 |
| 2019 | $2,569 | $204,000 | $0 | $0 |
| 2018 | $2,002 | $197,400 | $0 | $0 |
| 2017 | $2,429 | $190,800 | $0 | $0 |
| 2016 | -- | $185,100 | $0 | $0 |
| 2015 | -- | $179,400 | $0 | $0 |
| 2014 | -- | $173,700 | $0 | $0 |
SS
Seller's Agent in 2025
Scott Swahl
Redfin Corp
Buyer's Agent in 2025
MICHELLE BARWICK
Samson Properties
(410) 627-6407
53 Total Sales
Source: Bright MLS
MLS Number: MDAA2110606
APN: 01-904-90010010
Disclaimer: Certain information contained herein is derived from information provided by parties other than Homes.com. All information provided is deemed reliable, but is not guaranteed to be accurate and should be independently verified.
The data relating to real estate for sale on this website appears in part through the BRIGHT Internet Data Exchange program, a voluntary cooperative exchange of property listing data between licensed real estate brokerage firms, and is provided by BRIGHT through a licensing agreement.
Listing information is from various brokers who participate in the Bright MLS IDX program and not all listings may be visible on the site.
The property information being provided on or through the website is for the personal, non-commercial use of consumers and such information may not be used for any purpose other than to identify prospective properties consumers may be interested in purchasing.
Some properties which appear for sale on the website may no longer be available because they are for instance, under contract, sold or are no longer being offered for sale.
Property information displayed is deemed reliable but is not guaranteed.
Copyright 2026 Bright MLS, Inc.
Ask me questions while you tour the home.