
Bridget Fredericks
Home After Home
(225) 351-7451
18 Total Sales
2 in Mid City South
$175,000 Price Range
Estimated Value: $353,532
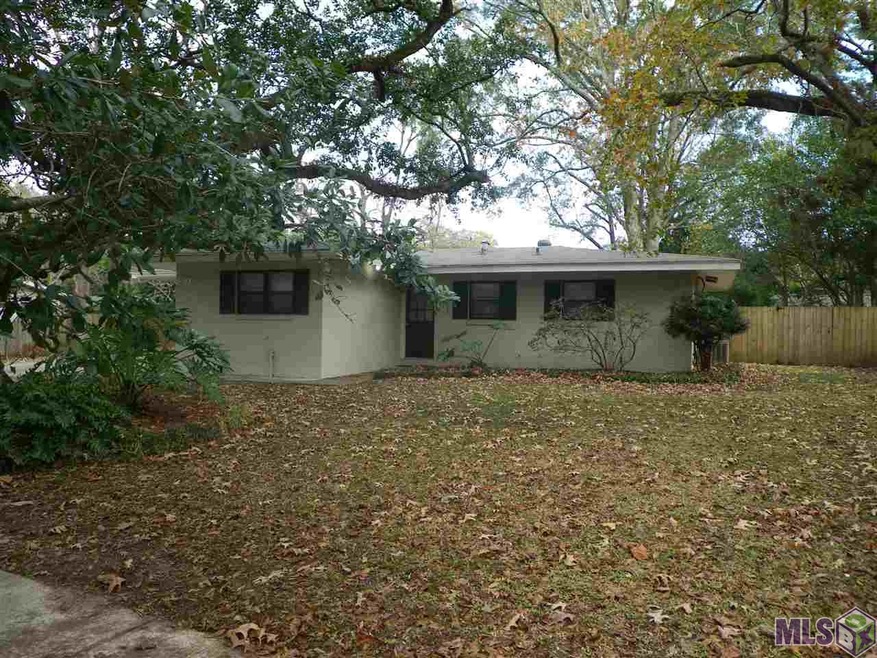
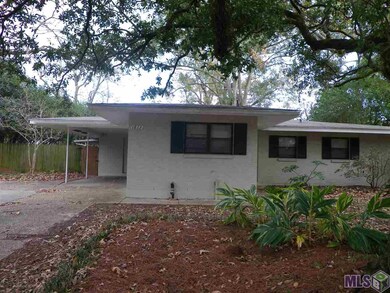
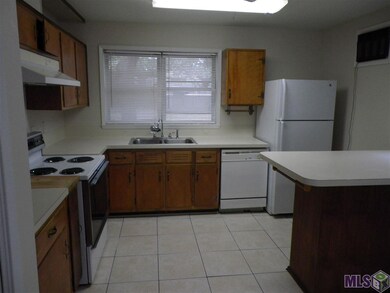
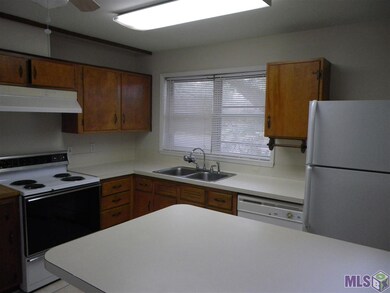
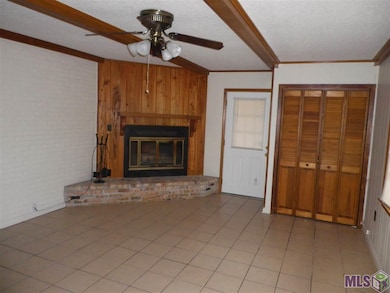
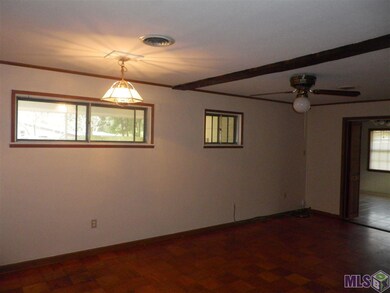
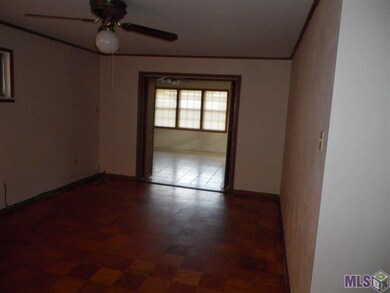
Great area and location/House has so many good features/Large Den with fireplace/Very open plan with many nice views. Kitchen has all appliances and ample cabinets. Interior has recently been painted throughout. Very pretty wood block floors. Nice patio and large concrete area. Fenced rear yard that is very private. NEW ROOF Double pane storm windows throughout. Come see this property now.
Last Agent to Sell the Property
The Dowden Group License #0000044865 Listed on: 12/20/2016
Last Buyer's Agent
Jennifer Gennaro
Gennaro Realty License #0995692027
We collect this data history from publicly available records. To have your information removed, we recommend requesting removal directly through your county’s website.
Bridget Fredericks
Home After Home
(225) 351-7451
18 Total Sales
2 in Mid City South
$175,000 Price Range
Natasha Amaya Engle
Real Broker LLC
(225) 577-6151
130 Total Sales
14 in Mid City South
$65K - $860K Price Range
Robyn Eunice
Dream Home Realty
(225) 384-5764
76 Total Sales
6 in Mid City South
$50K - $785K Price Range
Remy Curry
Real Broker LLC
(225) 412-2077
257 Total Sales
64 in Mid City South
$85K - $925K Price Range
Matt Bruno
Keller Williams Realty-First Choice
(225) 529-1627
174 Total Sales
38 in Mid City South
$100K - $1.2M Price Range
Lathan David
Reve REALTORS
(985) 602-4306
93 Total Sales
14 in Mid City South
$97K - $450K Price Range
We collect this data history from publicly available records. To have your information removed, we recommend requesting removal directly through your county’s website.
| Date | Buyer | Sale Price | Title Company |
|---|---|---|---|
| $225,000 | Cypress Title Llc | ||
| Ward Karen Elias | $105,900 | -- |
We collect this data history from publicly available records. To have your information removed, we recommend requesting removal directly through your county’s website.
| Date | Status | Borrower | Loan Amount |
|---|---|---|---|
| Open | $359,100 | ||
| Closed | Shaughnessy Jessica | $220,924 | |
| Previous Owner | Doll Karen Ward | $63,500 | |
| Previous Owner | Ward Karen Elias | $78,000 |
We collect this data history from publicly available records. To have your information removed, we recommend requesting removal directly through your county’s website.
| Date | Event | Price | List to Sale | Price per Sq Ft |
|---|---|---|---|---|
| 04/04/2017 04/04/17 | Sold | -- | -- | -- |
| 03/15/2017 03/15/17 | Pending | -- | -- | -- |
| 12/20/2016 12/20/16 | For Sale | $244,600 | -- | $161 / Sq Ft |
We collect this data history from publicly available records. To have your information removed, we recommend requesting removal directly through your county’s website.
| Year | Tax Paid | Tax Assessment Tax Assessment Total Assessment is a certain percentage of the fair market value that is determined by local assessors to be the total taxable value of land and additions on the property. | Land | Improvement |
|---|---|---|---|---|
| 2025 | $3,725 | $36,785 | $2,500 | $34,285 |
| 2024 | $3,725 | $36,785 | $2,500 | $34,285 |
| 2023 | $3,520 | $33,620 | $2,500 | $31,120 |
| 2022 | $4,014 | $33,620 | $2,500 | $31,120 |
| 2021 | $3,922 | $33,620 | $2,500 | $31,120 |
| 2020 | $3,897 | $33,620 | $2,500 | $31,120 |
| 2019 | $2,725 | $22,500 | $2,500 | $20,000 |
| 2018 | $2,691 | $22,500 | $2,500 | $20,000 |
| 2017 | $1,962 | $16,400 | $2,500 | $13,900 |
| 2016 | $1,913 | $16,400 | $2,500 | $13,900 |
| 2015 | $1,914 | $16,400 | $2,500 | $13,900 |
| 2014 | $1,907 | $16,400 | $2,500 | $13,900 |
| 2013 | -- | $16,400 | $2,500 | $13,900 |
LD
Seller's Agent in 2017
Linda Dowden
The Dowden Group
(225) 924-5931
2 in this area
16 Total Sales
JG
Buyer's Agent in 2017
Jennifer Gennaro
Gennaro Realty
Source: Greater Baton Rouge Association of REALTORS®
MLS Number: 2016017850
APN: 00550027
Disclaimer: Certain information contained herein is derived from information provided by parties other than Homes.com. All information provided is deemed reliable, but is not guaranteed to be accurate and should be independently verified.
IDX information is provided exclusively for personal, non-commercial use, and may not be used for any purpose other than to identify prospective properties consumers may be interested in purchasing. Information is deemed reliable but not guaranteed.
Ask me questions while you tour the home.