
Christie Lewis
Sold in the Lou
(314) 866-4661
188 Total Sales
1 in Town and Country
$650,000 Price
Estimated Value: $1,100,332
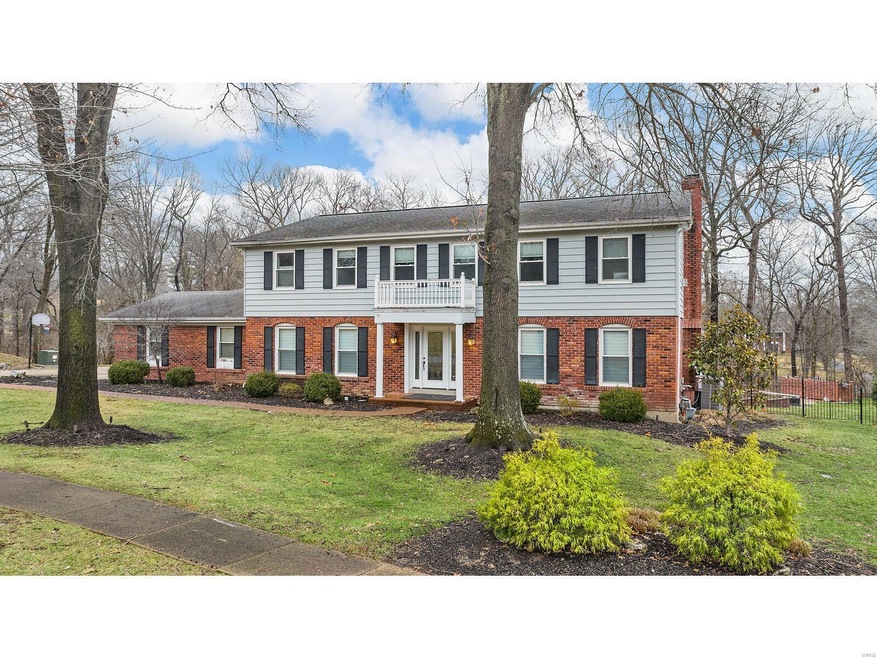
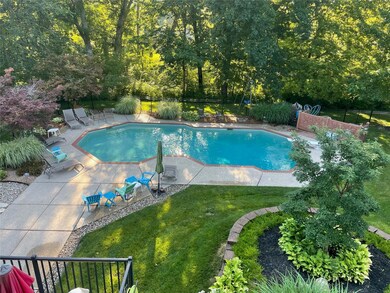
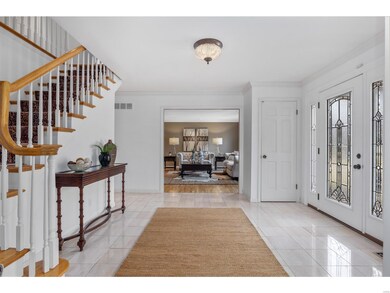
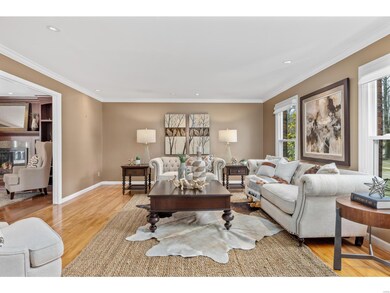
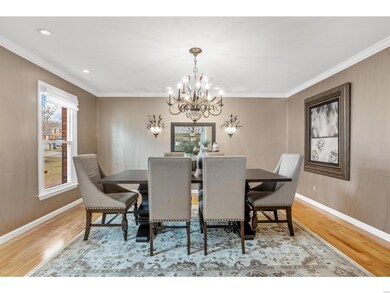
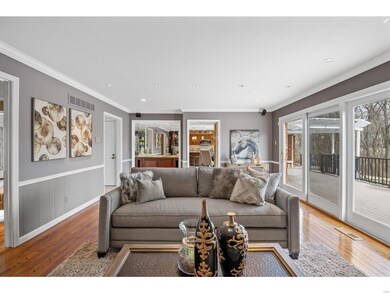
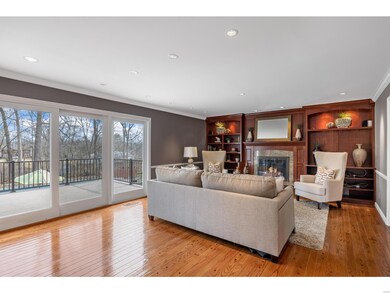
Here's your second chance, buyer backed out due to funding (call agent for questions). Sought after location across from Queeny Park! This home has it all...5 bedrooms, 4.5 baths, oversized 4-car garage, finished lower level; all sitting on a gorgeous park like setting with a pebble-tec salt water pool, huge composite deck & wonderful greenspace all backing to woods. Inside you will find an updated kitchen that walks into the family room (built-in bookshelves, fireplace, wet bar, special molding (great views/doors to the deck and outdoor oasis). Mud room and laundry off the 4 car side entry garage. Spacious entry flanked by the formal DR and LR (office). Upstairs has 5 bedrooms & 3 full baths, including the primary suite (sitting room, two walk-in closets & luxury bath w/steam shower). The walk-out lower level has been updated, great space including game area, glass enclosed "music room"/gym, kitchen, and a full bath all walking out to the pool and the awesome backyard.
Last Agent to Sell the Property
Coldwell Banker Premier Group License #2002018821 Listed on: 02/02/2024
We collect this data history from publicly available records. To have your information removed, we recommend requesting removal directly through your county’s website.
Christie Lewis
Sold in the Lou
(314) 866-4661
188 Total Sales
1 in Town and Country
$650,000 Price
Peter Lu
EXP Realty, LLC
(314) 697-1743
822 Total Sales
4 in Town and Country
$900K - $2.1M Price Range
Krista Hartmann
RE/MAX Results
(314) 666-8026
845 Total Sales
1 in Town and Country
$1,200,000 Price
Gabrielle Millenbruck
Coldwell Banker Realty - Gundaker West Regional
(314) 742-8550
26 Total Sales
2 in Town and Country
$1.6M - $2.5M Price Range
Traci Palmero
RE/MAX Best Choice
(314) 408-6823
247 Total Sales
1 in Town and Country
$2,000,000 Price
Kim Hove
Coldwell Banker Realty - Gundaker West Regional
(314) 582-0154
222 Total Sales
3 in Town and Country
$775K - $890K Price Range
We collect this data history from publicly available records. To have your information removed, we recommend requesting removal directly through your county’s website.
| Date | Buyer | Sale Price | Title Company |
|---|---|---|---|
| -- | None Listed On Document |
We collect this data history from publicly available records. To have your information removed, we recommend requesting removal directly through your county’s website.
| Date | Status | Borrower | Loan Amount |
|---|---|---|---|
| Open | $766,550 |
We collect this data history from publicly available records. To have your information removed, we recommend requesting removal directly through your county’s website.
| Date | Event | Price | List to Sale | Price per Sq Ft |
|---|---|---|---|---|
| 03/18/2024 03/18/24 | Sold | -- | -- | -- |
| 02/10/2024 02/10/24 | Pending | -- | -- | -- |
| 02/08/2024 02/08/24 | For Sale | $950,000 | 0.0% | $206 / Sq Ft |
| 02/08/2024 02/08/24 | Price Changed | $950,000 | +5.6% | $206 / Sq Ft |
| 02/04/2024 02/04/24 | Pending | -- | -- | -- |
| 02/02/2024 02/02/24 | For Sale | $899,900 | -- | $195 / Sq Ft |
We collect this data history from publicly available records. To have your information removed, we recommend requesting removal directly through your county’s website.
| Year | Tax Paid | Tax Assessment Tax Assessment Total Assessment is a certain percentage of the fair market value that is determined by local assessors to be the total taxable value of land and additions on the property. | Land | Improvement |
|---|---|---|---|---|
| 2025 | $7,632 | $174,610 | $66,040 | $108,570 |
| 2024 | $7,632 | $131,200 | $58,710 | $72,490 |
| 2023 | $7,223 | $131,200 | $58,710 | $72,490 |
| 2022 | $7,531 | $124,310 | $66,040 | $58,270 |
| 2021 | $7,469 | $124,310 | $66,040 | $58,270 |
| 2020 | $7,349 | $116,960 | $66,040 | $50,920 |
| 2019 | $7,246 | $116,960 | $66,040 | $50,920 |
| 2018 | $6,784 | $101,230 | $58,710 | $42,520 |
| 2017 | $6,692 | $101,230 | $58,710 | $42,520 |
| 2016 | $6,605 | $94,980 | $51,340 | $43,640 |
| 2015 | $6,962 | $94,980 | $51,340 | $43,640 |
| 2014 | $6,538 | $96,900 | $17,540 | $79,360 |
Seller's Agent in 2024
Kim Carney
Coldwell Banker Premier Group
(314) 422-7449
35 Total Sales
Buyer's Agent in 2024
Beth Schultz
Dielmann Sotheby's International Realty
(314) 609-3855
218 Total Sales
Source: MARIS MLS
MLS Number: MIS24006129
APN: 21P-21-0254
Disclaimer: Certain information contained herein is derived from information provided by parties other than Homes.com. All information provided is deemed reliable, but is not guaranteed to be accurate and should be independently verified.
All data is obtained from various sources and may not have been verified by broker or MLS GRID. Supplied Open House Information is subject to change without notice. All information should be independently reviewed and verified for accuracy. Properties may or may not be listed by the office/agent presenting the information. Some IDX listings have been excluded from this website.
Listings courtesy of MARIS MLS as distributed by MLS GRID.
Based on information submitted to the MLS GRID
Ask me questions while you tour the home.